Skip main navigation
For sale
  • $274,900

    3404 Mater Ln, Florence, SC 29505

    3beds
    1,570sqft
    : 
    $1,666/mo
    Get pre-qualified
    Single Family Residence
    Built in 2017
    9,583 Square Feet Lot
    $270,700 Zestimate®
    $175/sqft
    $6/mo HOA

    What's special

    Convenient bar overhangStainless steel appliancesInviting open floor plan
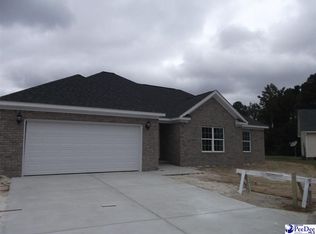
    Beautifully maintained and truly move-in ready, this like-new 3-bedroom, 2-bath home is ideally situated on a cul-de-sac and offers an inviting open floor plan with exceptional attention to detail. Beautiful porcelain tile flooring flows throughout the main living areas and kitchen, while extensive moldings and wainscoting add timeless character throughout the home. The spacious den provides plenty of room to relax and gather, while the bright kitchen features Corian countertops, stainless steel appliances, a convenient bar overhang, abundant counter space, and ample cabinetry for storage. The adjoining dining/breakfast area provides a comfortable space for everyday meals and entertaining. The spacious primary suite features beautiful laminate floors and two walk-in closets with built-in shelving. The luxurious primary bath offers a garden tub, tiled shower, tile flooring, Corian countertops, and dual sinks. Two generously sized guest bedrooms provide plenty of space, with one offering a walk-in closet. The guest bath is finished with porcelain tile flooring, a Corian countertop, and a tile-walled shower. Additional interior highlights include a dedicated laundry room with sink. Enjoy relaxing on the screened porch overlooking the large fenced backyard and patio, making it a great place for entertaining. The like-new storage building ideally offers additional storage. Beautifully cared for and thoughtfully designed, this home offers comfort and quality. Simply move in and enjoy!
    3 hours
    |
    149
    |
    16
    |

    Zillow last checked:

    Listing updated:

    Listed by:

    Jackson C Stephens 843-229-0303,

    Greystone Properties, Llc,

    Zeb Freeman,

    Greystone Properties, Llc

    Source: Pee Dee Realtor Association,MLS#: 2603389MLS Logo

      Facts & features

      Interior

      Bedrooms & bathrooms
      • Bedrooms: 3
      • Bathrooms: 2
      • Full bathrooms: 2
      Heating
      • Central, Heat Pump
      Cooling
      • Central Air
      Appliances
      • Included: Disposal, Dishwasher, Dryer, Washer, Microwave, Range, Refrigerator
      • Laundry: Wash/Dry Cnctn.
      Features
      • Entrance Foyer, Ceiling Fan(s), Soaking Tub, Shower, Attic, Walk-In Closet(s), Solid Surface Countertops
      • Flooring: Laminate, Tile, Hardwood
      • Windows: Blinds
      • Attic: Pull Down Stairs
      • Has fireplace: No
      • Fireplace features: None
      Interior area
      • Total structure area: 1,570
      • Total interior livable area: 1,570 sqft

      Property

      Parking
      • Total spaces: 2
      • Parking features: Attached
      • Attached garage spaces: 2
      Features
      • Levels: One
      • Stories: 1
      • Patio & porch: Screened, Patio
      • Exterior features: Storage, Screened Outdoor Space
      • Fencing: Fenced
      Lot
      • Size: 9,583 Square Feet
      • Features: Cul-De-Sac
      Details
      • Additional structures: Workshop
      • Parcel number: 1521901187

      Construction

      Type & style
      • Home type: SingleFamily
      • Architectural style: Traditional
      • Property subtype: Single Family Residence
      Materials
      • Brick Veneer/Siding
      • Foundation: Slab
      • Roof: Shingle
      Condition
      • Year built: 2017

      Utilities & green energy

      • Sewer: Public Sewer
      • Water: Public

      Community & HOA

      Community
      • Subdivision: Southbrook
      HOA
      • Has HOA: Yes
      • HOA fee: $75 annually
      Location
      • Region: Florence

      Financial & listing details

      • Price per square foot: $175/sqft
      • Tax assessed value: $218,446
      • Annual tax amount: $4,147
      • Date on market: 8/19/2026

        Estimated market value

        $270,700

        $257,000 - $284,000

        $2,011/mo

        Price history

        DateEventPrice
        8/19/2026Listed for sale$274,900+71.8%$175/sqft
        Source: Pee Dee Realtor Association #2603389 Report a problem
        10/30/2017Sold$160,000$102/sqft
        Source: Pee Dee Realtor Association #134141 Report a problem
        9/26/2017Listed for sale$160,000+966.7%$102/sqft
        Source: RE/MAX PROFESSIONALS (68) #134141 Report a problem
        10/21/2014Listing removed$15,000$10/sqft
        Source: RE/MAX Professionals #119211 Report a problem
        2/18/2014Pending sale$15,000$10/sqft
        Source: Re/Max Professionals (68) #119211 Report a problem
        2/18/2014Listed for sale$15,000$10/sqft
        Source: Re/Max Professionals (68) #119211 Report a problem

        Public tax history

        YearProperty taxesTax assessment
        2025$4,147 +6.7%$218,446
        2024$3,885 +12.3%$218,446 +37.4%
        2023$3,458 +1.2%$158,932
        2022$3,418 -2.7%$158,932
        2021$3,512 +6.5%$158,932
        2020$3,298 +1.7%$158,932
        2019$3,244 +3.3%$158,932
        2018$3,140 +605.5%$158,932 +11416.8%
        2017$445 +0.9%$1,380
        2016$441 +0%$1,380
        2015$441 +4.7%$1,380
        2014$421 -9.2%--
        2013$463 +3.9%--
        2012$446 +0.4%--
        2011$444 +3%--
        2010$431 +675.9%--
        2009$56 --
        Find assessor info on the county website

        Monthly payment

        Est. payment

        Payment breakdown

        Explore the cost of this home by adjusting the details. Changes won't be saved.
        All calculations are estimates and provided by Zillow, Inc. for informational purposes only. Actual amounts may vary.
        HOA fees may include property taxes on listings classified as Co-Ops. Contact the listing agent and/or owner for fee details.
        See how much you could borrow to make a competitive offer.

        Climate risks

        Neighborhood: 29505

        Getting around

        1 / 100
        Car-Dependent
        27 / 100
        Somewhat Bikeable

        Nearby schools

        GreatSchools rating
        Schools provided by the listing agent
        • Elementary: Savannah Grove
        • Middle: Southside
        • High: South Florence

        Source: Pee Dee Realtor Association. This data may not be complete. We recommend contacting the local school district to confirm school assignments for this home.

        A local agent can set up tours, give advice and negotiate with sellers.

        A local lender can help you make sure your offer is ready when you are.

        Browse local experts

        Similar homes