Tucked away on a serene and picturesque street in Glenview, this exceptional 6-bedroom, 5-bathroom residence offers the rare combination of generous space, timeless character, and turnkey condition. Inside, the home unfolds across four distinct living areas - each offering its own atmosphere for relaxing, entertaining, or gathering. The expansive kitchen serves as the heart of the home, designed to accommodate everything from quiet weeknight dinners to large-scale hosting. Soaring natural light pours throughout, giving every room an open, airy feel that's immediately noticeable the moment you walk in. Built-in custom closet organizers and beautiful hardwood floors throughout the house. Outside, the property is nothing short of a private retreat. Mature trees frame both the front and fully-fenced backyard, providing shade, privacy, and undeniable curb appeal through every season. The backyard is thoughtfully appointed with a wraparound no-maintenance deck, a relaxing hot tub, a dedicated garden, and two storage sheds - everything you need to live and entertain with ease. A two-car attached garage rounds out the practical amenities. What sets this home apart is the evident pride of ownership - maintained with exceptional care over the years, this is a property that's ready to be enjoyed from day one. Rarely does a home of this scale and quality become available in this neighborhood with its award winning schools (Glenview Central Consolidated School District 34 for elementary and middle school and Northfield Township High School District 225 for high school). Schedule your private showing today.
Contingent
$995,000
3404 Meadow Ln, Glenview, IL 60025
6beds
4,761sqft
Single Family Residence
Built in 1947
0.33 Acres Lot
$-- Zestimate®
$209/sqft
$-- HOA
What's special
Fully-fenced backyardRelaxing hot tubSoaring natural lightTwo-car attached garageOpen airy feelExpansive kitchenDedicated garden
- 37 days
- 509
- 17
Likely to sell faster than
Zillow last checked:
Listing updated:
Listed by:
Reed Meyer 773-232-3469,
Lease312INC
Source: MRED as distributed by MLS GRID,MLS#: 12733145
Facts & features
Interior
Bedrooms & bathrooms
- Bedrooms: 6
- Bathrooms: 5
- Full bathrooms: 5
Rooms
- Room types: Deck, Bedroom 5, Bedroom 6, Family Room, Recreation Room, Utility Room-Lower Level
Primary bedroom
- Features: Bathroom (Full)
- Level: Second
- Area: 357 Square Feet
- Dimensions: 17X21
Bedroom 2
- Level: Second
- Area: 322 Square Feet
- Dimensions: 14X23
Bedroom 3
- Level: Second
- Area: 143 Square Feet
- Dimensions: 11X13
Bedroom 4
- Level: Second
- Area: 143 Square Feet
- Dimensions: 11X13
Bedroom 5
- Level: Main
- Area: 120 Square Feet
- Dimensions: 10X12
Bedroom 6
- Level: Main
- Area: 195 Square Feet
- Dimensions: 13X15
Deck
- Level: Main
- Area: 1196 Square Feet
- Dimensions: 26X46
Dining room
- Level: Main
- Area: 286 Square Feet
- Dimensions: 11X26
Family room
- Level: Second
- Area: 646 Square Feet
- Dimensions: 17X38
Other
- Level: Main
- Area: 532 Square Feet
- Dimensions: 19X28
Kitchen
- Features: Kitchen (Island)
- Level: Main
- Area: 390 Square Feet
- Dimensions: 13X30
Laundry
- Level: Second
- Area: 168 Square Feet
- Dimensions: 8X21
Living room
- Level: Main
- Area: 308 Square Feet
- Dimensions: 14X22
Other
- Level: Basement
- Area: 418 Square Feet
- Dimensions: 19X22
Other
- Level: Basement
- Area: 98 Square Feet
- Dimensions: 7X14
Heating
- Natural Gas
Cooling
- Central Air
Features
- Basement: Partially Finished,Rec/Family Area,Full
- Number of fireplaces: 2
Interior area
- Total structure area: 0
- Total interior livable area: 4,761 sqft
Property
Parking
- Total spaces: 2
- Parking features: Yes, Attached, Garage
- Attached garage spaces: 2
Accessibility
- Accessibility features: No Disability Access
Features
- Stories: 2
Lot
- Size: 0.33 Acres
- Dimensions: 80x178
Details
- Parcel number: 04333050250000
- Special conditions: None
Construction
Type & style
- Home type: SingleFamily
- Property subtype: Single Family Residence
Materials
- Frame
Condition
- New construction: No
- Year built: 1947
- Major remodel year: 2008
Utilities & green energy
- Sewer: Public Sewer
- Water: Public
Community & HOA
HOA
- Services included: None
Location
- Region: Glenview
Financial & listing details
- Price per square foot: $209/sqft
- Tax assessed value: $880,000
- Annual tax amount: $19,030
- Date on market: 8/15/2026
- Ownership: Fee Simple
Estimated market value
Not available
Estimated sales range
Not available
$6,949/mo
Price history
| Date | Event | Price |
|---|---|---|
| 8/26/2026 | Contingent | $995,000$209/sqft |
Source:  MRED as distributed by MLS GRID #12733145 Report a problem MRED as distributed by MLS GRID #12733145 Report a problem | ||
| 8/15/2026 | Listed for sale | $995,000-28.7%$209/sqft |
Source: MRED as distributed by MLS GRID #12733145 Report a problem | ||
| 8/13/2026 | Listing removed | $1,395,000$293/sqft |
Source: MRED as distributed by MLS GRID #12705576 Report a problem | ||
| 7/24/2026 | Price change | $1,395,000-6.7%$293/sqft |
Source: MRED as distributed by MLS GRID #12705576 Report a problem | ||
| 7/15/2026 | Listed for sale | $1,495,000-5.1%$314/sqft |
Source: MRED as distributed by MLS GRID #12705576 Report a problem | ||
| 7/8/2026 | Listing removed | $1,575,000$331/sqft |
Source: MRED as distributed by MLS GRID #12663962 Report a problem | ||
| 6/1/2026 | Listed for sale | $1,575,000$331/sqft |
Source: MRED as distributed by MLS GRID #12663962 Report a problem | ||
Public tax history
| Year | Property taxes | Tax assessment |
|---|---|---|
| 2024 | $19,031 +3.8% | $88,000 |
| 2023 | $18,342 +5% | $88,000 |
| 2022 | $17,475 +13.1% | $88,000 +28.2% |
| 2021 | $15,445 +0.7% | $68,645 |
| 2020 | $15,337 +6.2% | $68,645 -10% |
| 2019 | $14,440 +1.6% | $76,273 +11.1% |
| 2018 | $14,214 +2.8% | $68,628 |
| 2017 | $13,825 +3% | $68,628 |
| 2016 | $13,417 -12.5% | $68,628 +0.5% |
| 2015 | $15,325 +1.5% | $68,271 |
| 2014 | $15,104 +3.4% | $68,271 |
| 2013 | $14,612 +37.8% | $68,271 +26% |
| 2012 | $10,600 +3% | $54,188 |
| 2011 | $10,289 +0.9% | $54,188 |
| 2010 | $10,193 -11.9% | $54,188 -20.9% |
| 2009 | $11,576 +7.2% | $68,475 -7% |
| 2008 | $10,801 +4.5% | $73,630 |
| 2007 | $10,333 +9% | $73,630 +13.4% |
| 2006 | $9,478 +2.7% | $64,925 |
| 2005 | $9,227 +3.1% | $64,925 |
| 2004 | $8,953 +21.5% | $64,925 +39.8% |
| 2003 | $7,370 +30.7% | $46,445 -5.9% |
| 2002 | $5,639 +10.6% | $49,373 |
| 2001 | $5,099 +3.2% | $49,373 +58.3% |
| 2000 | $4,941 +0.7% | $31,186 |
| 1999 | $4,904 | $31,186 |
Find assessor info on the county website
Monthly payment
Est. payment
Payment breakdown
Explore the cost of this home by adjusting the details. Changes won't be saved.Climate risks
Neighborhood: 60025
Nearby schools
Schools provided by the listing agent
- District: 34
Source: MRED as distributed by MLS GRID. This data may not be complete. We recommend contacting the local school district to confirm school assignments for this home.
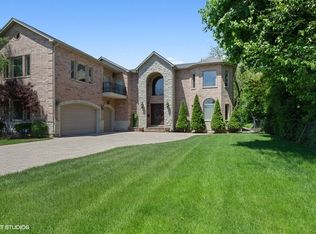
Similar homes
- $1,379,0005 bd5 ba4.5k sqft1908 S Harrison St, Glenview, IL 60025New
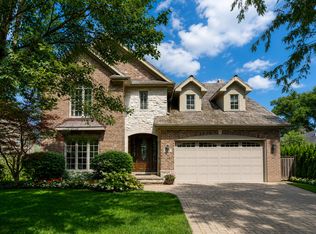 MLS ID #12765413, Ronald Ohr, Avenue 1 Realty Group. MRED as distributed by MLS GRID
 - $1,025,0005 bd4 ba4.9k sqft1704 Marguerite St, Park Ridge, IL 60068Active
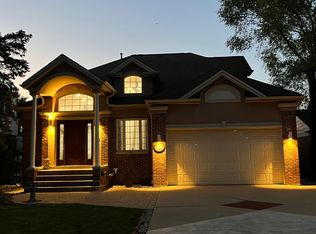 MLS ID #12751312, Tadeusz Dolecki, RE/MAX Properties Northwest. MRED as distributed by MLS GRID
 - $999,9005 bd5 ba5.7k sqft2432 Federal Ct, Long Grove, IL 60047New
 MLS ID #12765816, Jane Lee, RE/MAX Top Performers. MRED as distributed by MLS GRID
 - $950,0004 bd3 ba2.7k sqft1515 Sequoia Trl, Glenview, IL 60025Active
 MLS ID #12751432, Kevin Hughes, Hughes Realty. MRED as distributed by MLS GRID
