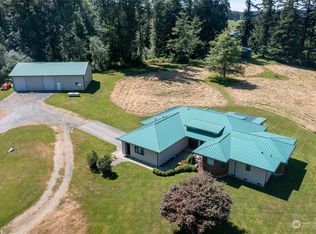
Uncover the possibilities of this one-of-a-kind Ferndale home set on 9.83 private acres! This large 3,112 sf finished 4 bedroom, 4 bath home with 2 office spaces offers space, flexibility, and exceptional income/multigenerational living potential… In addition to the main residence, the property has 3 income producing or multigenerational options: 1) and existing permitted DADU (Detached Accessory Dwelling Unit), 2) a bonus room with a 3/4 bath that could easily be converted to an ADU (Accessory Dwelling Unit) and 3) a 1,627 sf unfinished daylight basement that is rough plumbed for a bathroom. Whether you’re looking to generate income, accommodate multiple generations, or create a custom estate, this property offers a rare combination of square footage, land and versatility. Don’t forget the Mountain Views, 36 solar panels, concrete slab RV pad, Gazebo, parking galore, outdoor fireplace + fire pit, detached shop and chicken coop. Plenty of room for livestock, gardens, etc on the gently sloped pasture. Minutes from I-5 and Birch Bay on a quiet/well maintained dead end road with only a few peaceful neighbors. Bring your vision and unlock the full potential of this unique property
Sold
Listed by: John L. Scott Bellingham • Cristine Impero
Bought with: RE/MAX Whatcom County, Inc.
$1,200,000
3404 Meadow Wood Lane, Ferndale, WA 98248
4beds
5,123sqft
Single Family Residence
Built in 2004
9.83 Acres Lot
$1,200,400 Zestimate®
$234/sqft
$4,921 Estimated rent
Home value
$1,200,400
$1.14M - $1.27M
$4,921/mo
Zestimate® history
Owner options
List your home for rent
$4,921/mo
Rent Zestimate®
Find your next renter with Zillow Rental Manager. Plus, with online applications, you can quickly screen prospective tenants – for free.
$4,921/mo
Rent Zestimate®
Refinance and save
$7,188/mo
Est. payment
Refinancing to a lower rate could help reduce your monthly payments and save thousands over the life of the loan.
$7,188/mo
Est. payment
Explore your selling options
Work with a Zillow partner agent
Leverage their expertise and Zillow's premium Showcase listings to get your home seen by more buyers.
Get startedList with your own agent
Get your home in front of millions of buyers by listing it on Zillow.
Learn how to do itSell it yourself
Take full control of how buyers see your home on Zillow by listing For Sale by Owner (FSBO).
List your homeWhat's special
Mountain viewsChicken coopDetached shopGently sloped pastureParking galore
Zillow last checked:
Listing updated:
Listed by:
Cristine Impero,
John L. Scott Bellingham
Bought with:
Rachael Wilson, 25268
RE/MAX Whatcom County, Inc.
Erica Ruiz, 23009286
RE/MAX Whatcom County, Inc.
Source: NWMLS as distributed by MLS GRID,MLS#: 2507358
Facts & features
Interior
Bedrooms & bathrooms
- Bedrooms: 4
- Bathrooms: 6
- Full bathrooms: 3
- 3/4 bathrooms: 2
- 1/2 bathrooms: 1
- Main level bathrooms: 3
- Main level bedrooms: 1
Primary bedroom
- Level: Main
Bedroom
- Level: Second
Bedroom
- Level: Second
Bedroom
- Level: Second
Bathroom full
- Level: Main
Bathroom full
- Level: Second
Bathroom three quarter
- Level: Main
Bathroom three quarter
- Level: Second
Other
- Level: Main
Other
- Level: Main
Bonus room
- Level: Second
Den office
- Level: Main
Dining room
- Level: Main
Entry hall
- Level: Main
Kitchen with eating space
- Level: Main
Living room
- Level: Main
Rec room
- Level: Lower
Utility room
- Level: Main
Heating
- Fireplace, Fireplace Insert, Radiant, Electric, Propane, Solar (Unspecified)
Cooling
- None
Appliances
- Included: Dishwasher, Double Oven, Dryer, Microwave, Refrigerator, Stove(s)/Range(s), Washer, Dishwasher(s), Dryer(s), Microwave(s), Refrigerator(s), Washer(s)
Features
- Bath Off Primary, Central Vacuum, High Tech Cabling
- Flooring: Bamboo/Cork, Concrete, Laminate, Other, Slate, Vinyl Plank
- Doors: French Doors
- Windows: Dbl Pane/Storm Window
- Basement: Daylight,Partially Finished
- Number of fireplaces: 1
- Fireplace features: Gas, Main Level: 1, Fireplace
Interior area
- Total structure area: 4,739
- Total interior livable area: 5,123 sqft
Property
Parking
- Total spaces: 12
- Parking features: Driveway, Attached Garage, Off Street, RV Parking
- Has attached garage: Yes
- Covered spaces: 2
- Uncovered spaces: 10
Features
- Levels: Two
- Stories: 2
- Entry location: Main
- Patio & porch: Bath Off Primary, Built-In Vacuum, Dbl Pane/Storm Window, Fireplace, French Doors, High Tech Cabling, Vaulted Ceiling(s), Walk-In Closet(s)
- Has view: Yes
- View description: Mountain(s), Territorial
Lot
- Size: 9.83 Acres
- Features: Dead End Street, Cabana/Gazebo, Cable TV, Deck, Outdoor Fireplace, Patio, Propane, RV Parking, Shop
- Topography: Equestrian,Partial Slope
- Residential vegetation: Garden Space, Pasture, Wooded
Details
- Additional structures: ADU Baths: 1
- Parcel number: 4001344371640000
- Special conditions: Standard
Construction
Type & style
- Home type: SingleFamily
- Architectural style: Craftsman,2 Stories w/Bsmnt
- Property subtype: Single Family Residence
Materials
- Cement Planked, Wood Siding, ICFs (Insulated Concrete Forms), Cement Plank
- Foundation: Poured Concrete, See Remarks
- Roof: Composition
Condition
- Good
- Year built: 2004
Utilities & green energy
- Electric: Company: Puget Sound Energy
- Sewer: Septic Tank, Company: Private Septic
- Water: Community, Individual Well, Company: Old Settler's Association
- Utilities for property: Starlink, Starlink
Green energy
- Energy generation: Solar
Community & HOA
Community
- Subdivision: Ferndale
Location
- Region: Ferndale
Financial & listing details
- Price per square foot: $234/sqft
- Tax assessed value: $628,911
- Annual tax amount: $7,397
- Date on market: 6/1/2026
- Cumulative days on market: 51 days
- Listing terms: Conventional,VA Loan
- Inclusions: Dishwasher(s), Double Oven, Dryer(s), Microwave(s), Refrigerator(s), Stove(s)/Range(s), Washer(s)
Price history
| Date | Event | Price |
|---|---|---|
| 6/24/2026 | Sold | $1,200,000$234/sqft |
Source:  NWMLS as distributed by MLS GRID #2507358 Report a problem NWMLS as distributed by MLS GRID #2507358 Report a problem | ||
| 5/10/2026 | Pending sale | $1,200,000$234/sqft |
Source: NWMLS as distributed by MLS GRID #2507358 Report a problem | ||
| 4/16/2026 | Listed for sale | $1,200,000$234/sqft |
Source: NWMLS as distributed by MLS GRID #2507358 Report a problem | ||
Public tax history
| Year | Property taxes | Tax assessment |
|---|---|---|
| 2021 | $5,709 +7.2% | $628,911 +18% |
| 2020 | $5,325 | $532,976 +8.5% |
| 2019 | $5,325 -2.1% | $491,214 +6% |
| 2018 | $5,440 +20.7% | $463,371 +16.5% |
| 2017 | $4,506 -11% | $397,743 |
| 2016 | $5,063 +8.1% | $397,743 +2% |
| 2015 | $4,683 | $389,977 |
| 2014 | $4,683 -2.7% | $389,977 |
| 2013 | $4,812 | $389,977 -4% |
| 2012 | -- | $406,273 -30.9% |
| 2009 | $6,195 -5.4% | $587,670 |
| 2008 | $6,547 | $587,670 |
| 2007 | $6,547 +59.1% | $587,670 +92.1% |
| 2005 | $4,115 | $305,870 +2.9% |
| 2004 | $4,115 +19% | $297,110 +23.1% |
| 2003 | $3,459 +237.8% | $241,340 +224.8% |
| 2002 | $1,024 +23.7% | $74,315 +23.4% |
| 2001 | $827 | $60,200 |
| 2000 | -- | $60,200 |
| 1999 | -- | $60,200 |
Find assessor info on the county website
Neighborhood: 98248
Nearby homes
- $278,0009.8 Acres7475 Valley View Rd, Ferndale, WA 98248Lot/Land

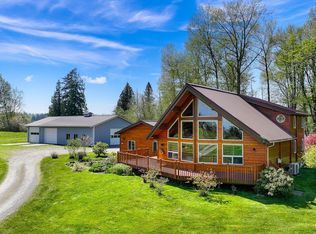
- $925,0003 bd3 ba2.1k sqft7445 Valley View Rd, Ferndale, WA 98248Sold
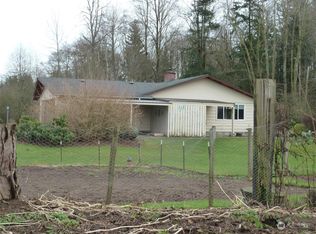
- $1,025,0003 bd4 ba1.9k sqft3450 Meadow Wood Ln, Ferndale, WA 98248Sold
- $650,0003 bd2 ba1.6k sqft3395 Bay Rd, Ferndale, WA 98248Sold
- $630,0003 bd3 ba1.9k sqft3405 Bay Rd, Ferndale, WA 98248For Sale
- $780,0005 bd3 ba2.6k sqft3403 Bay Rd, Ferndale, WA 98248Sold
- $500,0003 bd2 ba1.7k sqft7488 Ham Rd, Ferndale, WA 98248Sold
- $218,0004.89 Acres0 Valley View Rd LOT 2, Ferndale, WA 98248Lot/Land
Nearby schools
GreatSchools rating
- 4/10Custer Elementary SchoolGrades: K-5Distance: 1.4 mi
- 6/10Horizon Middle SchoolGrades: 6-8Distance: 3.8 mi
- 5/10Ferndale High SchoolGrades: 9-12Distance: 5.2 mi


Get pre-qualified for a loan
At Zillow Home Loans, we can pre-qualify you in as little as 5 minutes with no impact to your credit score.An equal housing lender. NMLS #10287.
- Washington
- Whatcom County
- Ferndale
- 98248
- 3404 Meadow Wood Lane
Nearby cities
Nearby zip codes
Other Ferndale Topics
