Skip main navigation
Sold for $405,000
  • $405,000

    3404 MONTEEN DRIVE, ORLANDO, FL 32806

    4beds
    1,950sqft
    Single Family Residence
    Built in 1960
    10,346 Square Feet Lot
    $489,600 Zestimate®
    $208/sqft
    $3,063 Estimated rent

    Home value

    $489,600

    $460,000 - $519,000

    $3,063/mo

    Zestimate® history
    Loading
    Loading...

    Owner options

    List your home for rent

    $3,063/mo

    Rent Zestimate®

    Find your next renter with Zillow Rental Manager. Plus, with online applications, you can quickly screen prospective tenants – for free.

    Learn more

    $3,063/mo

    Rent Zestimate®

    Refinance and save

    $2,932/mo

    Est. payment

    Refinancing to a lower rate could help reduce your monthly payments and save thousands over the life of the loan.

    See today's rates

    $2,932/mo

    Est. payment

    Explore your selling options

    Work with a Zillow partner agent

    Leverage their expertise and Zillow's premium Showcase listings to get your home seen by more buyers.

    Get started

    List with your own agent

    Get your home in front of millions of buyers by listing it on Zillow.

    Learn how to do it

    Sell it yourself

    Take full control of how buyers see your home on Zillow by listing For Sale by Owner (FSBO).

    List your home

    What's special

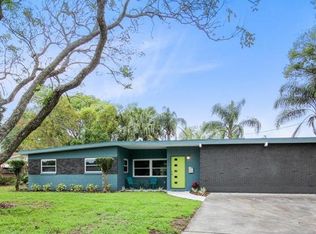
    Welcome to your dream home! This beautifully maintained property is packed with recent upgrades and charming features that make it a perfect choice for any home buyer. The roof was replaced in 2018, ensuring peace of mind and long-lasting protection. In 2019, a new water heater was installed, serviced by an on-site propane tank for modern efficiency. The kitchen and all bathrooms have been thoughtfully updated with contemporary finishes and fixtures, bringing a fresh look and convenience to your daily life. The entire interior has been freshly repainted in a neutral palette, ready for your personal touch. You'll fall in love with the original hardwood floors that add timeless elegance to the dining and living room areas. The home also features an oversized garage, providing ample space for storage, vehicles, and more. In addition to the four spacious bedrooms, there is a bonus room that offers flexible space perfect for an office, playroom, or anything else that you choose. Each bedroom boasts generous storage space with walk-in closets. The primary bedroom and bathroom have their own exterior entry, making them ideal for use as an in-law suite. Step outside to enjoy the wooden deck, perfect for hosting barbecues or simply unwinding after a long day. Don’t miss the opportunity to own this exceptional home in a desirable Orlando location. Schedule your showing today! All measurements are estimates, and should be independently verified.

    Zillow last checked:

    Listing updated:

    Listed by:

    Derek Cole 407-733-1061,

    KELLER WILLIAMS WINTER PARK 407-545-6430

    Bought with:

    Lissette Dennis, 3490372

    BEAR TEAM REAL ESTATE

    Source: Stellar MLS,MLS#: O6215804MLS LogoOriginating MLS: Orlando Regional

    Facts & features

    Interior

    Bedrooms & bathrooms
    • Bedrooms: 4
    • Bathrooms: 3
    • Full bathrooms: 3
    Rooms
    • Room types: Bonus Room, Family Room
    Primary bedroom
    • Features: Walk-In Closet(s)
    • Level: First
    • Dimensions: 26x20
    Bedroom 2
    • Features: Walk-In Closet(s)
    • Level: First
    • Dimensions: 11x10
    Bedroom 3
    • Features: Walk-In Closet(s)
    • Level: First
    • Dimensions: 13x10
    Bedroom 4
    • Features: Walk-In Closet(s)
    • Level: First
    • Dimensions: 13x11
    Primary bathroom
    • Level: First
    • Dimensions: 9x8
    Bathroom 2
    • Level: First
    • Dimensions: 9x8
    Bonus room
    • Features: No Closet
    • Level: First
    • Dimensions: 14x12
    Dining room
    • Level: First
    • Dimensions: 12x10
    Kitchen
    • Level: First
    • Dimensions: 15x8
    Living room
    • Level: First
    • Dimensions: 16x13
    Heating
    • Central
    Cooling
    • Central Air
    Appliances
    • Included: Dishwasher, Microwave, Range, Refrigerator
    • Laundry: Electric Dryer Hookup, In Garage, Washer Hookup
    Features
    • Ceiling Fan(s), Crown Molding, Solid Surface Counters, Split Bedroom, Thermostat, Walk-In Closet(s), In-Law Floorplan
    • Flooring: Carpet, Ceramic Tile, Hardwood
    • Has fireplace: Yes
    • Fireplace features: Wood Burning
    Interior area
    • Total structure area: 2,494
    • Total interior livable area: 1,950 sqft

    Property

    Parking
    • Total spaces: 2
    • Parking features: Driveway, Garage Door Opener, On Street, Oversized
    • Attached garage spaces: 2
    • Has uncovered spaces: Yes
    Features
    • Levels: One
    • Stories: 1
    • Patio & porch: Deck
    • Exterior features: Irrigation System
    • Has spa: Yes
    • Spa features: Above Ground
    • Fencing: Vinyl
    Lot
    • Size: 10,346 Square Feet
    • Features: In County, Irregular Lot, Near Public Transit
    Details
    • Parcel number: 082330463912020
    • Zoning: R-1A
    • Special conditions: None

    Construction

    Type & style
    • Home type: SingleFamily
    • Property subtype: Single Family Residence
    Materials
    • Block, Stucco
    • Foundation: Crawlspace
    • Roof: Shingle
    Condition
    • New construction: No
    • Year built: 1960

    Utilities & green energy

    • Sewer: Septic Tank
    • Water: Public
    • Utilities for property: Cable Available, Electricity Connected, Propane, Water Connected

    Community & HOA

    Community
    • Pet fee: $0 monthly
    • Subdivision: LAKE MARGARET TERRACE ADD 04
    HOA
    • Has HOA: No
    Location
    • Region: Orlando

    Financial & listing details

    • Price per square foot: $208/sqft
    • Tax assessed value: $377,681
    • Annual tax amount: $2,344
    • Date on market: 6/21/2024
    • Cumulative days on market: 30 days
    • Listing terms: Cash,Conventional,FHA,VA Loan
    • Ownership: Fee Simple
    • Total actual rent: 0
    • Electric utility on property: Yes
    • Road surface type: Paved, Asphalt

    Price history

    DateEventPrice
    9/6/2024Sold$405,000-4.7%$208/sqft
    Source: Stellar MLS #O6215804 Report a problem
    8/3/2024Pending sale$425,000$218/sqft
    Source: Stellar MLS #O6215804 Report a problem
    7/26/2024Price change$425,000-1.2%$218/sqft
    Source: Stellar MLS #O6215804 Report a problem
    7/23/2024Listed for sale$430,000$221/sqft
    Source: Stellar MLS #O6215804 Report a problem
    7/19/2024Pending sale$430,000$221/sqft
    Source: Stellar MLS #O6215804 Report a problem
    7/7/2024Price change$430,000-4.4%$221/sqft
    Source: Stellar MLS #O6215804 Report a problem
    7/1/2024Listed for sale$450,000$231/sqft
    Source: Stellar MLS #O6215804 Report a problem
    6/25/2024Pending sale$450,000$231/sqft
    Source: Stellar MLS #O6215804 Report a problem
    6/21/2024Listed for sale$450,000+63.6%$231/sqft
    Source: Stellar MLS #O6215804 Report a problem
    3/24/2021Listing removed--
    Source: Owner Report a problem
    8/29/2008Sold$275,000$141/sqft
    Source: Public Record Report a problem
    5/31/2008Listed for sale$275,000+34.1%$141/sqft
    Source: Owner Report a problem
    7/13/2007Sold$205,000+17.1%$105/sqft
    Source: Public Record Report a problem
    4/25/2003Sold$175,000$90/sqft
    Source: Public Record Report a problem

    Public tax history

    YearProperty taxesTax assessment
    2024$2,516 +7.3%$175,360 +3%
    2023$2,345 +4.4%$170,252 +3%
    2022$2,246 +2%$165,293 +3%
    2021$2,201 +1.3%$160,479 +1.4%
    2020$2,172 +1.8%$158,263 +2.3%
    2019$2,134 +1.2%$154,705 +1.9%
    2018$2,108 $151,820 -22.6%
    2017$2,108 +2.1%$196,190 +1.4%
    2016$2,065 +1.3%$193,471 +4.2%
    2015$2,038 -3.7%$185,708 +21%
    2014$2,116 +2.3%$153,427 +8.5%
    2013$2,069 +0.3%$141,359 +0.9%
    2012$2,063 -23.2%$140,083 -19.9%
    2011$2,685 +0.3%$174,813 -2.6%
    2010$2,677 $179,448 -14.2%
    2009-- $209,037 +15.7%
    2008$3,214 +31.2%$180,615 -9.8%
    2007$2,450 -5.3%$200,260 +7%
    2006$2,588 +1.2%$187,116 +20%
    2005$2,558 +4.6%$155,951 +4.1%
    2004$2,445 +94.4%$149,752 +31.2%
    2003$1,258 +2.7%$114,145 +14%
    2002$1,225 -1%$100,102 +6.6%
    2001$1,237 +2.5%$93,927 +4.5%
    2000$1,206 $89,852
    Find assessor info on the county website

    Neighborhood: 32806

    Nearby schools

    GreatSchools rating
    Schools provided by the listing agent
    • Elementary: Conway Elem
    • Middle: Conway Middle
    • High: Boone High

    Source: Stellar MLS. This data may not be complete. We recommend contacting the local school district to confirm school assignments for this home.

    Get a cash offer in 3 minutes
    Find out how much your home could sell for in as little as 3 minutes with a no-obligation cash offer.
    Estimated market value
    $489,600
    Get a cash offer in 3 minutes
    Find out how much your home could sell for in as little as 3 minutes with a no-obligation cash offer.
    Estimated market value
    $489,600