Elegant Estate Living in a Quiet Cul-de-Sac Welcome to your dream home—a refined blend of luxury, functionality, and modern design. Tucked away on a peaceful 0.33-acre lot, this stunning 5-bedroom, 4-bath estate boasts nearly 4,000 sq ft of beautifully finished living space, with an additional 2,000 sq ft walk-out basement ready to be customized to your vision. Step into a dramatic 2-story foyer and living room, where soaring ceilings, trim detailing, and fresh paint inside and out set the tone for timeless elegance. The living room is pre-wired for 5.1 surround sound, perfect for immersive movie nights or entertaining guests. Just off the living area, a guest suite on the main floor adds convenience for visitors or multigenerational living. The gourmet kitchen is a chef's dream, featuring soft-close cabinetry, a second prep sink on the island, lazy susan corner cabinets, a pots and pans organizer, and new stainless steel appliances including a Frigidaire cooktop, Whirlpool wall oven, and Samsung dishwasher. A second staircase leads privately from the kitchen to the upper level, enhancing flow and functionality. The luxurious primary suite is a true retreat, complete with a jacuzzi tub, tray ceiling, built-in ceiling speakers, and an adjoining office or sitting room. Cordless honeycomb cellular shades provide style and energy efficiency in key rooms including the living room, dining room, primary suite, and two additional bedrooms. Upstairs, two bedrooms share access to a charming walkout balcony, ideal for quiet mornings or sunset views. Additional features include: New roof installed in May 2024, Berber carpet in bedrooms, upstairs hall, and family room, 3-car garage with ample storage, 6-foot aluminum fence with arched double gate, Garden beds for seasonal planting, Sump pump in basement, Fiber internet access, Walking trail right next to the home, North-facing orientation This home combines thoughtful craftsmanship, generous living space, and top-tier upgrades in a highly desirable location. With its unbeatable blend of privacy, convenience, and timeless appeal, this property offers a rare opportunity to live exceptionally. Schedule your private tour today and experience estate living in Cary at its finest.
Sold for $1,265,000
$1,265,000
3404 Mount Pisgah Way, Cary, NC 27519
5beds
3,995sqft
Single Family Residence, Residential
Built in 2013
0.33 Acres Lot
$1,257,300 Zestimate®
$317/sqft
$4,061 Estimated rent
Home value
$1,257,300
$1.19M - $1.32M
$4,061/mo
Zestimate® history
Owner options
List your home for rent
$4,061/mo
Rent Zestimate®
Find your next renter with Zillow Rental Manager. Plus, with online applications, you can quickly screen prospective tenants – for free.
$4,061/mo
Rent Zestimate®
Refinance and save
$8,797/mo
Est. payment
Refinancing to a lower rate could help reduce your monthly payments and save thousands over the life of the loan.
$8,797/mo
Est. payment
Explore your selling options
Work with a Zillow partner agent
Leverage their expertise and Zillow's premium Showcase listings to get your home seen by more buyers.
Get startedList with your own agent
Get your home in front of millions of buyers by listing it on Zillow.
Learn how to do itSell it yourself
Take full control of how buyers see your home on Zillow by listing For Sale by Owner (FSBO).
List your homeWhat's special
Soaring ceilingsGourmet kitchenTray ceilingBuilt-in ceiling speakersCordless honeycomb cellular shadesCharming walkout balconyLuxurious primary suite
Zillow last checked:
Listing updated:
Listed by:
Chris Morton 919-964-0474,
Morton Bradbury Real Estate Group
Bought with:
Binny Joseph, 258399
Binny Realty Inc.
Source: Doorify MLS,MLS#: 10097891
Facts & features
Interior
Bedrooms & bathrooms
- Bedrooms: 5
- Bathrooms: 4
- Full bathrooms: 4
Heating
- Forced Air
Cooling
- Central Air
Appliances
- Included: Built-In Electric Oven, Dishwasher, Gas Range, Microwave, Range Hood, Refrigerator, Washer/Dryer
- Laundry: Multiple Locations
Features
- Flooring: Carpet, Hardwood
- Basement: Full, Sump Pump, Unfinished, Walk-Out Access
Interior area
- Total structure area: 3,995
- Total interior livable area: 3,995 sqft
- Finished area above ground: 3,995
- Finished area below ground: 0
Property
Parking
- Total spaces: 5
- Parking features: Driveway, Garage Faces Side
- Attached garage spaces: 3
- Uncovered spaces: 2
Features
- Levels: Two
- Stories: 2
- Patio & porch: Deck, Front Porch, Patio, Screened
- Fencing: Back Yard
- Has view: Yes
Lot
- Size: 0.33 Acres
- Features: Cul-De-Sac, Garden, Landscaped
Details
- Parcel number: 0733255650
- Special conditions: Standard
Construction
Type & style
- Home type: SingleFamily
- Architectural style: Traditional
- Property subtype: Single Family Residence, Residential
Materials
- Brick, Fiber Cement
- Foundation: Brick/Mortar
- Roof: Shingle
Condition
- New construction: No
- Year built: 2013
Details
- Builder name: Toll Brothers
Utilities & green energy
- Sewer: Public Sewer
- Water: Public
Community & HOA
Community
- Subdivision: Green Level Crossing
HOA
- Has HOA: Yes
- Amenities included: Clubhouse, Playground, Pool, Tennis Court(s)
- Services included: Maintenance Grounds
- HOA fee: $1,420 annually
Location
- Region: Cary
Financial & listing details
- Price per square foot: $317/sqft
- Tax assessed value: $1,033,612
- Annual tax amount: $8,687
- Date on market: 5/22/2025
Price history
| Date | Event | Price |
|---|---|---|
| 9/3/2025 | Sold | $1,265,000-2.3%$317/sqft |
Source:  Doorify MLS #10097891 Report a problem Doorify MLS #10097891 Report a problem | ||
| 6/9/2025 | Pending sale | $1,295,000$324/sqft |
Source: Doorify MLS #10097891 Report a problem | ||
| 5/22/2025 | Listed for sale | $1,295,000+125.4%$324/sqft |
Source: Doorify MLS #10097891 Report a problem | ||
| 8/30/2013 | Sold | $574,500$144/sqft |
Source: Public Record Report a problem | ||
Public tax history
| Year | Property taxes | Tax assessment |
|---|---|---|
| 2025 | $8,879 +2.2% | $1,033,612 |
| 2024 | $8,687 +26.2% | $1,033,612 +50.9% |
| 2023 | $6,882 +3.9% | $684,848 |
| 2022 | $6,625 +2.1% | $684,848 |
| 2021 | $6,492 | $684,848 |
| 2020 | -- | $684,848 +7.6% |
| 2019 | $6,835 | $636,529 |
| 2018 | $6,835 +10.9% | $636,529 |
| 2017 | $6,163 +1.5% | $636,529 |
| 2016 | $6,070 -1.4% | $636,529 +2.1% |
| 2015 | $6,156 | $623,287 +379.5% |
| 2014 | -- | $130,000 |
Find assessor info on the county website
Neighborhood: 27519
Nearby homes
- $1,275,2005 bd5 ba5.3k sqft3400 Mount Pisgah Way, Cary, NC 27519Off Market
- $1,340,0005 bd5 ba6.3k sqft3408 Mount Pisgah Way, Cary, NC 27519Sold
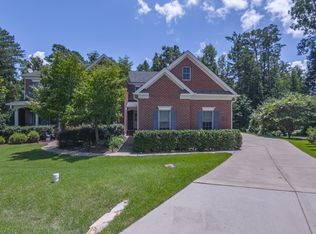
- $1,231,0006 bd5 ba5.2k sqft3405 Mount Pisgah Way, Cary, NC 27519Off Market
- $1,184,400-- bd3 ba4.5k sqft3401 Mount Pisgah Way, Cary, NC 27519Off Market
- $1,118,800-- bd3 ba3.9k sqft3412 Mount Pisgah Way, Cary, NC 27519Off Market
- $1,231,700-- bd3 ba5.6k sqft3409 Mount Pisgah Way, Cary, NC 27519Off Market
- $1,190,2005 bd4 ba4.6k sqft3312 Mount Pisgah Way, Cary, NC 27519Off Market
- $1,320,2005 bd4 ba5.8k sqft601 Manassas Gap Pl, Cary, NC 27519Off Market
Nearby schools
GreatSchools rating
- 10/10White Oak ElementaryGrades: PK-5Distance: 1.9 mi
- 10/10Mills Park Middle SchoolGrades: 6-8Distance: 2.9 mi
- 10/10Green Level High SchoolGrades: 9-12Distance: 0.5 mi
Schools provided by the listing agent
- Elementary: Wake - White Oak
- Middle: Wake - Mills Park
- High: Wake - Green Level
Source: Doorify MLS. This data may not be complete. We recommend contacting the local school district to confirm school assignments for this home.
Get a cash offer in 3 minutes
Find out how much your home could sell for in as little as 3 minutes with a no-obligation cash offer.
Estimated market value
$1,257,300
Get a cash offer in 3 minutes
Find out how much your home could sell for in as little as 3 minutes with a no-obligation cash offer.
Estimated market value
$1,257,300
- North Carolina
- Wake County
- Cary
- 27519
- 3404 Mount Pisgah Way
Nearby cities
Nearby neighborhoods
Nearby zip codes
Other Cary Topics
