Welcome home! This charming all brick ranch offers the perfect blend of comfort, style, and functionality. Beautifully maintained and truly move in ready, this home features 3 bedrooms, 2 bathrooms, a spacious family room, a large eat in kitchen and an incredible screened in porch that is perfect for relaxing with your morning coffee or entertaining family and friends.
The kitchen is both stylish and functional, featuring stainless steel appliances, granite countertops, and abundant cabinet storage. The beautifully updated bathrooms add a modern touch, while fresh interior paint gives the home a bright and inviting feel. The spacious owner's suite serves as a private retreat and features two closets, providing plenty of storage. In 2026, the owner's suite was further enhanced with a widened entry door and updated fixtures.
Step outside and enjoy the beautifully landscaped front and backyard, creating exceptional curb appeal and a peaceful outdoor space to enjoy year round. Numerous improvements have been made, including a new fencing installed in 2022, a French drain added to the front yard in 2023, a new roof on the storage shed and fresh paint in 2024, a new water line installed from the street in 2025, and freshly painted exterior trim in 2026.
Every detail of this home has been thoughtfully maintained, making it the perfect place to create lasting memories. If you're looking for a home that offers charm, quality updates, and true move in ready convenience, this is one you won't want to miss. Schedule your private tour today!
Under contract
$209,500
3404 Mura Drive, Augusta, GA 30906
3beds
1,392sqft
Single Family Residence
Built in 1959
0.42 Acres Lot
$206,800 Zestimate®
$151/sqft
$-- HOA
What's special
All brick ranchLarge eat in kitchenBright and inviting feelBeautifully updated bathroomsSpacious family roomStainless steel appliancesFreshly painted exterior trim
- 53 days
- 53
- 1
Likely to sell faster than
Zillow last checked:
Listing updated:
Listed by:
Beth Carter 706-288-9593,
Southern Homes Group Real Estate,
Southern Homes Group 706-250-0235,
Southern Homes Group Real Estate
Source: Hive MLS,MLS#: 100591048 Originating MLS: REALTORS® of Greater Augusta
Originating MLS: REALTORS® of Greater AugustaFacts & features
Interior
Bedrooms & bathrooms
- Bedrooms: 3
- Bathrooms: 2
- Full bathrooms: 2
Rooms
- Room types: Master Bedroom, Bedroom 2, Bedroom 3, Breakfast Room, Great Room
Primary bedroom
- Dimensions: 13 x 13
Bedroom 2
- Dimensions: 13 x 12
Bedroom 3
- Dimensions: 13 x 12
Breakfast room
- Dimensions: 14 x 13
Great room
- Dimensions: 28 x 13
Kitchen
- Dimensions: 14 x 13
Heating
- Forced Air, Natural Gas
Cooling
- Central Air, Ceiling Fan(s)
Appliances
- Included: Built-In Microwave, Built-In Electric Oven, See Remarks, Refrigerator, Dishwasher
- Laundry: Dryer Hookup, Washer Hookup
Features
- Ceiling Fan(s), Walk-in Shower, Blinds/Shades, Eat-in Kitchen
- Flooring: LVT/LVP, Carpet
- Basement: None
- Attic: Pull Down Stairs
- Has fireplace: No
Interior area
- Total structure area: 1,392
- Total interior livable area: 1,392 sqft
Property
Parking
- Total spaces: 1
- Parking features: Covered, Concrete, Lighted, Paved, Attached Carport, No Garage
- Carport spaces: 1
- Details: 1
Features
- Levels: One
- Patio & porch: Covered, Screened, See Remarks, Front Porch, Rear Porch
- Exterior features: See Remarks
- Pool features: None
- Fencing: Privacy,Back Yard,Wood
- View description: None
- Frontage type: See Remarks
Lot
- Size: 0.42 Acres
- Dimensions: 95 x 180 x 124 x 127
- Features: Landscaped, Shopping Nearby
Details
- Additional structures: Shed(s), Storage, Workshop
- Parcel number: 1214123000
- Zoning: Residential
- Special conditions: Standard
Construction
Type & style
- Home type: SingleFamily
- Property subtype: Single Family Residence
Materials
- See Remarks, Brick
- Foundation: Crawl Space
- Roof: Composition
Condition
- New construction: No
- Year built: 1959
Utilities & green energy
- Sewer: Public Sewer
- Water: Public
- Utilities for property: Cable Available, Other
Community & HOA
Community
- Security: Smoke Detector(s)
- Subdivision: Butler Estates
HOA
- Has HOA: No
Location
- Region: Augusta
Financial & listing details
- Price per square foot: $151/sqft
- Tax assessed value: $197,020
- Annual tax amount: $2,118
- Date on market: 7/23/2026
- Cumulative days on market: 53 days
- Listing agreement: Exclusive Right To Sell
- Listing terms: Cash,Conventional,FHA,VA Loan
Estimated market value
$206,800
$196,000 - $217,000
$1,408/mo
Price history
| Date | Event | Price |
|---|---|---|
| 8/8/2026 | Contingent | $209,500$151/sqft |
Source:  Hive MLS #100591048 Report a problem Hive MLS #100591048 Report a problem | ||
| 7/23/2026 | Listed for sale | $209,500+16.4%$151/sqft |
Source: Hive MLS #100591048 Report a problem | ||
| 7/6/2022 | Sold | $180,000$129/sqft |
Source: Hive MLS #98165946 Report a problem | ||
| 5/5/2022 | Pending sale | $180,000$129/sqft |
Source:  REALTORS® of Greater Augusta #501569 Report a problem REALTORS® of Greater Augusta #501569 Report a problem | ||
| 5/3/2022 | Listed for sale | $180,000+5.9%$129/sqft |
Source:  REALTORS® of Greater Augusta #501569 Report a problem REALTORS® of Greater Augusta #501569 Report a problem | ||
| 10/14/2021 | Sold | $170,000+3%$122/sqft |
Source: Hive MLS #98036357 Report a problem | ||
| 8/27/2021 | Contingent | $165,000$119/sqft |
Source: REALTORS® of Greater Augusta #474397 Report a problem | ||
| 8/19/2021 | Listed for sale | $165,000+13%$119/sqft |
Source: REALTORS® of Greater Augusta #474397 Report a problem | ||
| 2/5/2021 | Sold | $146,000-2.6%$105/sqft |
Source: Public Record Report a problem | ||
| 1/18/2021 | Pending sale | $149,900$108/sqft |
Source: REALTORS® of Greater Augusta #464659 Report a problem | ||
| 1/13/2021 | Listed for sale | $149,900+89.7%$108/sqft |
Source: REALTORS® of Greater Augusta #464659 Report a problem | ||
| 10/16/2020 | Sold | $79,000-1.1%$57/sqft |
Source: Public Record Report a problem | ||
| 5/23/2018 | Listing removed | $775$1/sqft |
Source: RE/MAX REINVENTED #426945 Report a problem | ||
| 5/11/2018 | Listed for rent | $775$1/sqft |
Source: RE/MAX REINVENTED #426945 Report a problem | ||
| 4/25/2018 | Listing removed | $79,900$57/sqft |
Source: Owner Report a problem | ||
| 1/24/2018 | Listed for sale | $79,900+22.9%$57/sqft |
Source: Owner Report a problem | ||
| 7/21/2006 | Sold | $65,000$47/sqft |
Source: Public Record Report a problem | ||
Public tax history
| Year | Property taxes | Tax assessment |
|---|---|---|
| 2025 | $470 +44.3% | $78,808 +7.3% |
| 2024 | $325 | $73,452 +7.1% |
| 2023 | $325 -84% | $68,576 +11.7% |
| 2022 | $2,037 +51.1% | $61,399 +59% |
| 2021 | $1,348 -18% | $38,614 |
| 2020 | $1,645 -0.6% | $38,614 |
| 2019 | $1,655 +3.3% | $38,614 |
| 2018 | $1,603 -8.3% | $38,614 |
| 2017 | $1,749 +3.4% | $38,614 |
| 2016 | $1,692 | $38,614 |
| 2015 | $1,692 +4.7% | $38,614 |
| 2014 | $1,616 | $38,614 |
| 2013 | -- | -- |
| 2012 | -- | -- |
| 2011 | -- | -- |
| 2010 | -- | -- |
| 2009 | -- | -- |
| 2008 | -- | -- |
| 2007 | -- | -- |
| 2005 | -- | -- |
| 2004 | -- | -- |
| 2001 | -- | -- |
| 2000 | -- | -- |
Find assessor info on the county website
Monthly payment
Est. payment
Payment breakdown
Explore the cost of this home by adjusting the details. Changes won't be saved.Climate risks
Neighborhood: Southside
Nearby schools
Schools provided by the listing agent
- Elementary: Richmond Hill K-
- Middle: Richmond Hill K-
- High: Butler Comp.
Source: Hive MLS. This data may not be complete. We recommend contacting the local school district to confirm school assignments for this home.
Similar homes
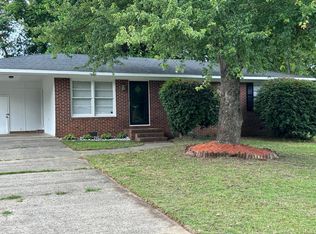
- $219,9003 bd2 ba1.1k sqft3522 Bullock Avenue, Augusta, GA 30906For Sale

 MLS ID #100602482, Joseph Lewis, Keller Williams Realty Augusta Partners. Hive MLS
 - $219,9005 bd2 ba1.5k sqft3441 Murphy Court, Augusta, GA 30906For Sale
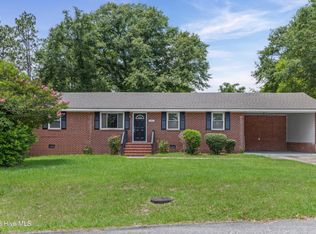 MLS ID #100583378, Nadia Castor, Keller Williams Realty Augusta Partners. Hive MLS
 - $195,0003 bd2 ba1.5k sqft2169 Pepperidge Dr, Augusta, GA 30906Active
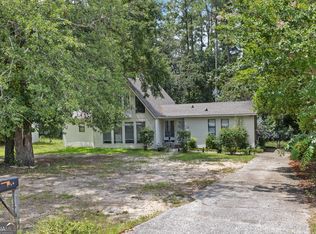
 MLS ID #10815672, Sade Stafford, Keller Williams West Atlanta. GAMLS
 - $179,0003 bd2 ba1.6k sqft2541 Blueberry Dr, Augusta, GA 30906Active
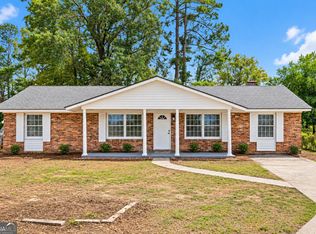 MLS ID #10845794, Jasmin Bradley, The Bradley Real Estate Group. GAMLS
 - $179,0003 bd2 ba1.3k sqft3505 Jack Kelly Rd, Augusta, GA 30906Active Under ContractMLS ID #10834068, Jasmin Bradley, The Bradley Real Estate Group. GAMLS
- $189,9003 bd2 ba1.6k sqft2554 Tara Heights Circle, Augusta, GA 30906For SaleMLS ID #100601120, Aracelis Saladin, Keller Williams Realty Augusta Partners. Hive MLS
- $175,0003 bd2 ba1.6k sqft2911 Fernwood Drive, Augusta, GA 30906For SaleMLS ID #100573455, Bryan Kirkland, Blanchard & Calhoun - WA. Hive MLS
- $244,6004 bd2 ba1.6k sqft3414 Sutton Place, Augusta, GA 30906For SaleMLS ID #98253524, Pamela Lynn Lightsey, Courson Realty, LLC. Hive MLS
- $225,0003 bd3 ba1.7k sqft4046 Indian Hills Drive, Augusta, GA 30906For SaleMLS ID #100596801, Greg Oldham, Meybohm Real Estate - Evans. Hive MLS
- $165,0003 bd2 ba1.1k sqft2315 Henry Circle, Augusta, GA 30906For SaleMLS ID #100593118, Gerilyn Delaurentys, Meybohm Real Estate - Evans. Hive MLS
- $214,9004 bd3 ba1.6k sqft2111 Vandivere Road, Augusta, GA 30904For SaleMLS ID #100600962, Gerald Merriweather, Meybohm Real Estate - Wheeler. Hive MLS
- $170,0003 bd2 ba1.1k sqft3021 Storey Dr, Augusta, GA 30906ActiveMLS ID #10762159, Jasmin Bradley, The Bradley Real Estate Group. GAMLS
- $189,0003 bd2 ba1.2k sqft3912 Debra Street, Augusta, GA 30906For SaleMLS ID #98257032, Trulock Group, Blanchard & Calhoun - Evans. Hive MLS
- $199,0003 bd2 ba1.3k sqft1602 Wildwood Drive, Augusta, GA 30909For SaleMLS ID #100594798, Sarah Baldwin, Keller Williams Realty Augusta Partners. Hive MLS
- $160,0003 bd2 ba1.1k sqft2526 Meadowbrook Drive, Augusta, GA 30906For SaleMLS ID #100592591, Sandra May, Keller Williams Realty Augusta Partners. Hive MLS
- $149,9003 bd2 ba1.5k sqft3484 Cactus Ct, Augusta, GA 30906ActiveMLS ID #10788894, Paris Barr, eXp Realty. GAMLS
- $218,0003 bd1 ba1.3k sqft1705 Holly Hill Road, Augusta, GA 30904For SaleMLS ID #100600862, Matt Kelly, WRKHORSE REAL ESTATE. Hive MLS
- $199,9003 bd2 ba1.5k sqft1715 Fairwood Drive, Augusta, GA 30909For SaleMLS ID #100598111, Mark Long, Meybohm Real Estate - North Augusta. Hive MLS
- $172,9993 bd2 ba1.2k sqft3813 Beacon Drive, Augusta, GA 30906For SaleMLS ID #100578006, Leroy Hammond, Keller Williams Realty Augusta Partners. Hive MLS
