Skip main navigation
Sold for $810,000
  • $810,000

    3404 N 25TH Street, Phoenix, AZ 85016

    3beds
    3baths
    2,104sqft
    Single Family Residence
    Built in 2017
    5,911 Square Feet Lot
    $821,600 Zestimate®
    $385/sqft
    $4,166 Estimated rent

    Home value

    $821,600

    $781,000 - $863,000

    $4,166/mo

    Zestimate® history
    Loading
    Loading...

    Owner options

    List your home for rent

    $4,166/mo

    Rent Zestimate®

    Find your next renter with Zillow Rental Manager. Plus, with online applications, you can quickly screen prospective tenants – for free.

    Learn more

    $4,166/mo

    Rent Zestimate®

    Refinance and save

    $4,600/mo

    Est. payment

    Refinancing to a lower rate could help reduce your monthly payments and save thousands over the life of the loan.

    See today's rates

    $4,600/mo

    Est. payment

    Explore your selling options

    Work with a Zillow partner agent

    Leverage their expertise and Zillow's premium Showcase listings to get your home seen by more buyers.

    Get started

    List with your own agent

    Get your home in front of millions of buyers by listing it on Zillow.

    Learn how to do it

    Sell it yourself

    Take full control of how buyers see your home on Zillow by listing For Sale by Owner (FSBO).

    List your home

    What's special

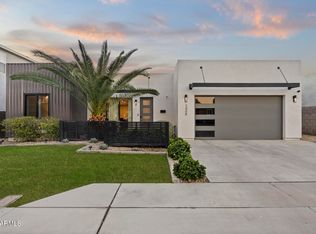
    This impressive corner lot property is the epitome of luxury living. The exterior features partial brick and lush greenery in both the front and back yards, with an RV gate for added convenience. Step inside to find a fully updated interior, complete with stainless steel appliances, double ovens, and a spacious farmhouse sink in the kitchen. All bedrooms are situated upstairs for maximum privacy, while the master bathroom boasts a separate tub and shower, as well as modern finishes throughout all 2.5 bathrooms. Outside, a fenced-in pool awaits for endless summer fun, while the patio provides shade and a grill for outdoor entertaining. What doesn't this home have? An HOA. Come experience the freedom to personalize and enjoy the home as you see fit. bill of sale.

    Zillow last checked:

    Listing updated:

    Listed by:

    Torie Ellens 602-824-2196,

    Platinum Living Realty

    Bought with:

    Courtney Van Cott, SA673609000

    RETSY

    Source: ARMLS,MLS#: 6703173MLS Logo

    Facts & features

    Interior

    Bedrooms & bathrooms
    • Bedrooms: 3
    • Bathrooms: 3
    Heating
    • Electric
    Cooling
    • Central Air, Ceiling Fan(s)
    Appliances
    • Included: Electric Cooktop
    Features
    • High Speed Internet, Double Vanity, Upstairs, Eat-in Kitchen, 9+ Flat Ceilings, Pantry, Full Bth Master Bdrm, Separate Shwr & Tub
    • Flooring: Carpet, Tile, Wood
    • Windows: Low Emissivity Windows, Double Pane Windows, ENERGY STAR Qualified Windows, Vinyl Frame
    • Has basement: No
    Interior area
    • Total structure area: 2,104
    • Total interior livable area: 2,104 sqft

    Property

    Parking
    • Total spaces: 4
    • Parking features: Garage, Open
    • Garage spaces: 2
    • Uncovered spaces: 2
    Features
    • Stories: 2
    • Patio & porch: Covered
    • Exterior features: Built-in Barbecue
    • Has private pool: Yes
    • Pool features: Fenced
    • Spa features: None
    • Fencing: Block,Wrought Iron
    Lot
    • Size: 5,911 sqft
    • Features: Sprinklers In Rear, Sprinklers In Front, Grass Front, Grass Back, Auto Timer H2O Front, Auto Timer H2O Back
    Details
    • Parcel number: 11905127

    Construction

    Type & style
    • Home type: SingleFamily
    • Architectural style: Contemporary
    • Property subtype: Single Family Residence
    Materials
    • Stucco, Wood Frame, Painted
    • Roof: Composition
    Condition
    • Year built: 2017
    Details
    • Builder name: STEWART BUILDERS

    Utilities & green energy

    • Sewer: Public Sewer
    • Water: City Water

    Community & neighborhood

    Security
    • Security features: Security System Owned
    Community
    • Community features: Near Bus Stop
    Location
    • Region: Phoenix
    • Subdivision: LAFAYETTE SQUARE 25TH 3

    Other

    Other facts
    • Listing terms: Cash,Conventional,FHA,VA Loan
    • Ownership: Fee Simple

    Price history

    DateEventPrice
    7/15/2024Sold$810,000-1.8%$385/sqft
    Source: ARMLS #6703173 Report a problem
    6/1/2024Pending sale$825,000$392/sqft
    Source: ARMLS #6703173 Report a problem
    5/9/2024Listed for sale$825,000-7.8%$392/sqft
    Source: ARMLS #6703173 Report a problem
    10/24/2023Listing removed--
    Source: Zillow Rentals Report a problem
    10/13/2023Listed for rent$4,300$2/sqft
    Source: Zillow Rentals Report a problem
    10/6/2023Listing removed--
    Source: Zillow Rentals Report a problem
    9/15/2023Listed for rent$4,300$2/sqft
    Source: Zillow Rentals Report a problem
    5/26/2022Sold$895,000$425/sqft
    Source: ARMLS #6372999 Report a problem
    4/20/2022Pending sale$895,000$425/sqft
    Source: ARMLS Broker 259 - My Home Group RE #6372999 Report a problem
    4/6/2022Listed for sale$895,000+80.8%$425/sqft
    Source: ARMLS #6372999 Report a problem
    10/30/2017Sold$495,000$235/sqft
    Source: Public Record Report a problem

    Public tax history

    YearProperty taxesTax assessment
    2025$3,511 -8.1%$55,970 -6.1%
    2024$3,821 +14.6%$59,630 +123.7%
    2023$3,335 +3.3%$26,656 -49%
    2022$3,229 -1%$52,270 +8.5%
    2021$3,262 +0.6%$48,180 +7.3%
    2020$3,244 +2.2%$44,920 +19.6%
    2019$3,174 $37,560 +326.6%
    2018$3,174 +400.2%$8,805 +57.8%
    2017$635 $5,580

    Find assessor info on the county website

    Neighborhood: Camelback East

    Nearby schools

    GreatSchools rating
    Schools provided by the listing agent
    • Elementary: Larry C Kennedy School
    • Middle: Larry C Kennedy School
    • High: Camelback High School
    • District: Creighton Elementary District

    Source: ARMLS. This data may not be complete. We recommend contacting the local school district to confirm school assignments for this home.

    Get a cash offer in 3 minutes
    Find out how much your home could sell for in as little as 3 minutes with a no-obligation cash offer.
    Estimated market value
    $821,600
    Get a cash offer in 3 minutes
    Find out how much your home could sell for in as little as 3 minutes with a no-obligation cash offer.
    Estimated market value
    $821,600