Skip main navigation
Sold
  • $1,125,000

    3404 NE 19th Ave, Portland, OR 97212

    6beds
    3,392sqft
    Residential, Single Family Residence
    Built in 1922
    5,227.2 Square Feet Lot
    $1,170,200 Zestimate®
    $332/sqft
    $4,980 Estimated rent

    Home value

    $1,170,200

    $1.10M - $1.25M

    $4,980/mo

    Zestimate® history
    Loading
    Loading...

    Owner options

    List your home for rent

    $4,980/mo

    Rent Zestimate®

    Find your next renter with Zillow Rental Manager. Plus, with online applications, you can quickly screen prospective tenants – for free.

    Learn more

    $4,980/mo

    Rent Zestimate®

    Refinance and save

    $5,656/mo

    Est. payment

    Refinancing to a lower rate could help reduce your monthly payments and save thousands over the life of the loan.

    See today's rates

    $5,656/mo

    Est. payment

    Explore your selling options

    Work with a Zillow partner agent

    Leverage their expertise and Zillow's premium Showcase listings to get your home seen by more buyers.

    Get started

    List with your own agent

    Get your home in front of millions of buyers by listing it on Zillow.

    Learn how to do it

    Sell it yourself

    Take full control of how buyers see your home on Zillow by listing For Sale by Owner (FSBO).

    List your home

    What's special

    Main floor bathQuartz counterQuartz countersLarge tool shedExtensive hardwoodsWood cabinetsHi-efficiency furnace
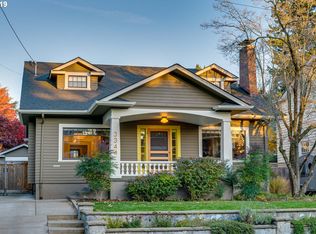
    Beautifully remodeled while retaining vintage character in desirable Irvington. Great light and extensive hardwoods on main and upper levels. Updated kitchen features quartz counters, subway tile backsplash, wood cabinets, stainless appliances, including gas range and Bosch dishwasher, and eating area with built-in seating. Spacious living room with hardwoods and fireplace with newer gas insert flanked by original bookcases. French doors lead from entry to dining room and from living to main floor den, which makes a perfect TV room. Three full, updated bathrooms, including main floor bath with subway tile tub/shower, quartz counter and hex tile floor. Great configuration, with three bedrooms up, two on main and a guest room near full bath in the beautifully finished basement. Roomy family room with two egress windows and built-ins and finished laundry room complete the lower level. Great yard for entertaining and hanging out, with covered stone patio, deck and firepit area. Nicely landscaped front yard leads to inviting covered front porch. Large tool shed to store bikes and gear. Updated mechanicals including hi-efficiency furnace (2022), water heater (2021) sewer line (2017) and exterior paint (2022) provide care-free living. Quiet street in Irvington, yet easy walk to public transit, Whole Foods and the cafes, shops and action on Alberta Street. [Home Energy Score = 3. HES Report at https://rpt.greenbuildingregistry.com/hes/OR10182609]

    Zillow last checked:

    Listing updated:

    Listed by:

    Andrew Berlinberg 503-780-5625,

    Keller Williams Realty Professionals,

    Jarrad Bannas 503-380-6549,

    Keller Williams Realty Professionals

    Bought with:

    Christine Hotchkin, 201222951

    Keller Williams Realty Professionals

    Source: RMLS (OR),MLS#: 23045180MLS Logo

    Facts & features

    Interior

    Bedrooms & bathrooms
    • Bedrooms: 6
    • Bathrooms: 3
    • Full bathrooms: 3
    • Main level bathrooms: 1
    Primary bedroom
    • Features: Ceiling Fan
    • Level: Upper
    • Area: 221
    • Dimensions: 17 x 13
    Bedroom 1
    • Features: Wallto Wall Carpet
    • Level: Lower
    • Area: 110
    • Dimensions: 11 x 10
    Bedroom 2
    • Features: Hardwood Floors
    • Level: Upper
    • Area: 182
    • Dimensions: 14 x 13
    Bedroom 3
    • Features: Hardwood Floors
    • Level: Upper
    • Area: 130
    • Dimensions: 13 x 10
    Bedroom 4
    • Features: Hardwood Floors
    • Level: Main
    • Area: 156
    • Dimensions: 13 x 12
    Bedroom 5
    • Features: Hardwood Floors
    • Level: Main
    • Area: 144
    • Dimensions: 12 x 12
    Dining room
    • Features: French Doors, Hardwood Floors
    • Level: Main
    • Area: 169
    • Dimensions: 13 x 13
    Family room
    • Features: Bookcases, Builtin Features, Fireplace, Wallto Wall Carpet
    • Level: Lower
    • Area: 400
    • Dimensions: 25 x 16
    Kitchen
    • Features: Builtin Range, Builtin Refrigerator, Dishwasher, Eating Area, Gas Appliances, Microwave, Updated Remodeled, Bamboo Floor, Quartz
    • Level: Main
    • Area: 168
    • Width: 12
    Living room
    • Features: Bookcases, Fireplace, Hardwood Floors
    • Level: Main
    • Area: 270
    • Dimensions: 18 x 15
    Heating
    • Forced Air 90, Fireplace(s)
    Cooling
    • Central Air
    Appliances
    • Included: Built-In Refrigerator, Convection Oven, Dishwasher, Disposal, Free-Standing Gas Range, Gas Appliances, Microwave, Plumbed For Ice Maker, Stainless Steel Appliance(s), Built-In Range, Gas Water Heater
    • Laundry: Laundry Room
    Features
    • Quartz, Bookcases, Built-in Features, Eat-in Kitchen, Updated Remodeled, Ceiling Fan(s), Pantry
    • Flooring: Hardwood, Wall to Wall Carpet, Bamboo
    • Doors: French Doors
    • Windows: Double Pane Windows, Vinyl Frames, Wood Frames
    • Basement: Finished,Partial
    • Number of fireplaces: 2
    • Fireplace features: Gas
    Interior area
    • Total structure area: 3,392
    • Total interior livable area: 3,392 sqft

    Property

    Parking
    • Parking features: Driveway
    • Has uncovered spaces: Yes
    Accessibility
    • Accessibility features: Natural Lighting, Accessibility
    Features
    • Stories: 3
    • Patio & porch: Covered Patio, Deck, Patio, Porch
    • Exterior features: Fire Pit, Gas Hookup, Raised Beds, Yard
    • Fencing: Fenced
    Lot
    • Size: 5,227 sqft
    • Features: Level, SqFt 5000 to 6999
    Details
    • Additional structures: GasHookup, ToolShed
    • Parcel number: R187983

    Construction

    Type & style
    • Home type: SingleFamily
    • Architectural style: Bungalow,Craftsman
    • Property subtype: Residential, Single Family Residence
    Materials
    • Wood Siding
    • Foundation: Concrete Perimeter
    • Roof: Composition
    Condition
    • Updated/Remodeled
    • New construction: No
    • Year built: 1922

    Utilities & green energy

    • Gas: Gas Hookup, Gas
    • Sewer: Public Sewer
    • Water: Public
    • Utilities for property: Cable Connected

    Community & neighborhood

    Location
    • Region: Portland
    • Subdivision: Irvington

    Other

    Other facts
    • Listing terms: Cash,Conventional,VA Loan
    • Road surface type: Paved

    Price history

    DateEventPrice
    8/22/2023Sold$1,125,000-2.2%$332/sqft
    Source: RMLS (OR) #23045180 Report a problem
    7/31/2023Pending sale$1,150,000$339/sqft
    Source: RMLS (OR) #23045180 Report a problem
    7/20/2023Listed for sale$1,150,000+23%$339/sqft
    Source: RMLS (OR) #23045180 Report a problem
    4/1/2020Sold$935,000-1.6%$276/sqft
    Source: RMLS (OR) #20316496 Report a problem
    3/20/2020Pending sale$949,900$280/sqft
    Source: Keller Williams-PDX Central #20316496 Report a problem
    3/18/2020Price change$949,900-2.5%$280/sqft
    Source: Keller Williams-PDX Central #20316496 Report a problem
    3/9/2020Pending sale$974,500$287/sqft
    Source: Keller Williams-PDX Central #20127174 Report a problem
    2/21/2020Listed for sale$974,500+9%$287/sqft
    Source: Keller Williams-PDX Central #20127174 Report a problem
    10/16/2017Sold$894,000-0.6%$264/sqft
    Source: RMLS (OR) #17152622 Report a problem
    9/17/2017Pending sale$899,000$265/sqft
    Source: John L Scott Real Estate #17152622 Report a problem
    9/15/2017Listed for sale$899,000+28.3%$265/sqft
    Source: John L Scott Real Estate #17152622 Report a problem
    10/30/2009Sold$700,500-2.7%$207/sqft
    Source: Public Record Report a problem
    9/18/2009Listed for sale$719,900$212/sqft
    Source: Realty Trust Group #9056893 Report a problem
    9/6/2009Listing removed$719,900$212/sqft
    Source: Realty Trust Group, Inc. #9056893 Report a problem
    7/22/2009Listed for sale$719,900+23.1%$212/sqft
    Source: Realty Trust Group, Inc. #9056893 Report a problem
    4/28/2006Sold$585,000+190.3%$172/sqft
    Source: Public Record Report a problem
    5/16/1997Sold$201,500$59/sqft
    Source: Public Record Report a problem

    Public tax history

    YearProperty taxesTax assessment
    2025$10,293 +3.7%$381,990 +3%
    2024$9,923 +4%$370,870 +3%
    2023$9,541 +2.2%$360,070 +3%
    2022$9,335 +1.7%$349,590 +3%
    2021$9,177 +9%$339,410 +3%
    2020$8,419 +3.8%$329,530 +3%
    2019$8,109 $319,940 +3%
    2018$8,109 +3%$310,626 +5.3%
    2017$7,871 +16.6%$294,980 +3%
    2016$6,752 $286,390 +13.1%
    2015$6,752 +12.8%$253,230 +3%
    2014$5,988 +4%$245,860 +3%
    2013$5,761 +10.5%$238,700 +3%
    2012$5,211 +3.9%$231,750 +3%
    2011$5,015 +5.4%$225,000 +3%
    2010$4,758 +2.7%$218,450 +3%
    2009$4,634 +6%$212,090 +3%
    2008$4,373 +0.3%$205,920 +3%
    2007$4,360 +11.4%$199,930 +3%
    2006$3,915 +15%$194,110 +13.1%
    2005$3,406 -8.2%$171,650 +3%
    2004$3,710 +2.3%$166,660 +3%
    2003$3,628 +8.9%$161,810 +3%
    2002$3,331 +10.8%$157,100 +6.1%
    2000$3,007 +4.2%$148,090 +3%
    1999$2,885 $143,780

    Find assessor info on the county website

    Neighborhood: Irvington

    Nearby schools

    GreatSchools rating
    Schools provided by the listing agent
    • Elementary: Sabin
    • Middle: Harriet Tubman
    • High: Grant,Jefferson

    Source: RMLS (OR). This data may not be complete. We recommend contacting the local school district to confirm school assignments for this home.

    Get a cash offer in 3 minutes
    Find out how much your home could sell for in as little as 3 minutes with a no-obligation cash offer.
    Estimated market value
    $1,170,200
    Get a cash offer in 3 minutes
    Find out how much your home could sell for in as little as 3 minutes with a no-obligation cash offer.
    Estimated market value
    $1,170,200