Welcome to 3404 NW 181st St. in The Grove, one of Edmond’s most desirable communities in the award-winning Deer Creek School District! This beautifully maintained, move-in ready home combines modern style, a functional open layout, and an unbeatable location close to everything you need.
Step inside to a bright, open-concept living space that seamlessly connects the living room, kitchen, and dining area, making it perfect for entertaining or everyday life. The private primary suite offers a spacious retreat with an en-suite bath and walk-in closet, while the secondary bedrooms provide flexibility for guests, family, or a home office.
Outside, enjoy a covered patio and low-maintenance backyard that’s ideal for relaxing, grilling, or enjoying your morning coffee.
Living in The Grove means access to exceptional neighborhood amenities. You’ll also love the convenience of being just minutes from the Kilpatrick Turnpike and Hefner Parkway, providing easy access across the OKC metro, while shopping, restaurants, grocery stores, and everyday essentials along NW 178th Street, May Avenue, and Portland Avenue are all just a short drive away.
Whether you’re a first-time homebuyer, downsizing, or looking for a turnkey investment opportunity, this home offers the perfect combination of location, lifestyle, and value. Don’t miss your chance to own in one of Edmond’s premier neighborhoods—schedule your private showing today!
Pending
$289,000
3404 NW 181st St, Edmond, OK 73012
3beds
1,540sqft
Single Family Residence
Built in 2021
5,998 Square Feet Lot
$-- Zestimate®
$188/sqft
$-- HOA
What's special
Modern styleWalk-in closetMove-in ready homeBeautifully maintainedFunctional open layoutBright open-concept living spaceLow-maintenance backyard
- 24 days
- 357
- 42
Likely to sell faster than
Zillow last checked:
Listing updated:
Listed by:
Samuel Gosdin 405-229-0523,
Homestead + Co
Source: MLSOK/OKCMAR as distributed by MLS GRID,MLS#: 1243897
Facts & features
Interior
Bedrooms & bathrooms
- Bedrooms: 3
- Bathrooms: 2
- Full bathrooms: 2
Heating
- Has Heating (Unspecified Type)
Cooling
- Has cooling: Yes
Features
- Number of fireplaces: 1
- Fireplace features: Gas Log
Interior area
- Total structure area: 1,540
- Total interior livable area: 1,540 sqft
Property
Parking
- Total spaces: 2
- Parking features: Garage
- Garage spaces: 2
Features
- Levels: One
- Stories: 1
- Patio & porch: Patio, Porch
- Exterior features: Rain Gutters
Lot
- Size: 5,998 Square Feet
- Features: Interior Lot
Details
- Parcel number: 3404NW18173012
- Special conditions: None
Construction
Type & style
- Home type: SingleFamily
- Architectural style: Traditional
- Property subtype: Single Family Residence
Materials
- Brick & Frame
- Foundation: Slab
- Roof: Composition
Condition
- Year built: 2021
Community & HOA
Location
- Region: Edmond
Financial & listing details
- Price per square foot: $188/sqft
- Tax assessed value: $276,093
- Annual tax amount: $3,933
- Date on market: 8/14/2026
Estimated market value
Not available
Estimated sales range
Not available
Not available
Price history
| Date | Event | Price |
|---|---|---|
| 8/24/2026 | Pending sale | $289,000$188/sqft |
Source:  MLSOK/OKCMAR as distributed by MLS GRID #1243897 Report a problem MLSOK/OKCMAR as distributed by MLS GRID #1243897 Report a problem | ||
| 8/14/2026 | Listed for sale | $289,000+16%$188/sqft |
Source: MLSOK/OKCMAR as distributed by MLS GRID #1243897 Report a problem | ||
| 6/1/2021 | Sold | $249,194$162/sqft |
Source: MLSOK/OKCMAR as distributed by MLS GRID #953903 Report a problem | ||
| 4/19/2021 | Pending sale | $249,194$162/sqft |
Source: MLSOK/OKCMAR as distributed by MLS GRID #953903 Report a problem | ||
| 4/16/2021 | Listed for sale | $249,194$162/sqft |
Source: MLSOK/OKCMAR as distributed by MLS GRID #953903 Report a problem | ||
Public tax history
| Year | Property taxes | Tax assessment |
|---|---|---|
| 2025 | $3,933 +3.7% | $30,370 +5% |
| 2024 | $3,792 +4.7% | $28,923 +5% |
| 2023 | $3,624 +6% | $27,546 +5% |
| 2022 | $3,418 +4116.7% | $26,235 +4031.5% |
| 2021 | $81 -3.7% | $635 |
| 2020 | $84 | $635 |
Find assessor info on the county website
Monthly payment
Est. payment
Payment breakdown
Explore the cost of this home by adjusting the details. Changes won't be saved.Climate risks
Neighborhood: 73012
Nearby schools
Schools provided by the listing agent
- Elementary: Grove Valley ES
- Middle: Deer Creek MS
- High: Deer Creek HS
Source: MLSOK/OKCMAR as distributed by MLS GRID. This data may not be complete. We recommend contacting the local school district to confirm school assignments for this home.


Similar homes
- $284,9003 bd2 ba1.6k sqft1771 Olde School Point, Edmond, OK 73012For Sale
 MLS ID #1245234, William McCulloh, Copper Creek Real Estate. MLSOK/OKCMAR as distributed by MLS GRID
 - $320,0004 bd2 ba1.7k sqft3424 NW 179th St, Edmond, OK 73012For Sale
 MLS ID #1236686, Gracie Storey, Storey Real Estate. MLSOK/OKCMAR as distributed by MLS GRID
 - $347,5003 bd2 ba1.8k sqft17809 Morning Sky Ct, Edmond, OK 73012For Sale
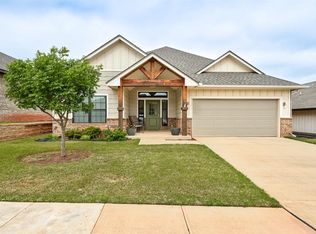 MLS ID #1230796, David Sterling, The Sterling Group, LLC. MLSOK/OKCMAR as distributed by MLS GRID
 - $355,0003 bd2 ba1.8k sqft2965 NW 184th Ter, Edmond, OK 73012For Sale
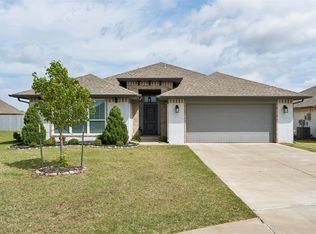 MLS ID #1223982, Patrick Moore, Your Home Sold Guaranteed-Kerr. MLSOK/OKCMAR as distributed by MLS GRID
