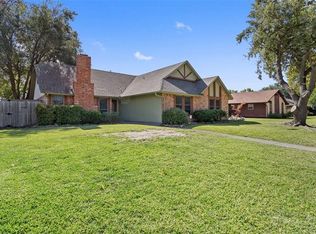
Very Well Maintained 4 Bedroom, Single Story Home with Sparkling Pool in the Heart of Plano! Upon entry, you're greeted with nice formal living & dining areas featuring a wet bar leading to a spacious family room with fireplace, wall of windows & fab views of your private backyard paradise! Light & lovely kitchen with granite c-tops, double ovens & plenty of cabinets - great for storage. Huge primary bedroom with en-suite bath & extra sitting area. All secondary bedrooms are oversized and the additional bathroom has been recently updated with a nice walk-in shower. Beautiful backyard featuring board-on-board fence for privacy, sparkling pool & garden areas with an established Concord grapevine and extra yard area on the west side of the home nicely fenced in as well. Large utility room with extra pantry shelves & room for freezer. Updates include HVAC, Pool, Shower, Kitchen & cast iron plumbing has all been recently replaced!
Sold
Price Unknown
3404 Newkirk Dr, Plano, TX 75075
4beds
2,052sqft
Single Family Residence
Built in 1974
8,276 Square Feet Lot
$440,600 Zestimate®
$--/sqft
$3,598 Estimated rent
Home value
$440,600
$414,000 - $467,000
$3,598/mo
Zestimate® history
Owner options
List your home for rent
$3,598/mo
Rent Zestimate®
Find your next renter with Zillow Rental Manager. Plus, with online applications, you can quickly screen prospective tenants – for free.
$3,598/mo
Rent Zestimate®
Refinance and save
Refinancing to a lower rate could help reduce your monthly payments and save thousands over the life of the loan.
Explore your selling options
Work with a Zillow partner agent
Leverage their expertise and Zillow's premium Showcase listings to get your home seen by more buyers.
Get startedList with your own agent
Get your home in front of millions of buyers by listing it on Zillow.
Learn how to do itSell it yourself
Take full control of how buyers see your home on Zillow by listing For Sale by Owner (FSBO).
List your homeWhat's special
Zillow last checked:
Listing updated:
Listed by:
Laura Morris 0518899 972-987-3800,
Ebby Halliday, REALTORS 972-987-3800
Bought with:
Yaron Yashar
Fathom Realty, LLC
Source: NTREIS,MLS#: 20426313
Facts & features
Interior
Bedrooms & bathrooms
- Bedrooms: 4
- Bathrooms: 2
- Full bathrooms: 2
Primary bedroom
- Features: Walk-In Closet(s)
- Level: First
- Dimensions: 17 x 16
Bedroom
- Level: First
- Dimensions: 11 x 10
Bedroom
- Level: First
- Dimensions: 10 x 10
Bedroom
- Level: First
- Dimensions: 11 x 10
Dining room
- Level: First
- Dimensions: 14 x 10
Kitchen
- Features: Built-in Features, Eat-in Kitchen, Granite Counters, Pantry
- Level: First
- Dimensions: 21 x 9
Living room
- Features: Fireplace
- Level: First
- Dimensions: 17 x 17
Living room
- Level: First
- Dimensions: 18 x 12
Utility room
- Features: Built-in Features, Pantry, Utility Room
- Level: First
- Dimensions: 9 x 5
Heating
- Central, Heat Pump
Cooling
- Central Air, Ceiling Fan(s), Electric
Appliances
- Included: Double Oven, Dishwasher, Electric Cooktop, Electric Oven, Disposal, Microwave
- Laundry: Laundry in Utility Room
Features
- Built-in Features, Decorative/Designer Lighting Fixtures, Eat-in Kitchen, High Speed Internet, Vaulted Ceiling(s), Walk-In Closet(s)
- Flooring: Carpet, Laminate, Tile
- Windows: Window Coverings
- Has basement: No
- Number of fireplaces: 1
- Fireplace features: Masonry, Wood Burning
Interior area
- Total interior livable area: 2,052 sqft
Property
Parking
- Total spaces: 2
- Parking features: Garage, Garage Door Opener, Oversized, Garage Faces Rear
- Attached garage spaces: 2
Features
- Levels: One
- Stories: 1
- Exterior features: Garden, Rain Gutters
- Pool features: Gunite, In Ground, Pool
- Fencing: Privacy,Wood
Lot
- Size: 8,276 Square Feet
- Features: Interior Lot, Landscaped, Subdivision, Sprinkler System, Few Trees
Details
- Parcel number: R014600900401
Construction
Type & style
- Home type: SingleFamily
- Architectural style: Detached
- Property subtype: Single Family Residence
Materials
- Brick
- Foundation: Slab
- Roof: Composition
Condition
- Year built: 1974
Utilities & green energy
- Sewer: Public Sewer
- Water: Public
- Utilities for property: Cable Available, Sewer Available, Water Available
Community & HOA
Community
- Security: Smoke Detector(s)
- Subdivision: Dallas North Estates 15th Instl Sec Two
HOA
- Has HOA: No
Location
- Region: Plano
Financial & listing details
- Tax assessed value: $419,676
- Annual tax amount: $6,101
- Date on market: 10/18/2023
- Cumulative days on market: 106 days
- Listing terms: Cash,Conventional,FHA,VA Loan
- Exclusions: Swag Lamp in Primary Bedroom; Fireplace Tools
Price history
| Date | Event | Price |
|---|---|---|
| 6/15/2026 | Listing removed | $4,200$2/sqft |
Source: Zillow Rentals Report a problem | ||
| 4/2/2026 | Price change | $4,200-12.5%$2/sqft |
Source: Zillow Rentals Report a problem | ||
| 3/31/2026 | Listed for rent | $4,800$2/sqft |
Source: Zillow Rentals Report a problem | ||
| 1/24/2024 | Sold | -- |
Source: NTREIS #20426313 Report a problem | ||
| 1/1/2024 | Pending sale | $409,000$199/sqft |
Source: NTREIS #20426313 Report a problem | ||
| 12/26/2023 | Contingent | $409,000$199/sqft |
Source: NTREIS #20426313 Report a problem | ||
| 12/14/2023 | Price change | $409,000-2.4%$199/sqft |
Source: NTREIS #20426313 Report a problem | ||
| 10/25/2023 | Price change | $419,000-2.3%$204/sqft |
Source: NTREIS #20426313 Report a problem | ||
| 9/26/2023 | Price change | $429,000-4.6%$209/sqft |
Source: NTREIS #20426313 Report a problem | ||
| 9/9/2023 | Listed for sale | $449,900$219/sqft |
Source: NTREIS #20426313 Report a problem | ||
Public tax history
| Year | Property taxes | Tax assessment |
|---|---|---|
| 2025 | $7,167 | $419,676 +8.6% |
| 2024 | -- | $386,272 +10% |
| 2023 | $757 -65.2% | $351,156 +10% |
| 2022 | $2,174 | $319,233 +10% |
| 2021 | $2,174 | $290,212 +4.1% |
| 2020 | $2,174 | $278,723 +9.5% |
| 2019 | $2,174 | $254,583 +10% |
| 2018 | $2,174 | $231,439 +1% |
| 2017 | $2,174 | $229,180 +5.1% |
| 2016 | $2,174 -5.6% | $218,007 +17.5% |
| 2015 | $2,304 | $185,530 +12.1% |
| 2014 | $2,304 | $165,551 +15.2% |
| 2013 | -- | $143,705 +3.4% |
| 2012 | -- | $139,028 -1% |
| 2011 | -- | $140,481 -2.6% |
| 2010 | -- | $144,204 -1.4% |
| 2009 | -- | $146,234 -4% |
| 2008 | -- | $152,316 +2.2% |
| 2007 | -- | $149,000 -0.5% |
| 2006 | -- | $149,679 +1.1% |
| 2005 | -- | $148,088 -1.2% |
| 2004 | -- | $149,839 +4.3% |
| 2003 | -- | $143,677 +6.1% |
| 2002 | -- | $135,385 +3% |
| 2001 | -- | $131,458 +3.2% |
| 2000 | -- | $127,403 |
Find assessor info on the county website
Neighborhood: Silverwood
Nearby homes
- $--4 bd2 ba2k sqft3404 Newkirk Dr #ID1568456P, Plano, TX 75075Off Market

- $387,8004 bd2 ba1.9k sqft3400 Newkirk Dr, Plano, TX 75075Off Market

- $402,6003 bd2 ba1.7k sqft3408 Newkirk Dr, Plano, TX 75075Off Market
- $367,3004 bd2 ba1.8k sqft3333 Wentworth St, Plano, TX 75075Off Market

- $440,700-- bd2 ba2.5k sqft3329 Wentworth St, Plano, TX 75075Off Market
- $397,9004 bd2 ba2.3k sqft3324 Newkirk Dr, Plano, TX 75075Off Market
- $360,000-- bd2 ba1.8k sqft3412 Newkirk Dr, Plano, TX 75075Off Market
- $364,100-- bd2 ba1.8k sqft3405 Newkirk Dr, Plano, TX 75075Off Market
Nearby schools
GreatSchools rating
- 4/10Weatherford Elementary SchoolGrades: PK-5Distance: 0.2 mi
- 7/10Wilson Middle SchoolGrades: 6-8Distance: 1.5 mi
- 7/10Plano Senior High SchoolGrades: 11-12Distance: 0.6 mi
Schools provided by the listing agent
- Elementary: Weatherfor
- Middle: Wilson
- High: Vines
- District: Plano ISD
Source: NTREIS. This data may not be complete. We recommend contacting the local school district to confirm school assignments for this home.
Get a cash offer in 3 minutes
Find out how much your home could sell for in as little as 3 minutes with a no-obligation cash offer.
Estimated market value
$440,600
Get a cash offer in 3 minutes
Find out how much your home could sell for in as little as 3 minutes with a no-obligation cash offer.
Estimated market value
$440,600
- Texas
- Collin County
- Plano
- 75075
- Silverwood
- 3404 Newkirk Dr
Nearby cities
Nearby neighborhoods
Nearby zip codes
Other Plano Topics
