Nestled in a quiet, established neighborhood, just outside of Burleson city limits, this is one of those homes you walk into and immediately think, “I could live here.” With 4 spacious bedrooms, multiple well-appointed bathrooms, and a stunning backyard oasis, this property offers the perfect blend of comfort, style, and everyday livability.
Step inside to an inviting, light-filled layout that flows easily from room to room. The main living area feels warm and welcoming, with plenty of space for relaxing, entertaining, or movie nights at home. The kitchen is the heart of the home, with generous counter space, ample cabinetry, and a natural connection to the dining and living areas. Ideal for gatherings with friends and family.
All four bedrooms are generously sized, giving everyone their own retreat. The primary suite is especially comfortable, with its own private bathroom and a layout that feels like a getaway at the end of the day. Additional bedrooms can flex as guest rooms, home office, home school classroom or playroom, whatever suits your lifestyle.
And then there’s the backyard.
The beautiful pool is the star of the show; sparkling, inviting, and ready for lazy summer days, weekend cookouts, and evening swims under the Texas sky. There’s plenty of patio space for seating and outdoor dining, making this yard feel like your own private resort.
Located in Burleson, you’ll enjoy the charm of a small town feel with convenient access to shopping, dining, schools, and commuting routes. This isn’t just a house, it’s the kind of home that’s easy to fall in love with.
Sold
Street View
Price Unknown
3404 Oak Leaf Dr, Burleson, TX 76028
4beds
3,259sqft
Single Family Residence
Built in 2002
0.7 Acres Lot
$620,500 Zestimate®
$--/sqft
$3,350 Estimated rent
Home value
$620,500
$558,000 - $689,000
$3,350/mo
Zestimate® history
Owner options
List your home for rent
$3,350/mo
Rent Zestimate®
Find your next renter with Zillow Rental Manager. Plus, with online applications, you can quickly screen prospective tenants – for free.
$3,350/mo
Rent Zestimate®
Refinance and save
Refinancing to a lower rate could help reduce your monthly payments and save thousands over the life of the loan.
Explore your selling options
Work with a Zillow partner agent
Leverage their expertise and Zillow's premium Showcase listings to get your home seen by more buyers.
Get startedList with your own agent
Get your home in front of millions of buyers by listing it on Zillow.
Learn how to do itSell it yourself
Take full control of how buyers see your home on Zillow by listing For Sale by Owner (FSBO).
List your homeWhat's special
Beautiful poolStunning backyard oasisMultiple well-appointed bathroomsPlenty of patio spaceQuiet established neighborhoodInviting light-filled layoutGenerous counter space
Zillow last checked:
Listing updated:
Listed by:
Alexa Boedeker 0689084 817-240-5461,
We Sell Texas 817-240-5461
Bought with:
Malorie Moran Nielsen
Compass RE Texas, LLC
Source: NTREIS,MLS#: 21109373
Facts & features
Interior
Bedrooms & bathrooms
- Bedrooms: 4
- Bathrooms: 3
- Full bathrooms: 3
Primary bedroom
- Features: Ceiling Fan(s), Dual Sinks, Double Vanity, En Suite Bathroom, Separate Shower, Walk-In Closet(s)
- Level: First
- Dimensions: 21 x 20
Bedroom
- Features: Ceiling Fan(s), En Suite Bathroom
- Level: First
- Dimensions: 17 x 12
Bedroom
- Features: Ceiling Fan(s)
- Level: First
- Dimensions: 13 x 11
Bedroom
- Features: Ceiling Fan(s)
- Level: First
- Dimensions: 13 x 11
Den
- Level: First
- Dimensions: 21 x 19
Dining room
- Level: First
- Dimensions: 10 x 12
Living room
- Features: Ceiling Fan(s), Fireplace
- Level: First
- Dimensions: 22 x 19
Office
- Level: First
- Dimensions: 12 x 20
Heating
- Central
Cooling
- Central Air, Ceiling Fan(s)
Appliances
- Included: Dishwasher, Electric Oven, Gas Cooktop, Microwave
Features
- Decorative/Designer Lighting Fixtures, Eat-in Kitchen, Granite Counters, Walk-In Closet(s)
- Flooring: Combination
- Windows: Window Coverings
- Has basement: No
- Number of fireplaces: 1
- Fireplace features: Gas Log, Gas Starter
Interior area
- Total interior livable area: 3,259 sqft
Property
Parking
- Total spaces: 2
- Parking features: Concrete, Door-Single, Garage, Garage Door Opener, Inside Entrance, Lighted, Garage Faces Side, Storage
- Attached garage spaces: 2
Features
- Levels: One
- Stories: 1
- Patio & porch: Covered
- Exterior features: Courtyard, Lighting, Outdoor Kitchen, Rain Gutters
- Pool features: Gunite, Heated, In Ground, Pool, Salt Water, Water Feature
- Has spa: Yes
- Spa features: Hot Tub
- Fencing: Fenced,Wood,Wrought Iron
Lot
- Size: 0.7 Acres
- Features: Back Yard, Interior Lot, Lawn, Landscaped, Subdivision, Sprinkler System, Few Trees
Details
- Additional structures: Shed(s)
- Parcel number: 126260404030
Construction
Type & style
- Home type: SingleFamily
- Architectural style: Detached
- Property subtype: Single Family Residence
Materials
- Brick
- Foundation: Slab
- Roof: Composition
Condition
- Year built: 2002
Utilities & green energy
- Sewer: Private Sewer
- Water: Community/Coop
- Utilities for property: Sewer Available, Underground Utilities, Water Available
Community & HOA
Community
- Subdivision: Country Vista Estates
HOA
- Has HOA: No
Location
- Region: Burleson
Financial & listing details
- Tax assessed value: $672,297
- Annual tax amount: $10,376
- Date on market: 11/11/2025
- Cumulative days on market: 4 days
- Listing terms: Cash,Conventional,FHA,VA Loan
- Exclusions: Children's playhouse that is currently in the backyard and the Husky tool storage system in the garage will be removed.
Price history
| Date | Event | Price |
|---|---|---|
| 12/8/2025 | Sold | -- |
Source: NTREIS #21109373 Report a problem | ||
| 11/21/2025 | Pending sale | $615,000$189/sqft |
Source: NTREIS #21109373 Report a problem | ||
| 11/15/2025 | Contingent | $615,000$189/sqft |
Source: NTREIS #21109373 Report a problem | ||
| 11/11/2025 | Listed for sale | $615,000+43%$189/sqft |
Source: NTREIS #21109373 Report a problem | ||
| 12/8/2018 | Sold | -- |
Source: Agent Provided Report a problem | ||
| 11/21/2018 | Pending sale | $430,000$132/sqft |
Source: RE/MAX Pinnacle Group Realtors #13969641 Report a problem | ||
| 11/10/2018 | Listed for sale | $430,000$132/sqft |
Source: RE/MAX Pinnacle Group Realtors #13969641 Report a problem | ||
Public tax history
| Year | Property taxes | Tax assessment |
|---|---|---|
| 2025 | $9,542 +6% | $672,297 +9.6% |
| 2024 | $9,000 +10.7% | $613,257 +10% |
| 2023 | $8,133 -10.8% | $557,506 +10% |
| 2022 | $9,118 +4.8% | $506,824 +10% |
| 2021 | $8,699 +2% | $460,749 +5.7% |
| 2020 | $8,532 | $435,830 |
| 2019 | $8,532 +3.2% | $435,830 -0.4% |
| 2018 | $8,265 +10.8% | $437,419 +10.6% |
| 2017 | $7,460 +18.6% | $395,376 +21.5% |
| 2016 | $6,288 -8% | $325,300 -6.2% |
| 2015 | $6,833 | $346,698 |
| 2014 | $6,833 | $346,698 |
| 2012 | -- | -- |
| 2011 | -- | -- |
| 2010 | -- | -- |
| 2009 | -- | -- |
| 2008 | -- | -- |
| 2007 | -- | -- |
| 2006 | -- | -- |
| 2005 | -- | -- |
| 2004 | -- | -- |
| 2003 | -- | -- |
Find assessor info on the county website
Neighborhood: 76028
Nearby homes
- $559,7004 bd2 ba3.2k sqft3408 Oak Leaf Dr, Burleson, TX 76028Off Market
- $523,8003 bd3 ba2.5k sqft3400 Oak Leaf Dr, Burleson, TX 76028Off Market
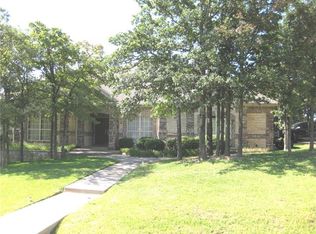
- $413,7004 bd2 ba2.5k sqft3400 Oak Leaf Dr, Burleson, TX 76028Off Market
- $575,8005 bd3 ba3k sqft3405 Country Vista Dr, Burleson, TX 76028Off Market

- $551,5004 bd2 ba2.6k sqft3405 Oak Leaf Dr, Burleson, TX 76028Off Market
- $666,0004 bd2 ba4.3k sqft3409 Country Vista Dr, Burleson, TX 76028Off Market
- $542,6004 bd2 ba2.9k sqft3401 Oak Leaf Dr, Burleson, TX 76028Off Market
- $509,6004 bd2 ba2.8k sqft3409 Oak Leaf Dr, Burleson, TX 76028Off Market
Nearby schools
GreatSchools rating
- 8/10William Stribling Elementary SchoolGrades: PK-5Distance: 1.5 mi
- 6/10Nick Kerr Middle SchoolGrades: 6-8Distance: 2.1 mi
- 5/10Burleson Centennial High SchoolGrades: 9-12Distance: 2.1 mi
Schools provided by the listing agent
- Elementary: Stribling
- Middle: Kerr
- High: Burleson Centennial
- District: Burleson ISD
Source: NTREIS. This data may not be complete. We recommend contacting the local school district to confirm school assignments for this home.
Get a cash offer in 3 minutes
Find out how much your home could sell for in as little as 3 minutes with a no-obligation cash offer.
Estimated market value
$620,500
Get a cash offer in 3 minutes
Find out how much your home could sell for in as little as 3 minutes with a no-obligation cash offer.
Estimated market value
$620,500
- Texas
- Johnson County
- Burleson
- 76028
- 3404 Oak Leaf Dr
Nearby cities
Nearby neighborhoods
Nearby zip codes
Other Burleson Topics
