Skip main navigation
Off market
  • $301,400

    3404 Parsifal St NE, Albuquerque, NM 87111

    3beds
    1,289sqft
    Detached
    Built in 1959
    6,969 Square Feet Lot
    $301,400 Zestimate®
    $234/sqft
    $1,900 Estimated rent

    Home value

    $301,400

    $283,000 - $316,000

    $1,900/mo

    Zestimate® history
    Loading
    Loading...

    Owner options

    List your home for rent

    $1,900/mo

    Rent Zestimate®

    Find your next renter with Zillow Rental Manager. Plus, with online applications, you can quickly screen prospective tenants – for free.

    Learn more

    $1,900/mo

    Rent Zestimate®

    Refinance and save

    $1,490/mo

    Est. payment

    Refinancing to a lower rate could help reduce your monthly payments and save thousands over the life of the loan.

    See today's rates

    $1,490/mo

    Est. payment

    Explore your selling options

    Work with a Zillow partner agent

    Leverage their expertise and Zillow's premium Showcase listings to get your home seen by more buyers.

    Get started

    List with your own agent

    Get your home in front of millions of buyers by listing it on Zillow.

    Learn how to do it

    Sell it yourself

    Take full control of how buyers see your home on Zillow by listing For Sale by Owner (FSBO).

    List your home

    What's special

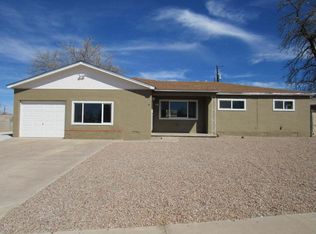
    Stop. A great price and a desirable area? Now this is the home that you want to see! As you explore all this home has to offer, you'll notice how well cared for it is. There are 3 bedrooms and 2 bathrooms all with ample storage space in the closets! You'll be excited to invite all your friends and family over to enjoy not only all the delicious meals you'll have but also to enjoy the beautifully landscaped backyard. Here is where you'll relish summer BBQs under the covered patio! Make this home yours, Today! Come see it before it's gone!

    This property is off market, which means it's not currently listed for sale or rent on Zillow. This may be different from what's available on other websites or public sources.

    Facts & features

    Interior

    Bedrooms & bathrooms
    • Bedrooms: 3
    • Bathrooms: 2
    • Full bathrooms: 1
    • 3/4 bathrooms: 1
    • Main level bedrooms: 3
    Heating
    • Forced air, Electric
    Appliances
    • Included: Dishwasher, Dryer, Garbage disposal, Microwave, Refrigerator, Washer
    • Laundry: Washer Hookup, In Garage, Electric, Dryer H/U
    Features
    • Ceiling Fan(s), Pantry, MB Shower Only, 2+ Living Areas, Built-In Bookcase
    • Flooring: Tile, Hardwood
    • Windows: Thermal(multi-part)
    • Basement: None
    • Has fireplace: Yes
    • Fireplace features: Wood Burning
    Interior area
    • Total interior livable area: 1,289 sqft

    Property

    Parking
    • Parking features: Garage - Attached
    Accessibility
    • Accessibility features: Unknown
    Features
    • Patio & porch: Covered
    • Exterior features: Stucco
    Lot
    • Size: 6,969 sqft
    • Features: Paved, Public Road
    Details
    • Additional structures: Tennis Court(s)
    • Parcel number: 102006041014541637
    • Zoning: 02-100

    Construction

    Type & style
    • Home type: SingleFamily
    • Architectural style: Pueblo
    • Property subtype: Detached
    Condition
    • Year built: 1959
    Details
    • Builder name: Roberson

    Utilities & green energy

    • Sewer: Public Sewer
    • Water: Public

    Community & neighborhood

    Location
    • Region: Albuquerque

    Other

    Other facts
    • Flooring: Wood, Tile
    • Sewer: Public Sewer
    • WaterSource: Public
    • Heating: Forced Air
    • RoadSurfaceType: Paved, Government
    • Appliances: Dishwasher, Refrigerator, Disposal, Dryer, Microwave, Washer, Cooktop, Built-In Electric Oven, Dryer H/U, Washer H/U
    • InteriorFeatures: Ceiling Fan(s), Pantry, MB Shower Only, 2+ Living Areas, Built-In Bookcase
    • GarageYN: true
    • AttachedGarageYN: true
    • HeatingYN: true
    • CoolingYN: true
    • FireplaceFeatures: Wood Burning
    • StructureType: Detached
    • Roof: Flat
    • BusinessType: Residential
    • ConstructionMaterials: Frame, Stucco
    • LotSizeSource: Other
    • DirectionFaces: West
    • ParkingFeatures: Attached, Garage, Outlet 220
    • BuilderName: Roberson
    • LaundryFeatures: Washer Hookup, In Garage, Electric, Dryer H/U
    • PatioAndPorchFeatures: Covered
    • LotFeatures: Paved, Public Road
    • OtherStructures: Tennis Court(s)
    • MainLevelBedrooms: 3
    • FireplacesTotal: 1.00
    • PropertySubType: Detached
    • FireplaceYN: Yes
    • RoomBedroom2Level: Main
    • RoomBedroom3Level: Main
    • RoomFamilyRoomLevel: Main
    • RoomKitchenLevel: Main
    • RoomLivingRoomLevel: Main
    • RoomMasterBedroomLevel: Main
    • AccessibilityFeatures: Unknown
    • Zoning: 02-100
    • LotDimensionsSource: On-Line
    • LivingAreaSource: Per Appraisal
    • WindowFeatures: Thermal(multi-part)
    • ArchitecturalStyle: Pueblo
    • ExteriorFeatures: Walled Backyard, Patio Covered, Auto sprinklers (G), Trees, Lawn/Grass, Part Sprinklers, Back
    • AvailabilityDate: 2019-07-05
    • CoveredSpaces: 1.00
    • BuildingFeatures: Bedroom 2, Bedroom 3, Family Room, Kitchen, Master Bedroom
    • Available date: 07/05/2019
    • Road surface type: Paved, Government

    Price history

    DateEventPrice
    8/27/2019Sold--
    Source: SWMLS #948761 Report a problem
    7/18/2019Pending sale$185,000$144/sqft
    Source: Keller Williams Realty #948761 Report a problem
    7/16/2019Listed for sale$185,000+12.1%$144/sqft
    Source: Keller Williams Realty #948761 Report a problem
    9/26/2012Listing removed$165,000$128/sqft
    Source: Pargin Realty ERA #739523 Report a problem
    8/1/2012Listed for sale$165,000$128/sqft
    Source: Pargin Realty ERA #739523 Report a problem
    3/28/2005Sold--
    Source: Agent Provided Report a problem

    Public tax history

    YearProperty taxesTax assessment
    2025$2,384 +3.3%$58,420 +3%
    2024$2,309 +1.8%$56,719 +3%
    2023$2,268 +3.6%$55,067 +3%
    2022$2,189 +3.6%$53,464 +3%
    2021$2,113 +1.8%$51,907 +3%
    2020$2,076 $50,395 +4.2%
    2019-- $48,372
    2018$1,938 +1.2%$48,372 +3%
    2017$1,915 -1%$46,963 -1%
    2016$1,934 -95.9%$47,451
    2015$47,451 +2358.6%$47,451
    2014$1,930 $47,451 +3%
    2013$1,930 $46,069 +24%
    2012-- $37,152 +3%
    2011-- $36,071 +3%
    2010-- $35,020 +3%
    2009-- $34,001 +3%
    2008-- $33,011 +3%
    2007-- $32,050 +3%
    2006-- $31,116 +3%
    2005-- $30,210 +3%
    2004-- $29,330 +0.2%
    2003-- $29,264 +1.9%
    2002-- $28,731
    2001-- $28,731 +12.8%
    2000-- $25,465

    Find assessor info on the county website

    Neighborhood: 87111

    Nearby schools

    GreatSchools rating
    Schools provided by the listing agent
    • Elementary: Sombra Del Monte
    • Middle: Madison
    • High: Sandia

    Source: The MLS. This data may not be complete. We recommend contacting the local school district to confirm school assignments for this home.

    Get a cash offer in 3 minutes
    Find out how much your home could sell for in as little as 3 minutes with a no-obligation cash offer.
    Estimated market value
    $301,400
    Get a cash offer in 3 minutes
    Find out how much your home could sell for in as little as 3 minutes with a no-obligation cash offer.
    Estimated market value
    $301,400