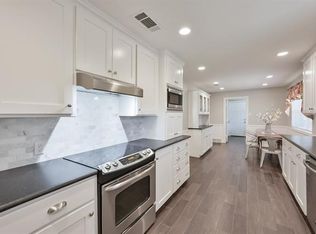
Perfectly situated on nearly a quarter-acre lot in desirable Pantego, this beautifully remodeled 4 bedroom, 2.5 bath home has been carefully updated and maintained, blending modern elegance with everyday comfort. The light-filled kitchen showcases stainless-steel appliances, sleek white cabinetry with black hardware, and a custom designer tile backsplash. New luxury vinyl plank flooring flows seamlessly throughout spacious living areas, including an inviting living room anchored by a dramatic floor-to-ceiling black brick fireplace with a custom mantle. The dining area offers effortless flow for both entertaining and daily living.
The expansive primary suite boasts dual closets and a spa-inspired ensuite with dual sinks and a separate shower. Two secondary bedrooms are connected by a convenient Jack-and-Jill bath, while a fourth bedroom offers additional flexibility.
Outdoors, enjoy a sparkling pool and generous backyard retreat, all secured by a private gated entry and long driveway. The oversized garage provides abundant storage and comes equipped with an EV charger.
This single-story residence combines thoughtful design, modern upgrades, and exceptional privacy in one of Pantego’s most sought-after settings
Sold
Price Unknown
3404 Peachtree Ln, Pantego, TX 76013
4beds
2,300sqft
Single Family Residence
Built in 1968
10,402 Square Feet Lot
$350,300 Zestimate®
$--/sqft
$3,306 Estimated rent
Home value
$350,300
$326,000 - $378,000
$3,306/mo
Zestimate® history
Owner options
List your home for rent
$3,306/mo
Rent Zestimate®
Find your next renter with Zillow Rental Manager. Plus, with online applications, you can quickly screen prospective tenants – for free.
$3,306/mo
Rent Zestimate®
Refinance and save
Refinancing to a lower rate could help reduce your monthly payments and save thousands over the life of the loan.
Explore your selling options
Work with a Zillow partner agent
Leverage their expertise and Zillow's premium Showcase listings to get your home seen by more buyers.
Get startedList with your own agent
Get your home in front of millions of buyers by listing it on Zillow.
Learn how to do itSell it yourself
Take full control of how buyers see your home on Zillow by listing For Sale by Owner (FSBO).
List your homeWhat's special
Sparkling poolModern eleganceSleek white cabinetryStainless-steel appliancesSpa-inspired ensuiteQuarter-acre lotGenerous backyard retreat
Zillow last checked:
Listing updated:
Listed by:
Laura Fauntleroy 0708296 817-632-9500,
Williams Trew Real Estate 817-632-9500
Bought with:
Marty Goin
Real Broker, LLC
Source: NTREIS,MLS#: 21067337
Facts & features
Interior
Bedrooms & bathrooms
- Bedrooms: 4
- Bathrooms: 3
- Full bathrooms: 2
- 1/2 bathrooms: 1
Primary bedroom
- Level: First
- Dimensions: 1 x 1
Bedroom
- Level: First
- Dimensions: 1 x 1
Bedroom
- Level: First
- Dimensions: 1 x 1
Bedroom
- Level: First
- Dimensions: 1 x 1
Kitchen
- Features: Built-in Features, Galley Kitchen, Granite Counters
- Level: First
- Dimensions: 1 x 1
Living room
- Level: First
- Dimensions: 1 x 1
Heating
- Central, Electric
Cooling
- Central Air, Ceiling Fan(s), Electric
Appliances
- Included: Dishwasher, Electric Oven, Electric Range, Disposal, Microwave, Refrigerator
Features
- Built-in Features, Double Vanity, Granite Counters, High Speed Internet, Open Floorplan, Cable TV
- Flooring: Carpet, Ceramic Tile, Simulated Wood
- Has basement: No
- Number of fireplaces: 1
- Fireplace features: Living Room, Masonry
Interior area
- Total interior livable area: 2,300 sqft
Property
Parking
- Total spaces: 2
- Parking features: Driveway, Garage, Garage Door Opener, Gated, Inside Entrance, Kitchen Level, Garage Faces Side, Storage
- Attached garage spaces: 2
- Has uncovered spaces: Yes
Features
- Levels: One
- Stories: 1
- Exterior features: Rain Gutters
- Has private pool: Yes
- Pool features: Gunite, In Ground, Outdoor Pool, Pool, Private
- Fencing: Wood
Lot
- Size: 10,402 Square Feet
- Features: Back Yard, Interior Lot, Lawn, Landscaped, Sprinkler System
Details
- Parcel number: 02727056
Construction
Type & style
- Home type: SingleFamily
- Architectural style: Ranch,Traditional,Detached
- Property subtype: Single Family Residence
Materials
- Brick
- Foundation: Slab
- Roof: Composition
Condition
- Year built: 1968
Utilities & green energy
- Sewer: Public Sewer
- Water: Public
- Utilities for property: Electricity Connected, Sewer Available, Water Available, Cable Available
Community & HOA
Community
- Subdivision: Shady Valley Acres Add
HOA
- Has HOA: No
Location
- Region: Pantego
Financial & listing details
- Tax assessed value: $370,962
- Annual tax amount: $8,111
- Date on market: 9/23/2025
- Cumulative days on market: 269 days
- Listing terms: Cash,Conventional,VA Loan
- Electric utility on property: Yes
Price history
| Date | Event | Price |
|---|---|---|
| 1/2/2026 | Sold | -- |
Source: NTREIS #21067337 Report a problem | ||
| 12/9/2025 | Pending sale | $350,000$152/sqft |
Source: NTREIS #21067337 Report a problem | ||
| 12/4/2025 | Contingent | $350,000$152/sqft |
Source: NTREIS #21067337 Report a problem | ||
| 12/1/2025 | Listed for sale | $350,000$152/sqft |
Source: NTREIS #21067337 Report a problem | ||
| 11/26/2025 | Contingent | $350,000$152/sqft |
Source: NTREIS #21067337 Report a problem | ||
| 10/11/2025 | Listed for sale | $350,000$152/sqft |
Source: NTREIS #21067337 Report a problem | ||
| 10/8/2025 | Pending sale | $350,000$152/sqft |
Source: NTREIS #21067337 Report a problem | ||
| 10/1/2025 | Contingent | $350,000$152/sqft |
Source: NTREIS #21067337 Report a problem | ||
| 9/23/2025 | Listed for sale | $350,000-6.7%$152/sqft |
Source: NTREIS #21067337 Report a problem | ||
| 9/2/2025 | Listing removed | $375,000$163/sqft |
Source: NTREIS #20837402 Report a problem | ||
| 6/9/2025 | Price change | $375,000-2.6%$163/sqft |
Source: NTREIS #20837402 Report a problem | ||
| 5/21/2025 | Price change | $385,000-3.5%$167/sqft |
Source: NTREIS #20837402 Report a problem | ||
| 5/9/2025 | Price change | $399,000-6.1%$173/sqft |
Source: NTREIS #20837402 Report a problem | ||
| 2/6/2025 | Listed for sale | $425,000$185/sqft |
Source: NTREIS #20837402 Report a problem | ||
| 8/15/2024 | Listing removed | -- |
Source: NTREIS #20702558 Report a problem | ||
| 8/14/2024 | Listed for sale | $425,000+54.5%$185/sqft |
Source: NTREIS #20702558 Report a problem | ||
| 4/19/2019 | Listing removed | $275,000$120/sqft |
Source: The Robinson Team #14028142 Report a problem | ||
| 3/22/2019 | Pending sale | $275,000$120/sqft |
Source: The Robinson Team #14028142 Report a problem | ||
| 2/24/2019 | Listed for sale | $275,000+61.8%$120/sqft |
Source: The Robinson Team #14028142 Report a problem | ||
| 7/11/2018 | Listing removed | $170,000$74/sqft |
Source: Owner Report a problem | ||
| 6/28/2018 | Listed for sale | $170,000$74/sqft |
Source: Owner Report a problem | ||
Public tax history
| Year | Property taxes | Tax assessment |
|---|---|---|
| 2025 | $8,111 +1.4% | $370,962 |
| 2024 | $7,997 -8.5% | $370,962 -7.1% |
| 2023 | $8,736 +5.8% | $399,502 +14.3% |
| 2022 | $8,260 +20.4% | $349,516 +20.4% |
| 2021 | $6,862 +5.4% | $290,213 +6.8% |
| 2020 | $6,509 +31.3% | $271,699 +26.5% |
| 2019 | $4,957 +31.3% | $214,823 +20% |
| 2018 | $3,774 +10.3% | $179,020 -3.3% |
| 2017 | $3,422 +9.2% | $185,078 +12.6% |
| 2016 | $3,133 +7.1% | $164,312 +22.2% |
| 2015 | $2,926 | $134,500 |
| 2014 | $2,926 | $134,500 |
| 2013 | -- | $134,500 -2% |
| 2012 | -- | $137,300 |
| 2011 | -- | $137,300 +4.6% |
| 2010 | -- | $131,200 -6.6% |
| 2009 | -- | $140,400 |
| 2008 | -- | $140,400 |
| 2007 | -- | $140,400 |
| 2006 | -- | $140,400 +3.9% |
| 2005 | -- | $135,100 |
| 2004 | -- | $135,100 |
| 2003 | -- | $135,100 +8.2% |
| 2002 | -- | $124,900 +8.1% |
| 2001 | -- | $115,500 |
| 2000 | -- | $115,500 |
Find assessor info on the county website
Neighborhood: 76013
Nearby homes
- $385,2004 bd3 ba2.3k sqft3406 Peachtree Ln, Pantego, TX 76013Off Market

- $355,0004 bd2 ba2.3k sqft3402 Peachtree Ln, Pantego, TX 76013Off Market
- $340,3004 bd2 ba2.4k sqft3403 Country Club Rd, Pantego, TX 76013Off Market
- $399,9993 bd3 ba2.5k sqft3405 Country Club Rd, Pantego, TX 76013For Sale
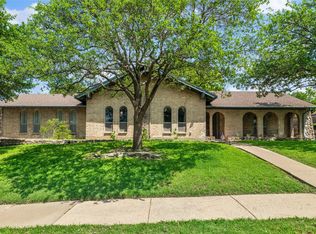
- $420,3004 bd3 ba3.9k sqft3407 Country Club Rd, Pantego, TX 76013Off Market
- $327,0003 bd2 ba2.4k sqft3408 Peachtree Ln, Pantego, TX 76013Off Market
- $403,0003 bd2 ba2k sqft3400 Peachtree Ln, Pantego, TX 76013Off Market
- $325,1003 bd2 ba2.9k sqft3401 Country Club Rd, Pantego, TX 76013Off Market
Nearby schools
GreatSchools rating
- 6/10Hill Elementary SchoolGrades: PK-6Distance: 1.4 mi
- 5/10Bailey Junior High SchoolGrades: 7-8Distance: 0.9 mi
- 3/10Arlington High SchoolGrades: 9-12Distance: 2.7 mi
Schools provided by the listing agent
- Elementary: Hill
- High: Arlington
- District: Arlington ISD
Source: NTREIS. This data may not be complete. We recommend contacting the local school district to confirm school assignments for this home.
Get a cash offer in 3 minutes
Find out how much your home could sell for in as little as 3 minutes with a no-obligation cash offer.
Estimated market value
$350,300
Get a cash offer in 3 minutes
Find out how much your home could sell for in as little as 3 minutes with a no-obligation cash offer.
Estimated market value
$350,300
- Texas
- Tarrant County
- Pantego
- 76013
- 3404 Peachtree Ln
Nearby cities
Nearby zip codes
Other Pantego Topics
