Skip main navigation
Active
  • $1,025,000

    3404 Redwing Dr, Naperville, IL 60564

    6beds
    3,815sqft
    : 
    $7,277/mo
    Get pre-qualified
    Single Family Residence
    Built in 2002
    0.29 Acres Lot
    $978,400 Zestimate®
    $269/sqft
    $69/mo HOA

    What's special

    See-through fireplaceWarm and timeless feelBeautifully finished basementFive spacious bedroomsBeautiful architectural detailsRich hardwood floorsExceptional closet space
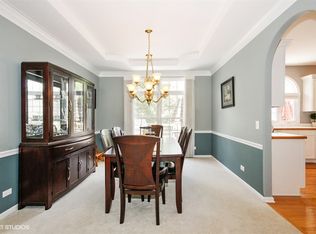
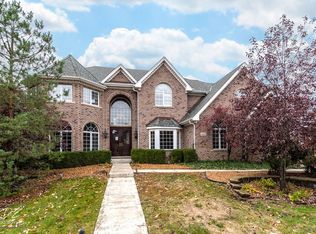
    LOCATION! WARM & INVITING, 3404 REDWING DRIVE WELCOMES YOU HOME! From the moment you step inside, you'll appreciate the beautiful architectural details and extensive updates throughout this true 5-bedroom home, with all five bedrooms conveniently located on the second floor. Elegant Pottery Barn light fixtures and rich hardwood floors enhance the main level, creating a warm and timeless feel. The kitchen features granite countertops, professionally painted white cabinetry, stainless steel appliances. The cozy family room offers a see-through fireplace and custom built-in bookcases, while the sun-filled sunroom surrounded by windows provides the perfect space to enjoy your morning coffee. The formal dining room showcases hardwood flooring, a tray ceiling, and crown molding. Upstairs, you'll find a plush carpeting, five spacious bedrooms, and three full bathrooms, including a desirable Jack-and-Jill layout. The luxurious owner's suite boasts exceptional closet space with a custom walk-in closet featuring a center island with a quartz countertop. The spa-like primary bath includes skylights, dual vanities, a whirlpool tub, separate shower, private water closet, and an additional walk-in closet. The beautifully finished basement is designed for entertaining with wood-look laminate flooring, a stylish bar featuring stacked stone and granite countertops, marble flooring in the bath and bar area, a Cambria quartz vanity, a wood-paneled media room, and a private sixth bedroom ideal for guests. Step outside to enjoy the professionally landscaped, stamped concrete patio. The extra-deep garage provides abundant storage space. Major mechanical updates offer peace of mind, including a ROOF (2019), TWO A/C UNITS (2017), NEW SUMP PUMP WITH BACKUP BATTERY (2020), AND A NEWER WATER HEATER. Located in the highly sought-after Tall Grass swim and tennis community, this exceptional home is served by award-winning District 204 schools, including the on-site elementary and middle school. This move-in-ready home combines space, style, and quality updates throughout.
    42 days
    |
    630
    |
    18
    |

    Zillow last checked:

    Listing updated:

    Listed by:

    Shoira Mamadiiarova 224-322-3900,

    Your House Realty

    Source: MRED as distributed by MLS GRID,MLS#: 12701754MLS Logo

      Facts & features

      Interior

      Bedrooms & bathrooms
      • Bedrooms: 6
      • Bathrooms: 5
      • Full bathrooms: 4
      • 1/2 bathrooms: 1
      Rooms
      • Room types: Bedroom 5, Bedroom 6, Recreation Room, Sitting Room, Exercise Room, Heated Sun Room, Media Room
      Primary bedroom
      • Features: Flooring (Carpet), Bathroom (Full)
      • Level: Second
      • Area: 375 Square Feet
      • Dimensions: 25X15
      Bedroom 2
      • Features: Flooring (Carpet)
      • Level: Second
      • Area: 308 Square Feet
      • Dimensions: 22X14
      Bedroom 3
      • Features: Flooring (Carpet)
      • Level: Second
      • Area: 182 Square Feet
      • Dimensions: 14X13
      Bedroom 4
      • Features: Flooring (Carpet)
      • Level: Second
      • Area: 143 Square Feet
      • Dimensions: 13X11
      Bedroom 5
      • Features: Flooring (Carpet)
      • Level: Second
      • Area: 165 Square Feet
      • Dimensions: 15X11
      Bedroom 6
      • Features: Flooring (Wood Laminate)
      • Level: Basement
      • Area: 208 Square Feet
      • Dimensions: 16X13
      Dining room
      • Features: Flooring (Hardwood)
      • Level: Main
      • Area: 176 Square Feet
      • Dimensions: 16X11
      Exercise room
      • Features: Flooring (Carpet)
      • Level: Basement
      • Area: 275 Square Feet
      • Dimensions: 25X11
      Family room
      • Features: Flooring (Hardwood)
      • Level: Main
      • Area: 270 Square Feet
      • Dimensions: 18X15
      Other
      • Features: Flooring (Ceramic Tile)
      • Level: Main
      • Area: 195 Square Feet
      • Dimensions: 15X13
      Kitchen
      • Features: Kitchen (Eating Area-Table Space, Island), Flooring (Hardwood)
      • Level: Main
      • Area: 350 Square Feet
      • Dimensions: 25X14
      Laundry
      • Features: Flooring (Ceramic Tile)
      • Level: Main
      • Area: 77 Square Feet
      • Dimensions: 11X7
      Living room
      • Features: Flooring (Carpet)
      • Level: Main
      • Area: 196 Square Feet
      • Dimensions: 14X14
      Media room
      • Features: Flooring (Wood Laminate)
      • Level: Basement
      • Area: 275 Square Feet
      • Dimensions: 25X11
      Recreation room
      • Features: Flooring (Carpet)
      • Level: Basement
      • Area: 448 Square Feet
      • Dimensions: 32X14
      Sitting room
      • Features: Flooring (Carpet)
      • Level: Second
      • Area: 88 Square Feet
      • Dimensions: 11X8
      Heating
      • Natural Gas, Forced Air, Zoned
      Cooling
      • Central Air
      Appliances
      • Included: Double Oven, Microwave, Dishwasher, Refrigerator, Disposal, Stainless Steel Appliance(s), Humidifier
      • Laundry: Main Level
      Features
      • Cathedral Ceiling(s)
      • Flooring: Hardwood
      • Windows: Skylight(s)
      • Basement: Finished,Full
      • Number of fireplaces: 1
      • Fireplace features: Double Sided, Heatilator, Family Room
      Interior area
      • Total structure area: 0
      • Total interior livable area: 3,815 sqft

      Property

      Parking
      • Total spaces: 3
      • Parking features: Concrete, Yes, Garage Owned, Attached, Garage
      • Attached garage spaces: 3
      Accessibility
      • Accessibility features: No Disability Access
      Features
      • Stories: 2
      • Patio & porch: Porch, Patio
      Lot
      • Size: 0.29 Acres
      • Dimensions: 99X125
      Details
      • Parcel number: 0701093050010000
      • Special conditions: None
      • Other equipment: Ceiling Fan(s), Sump Pump, Sprinkler-Lawn

      Construction

      Type & style
      • Home type: SingleFamily
      • Architectural style: Traditional
      • Property subtype: Single Family Residence
      Materials
      • Brick, Other
      • Foundation: Concrete Perimeter
      • Roof: Asphalt
      Condition
      • New construction: No
      • Year built: 2002

      Utilities & green energy

      • Sewer: Public Sewer
      • Water: Public

      Community & HOA

      Community
      • Features: Clubhouse, Park, Pool, Tennis Court(s), Lake, Street Lights
      • Security: Carbon Monoxide Detector(s)
      • Subdivision: Tall Grass
      HOA
      • Has HOA: Yes
      • Services included: Insurance, Clubhouse, Pool
      • HOA fee: $827 annually
      Location
      • Region: Naperville

      Financial & listing details

      • Price per square foot: $269/sqft
      • Tax assessed value: $813,369
      • Annual tax amount: $14,018
      • Date on market: 7/10/2026
      • Ownership: Fee Simple w/ HO Assn.

        Estimated market value

        $978,400

        $929,000 - $1.03M

        $6,322/mo

        Price history

        DateEventPrice
        7/10/2026Listed for sale$1,025,000+40.4%$269/sqft
        Source: MRED as distributed by MLS GRID #12701754 Report a problem
        11/19/2021Sold$730,000-1.2%$191/sqft
        Source: MRED as distributed by MLS GRID #11241075 Report a problem
        10/25/2021Contingent$739,000$194/sqft
        Source: MRED as distributed by MLS GRID #11241075 Report a problem
        10/7/2021Listed for sale$739,000$194/sqft
        Source: MRED as distributed by MLS GRID #11241075 Report a problem
        9/5/2021Contingent$739,000$194/sqft
        Source: MRED as distributed by MLS GRID #11205957 Report a problem
        9/1/2021Listed for sale$739,000+40.8%$194/sqft
        Source: MRED as distributed by MLS GRID #11205957 Report a problem
        8/16/2016Sold$525,000-3.7%$138/sqft
        Source: MRED as distributed by MLS GRID #09200529 Report a problem
        5/31/2016Pending sale$545,000+3.8%$143/sqft
        Source: john greene Realtor #09200529 Report a problem
        5/30/2016Sold$525,000-3.7%$138/sqft
        Source: Agent Provided Report a problem
        5/21/2016Price change$545,000-0.9%$143/sqft
        Source: john greene Realtor #09200529 Report a problem
        5/10/2016Price change$550,000-2.7%$144/sqft
        Source: john greene Realtor #09200529 Report a problem
        5/5/2016Price change$565,000-1.7%$148/sqft
        Source: john greene Realtor #09200529 Report a problem
        4/20/2016Price change$575,000-0.7%$151/sqft
        Source: john greene Realtor #09200529 Report a problem
        3/31/2016Price change$579,000-1.9%$152/sqft
        Source: john greene Realtor #09200529 Report a problem
        3/11/2016Price change$590,000-3.1%$155/sqft
        Source: john greene Realtor #09200529 Report a problem
        2/23/2016Price change$609,000-1.6%$160/sqft
        Source: john greene Realtor #09146083 Report a problem
        1/20/2016Price change$619,000-1%$162/sqft
        Source: john greene Realtor #09100008 Report a problem
        1/6/2016Price change$625,000-0.6%$164/sqft
        Source: john greene Realtor #09100008 Report a problem
        12/10/2015Listed for sale$629,000-3.2%$165/sqft
        Source: john greene Realtor #09100008 Report a problem
        8/29/2002Sold$650,000+496.3%$170/sqft
        Source: Public Record Report a problem
        1/7/2000Sold$109,000$29/sqft
        Source: Public Record Report a problem

        Public tax history

        YearProperty taxesTax assessment
        2024$17,234 +4.7%$271,123 +13.2%
        2023$16,454 +8.2%$239,508 +11%
        2022$15,201 +4.6%$215,810 +5%
        2021$14,534 +1.9%$205,533 +1.6%
        2020$14,260 +1.7%$202,277 -2%
        2019$14,018 +7.8%$206,378 +14.9%
        2018$13,007 +1.5%$179,638 -13%
        2017$12,810 -19.8%$206,465 -2.8%
        2016$15,975 +4.8%$212,412 +4%
        2015$15,240 $204,243 +8.5%
        2014$15,240 +1.7%$188,233
        2013$14,990 +4.1%$188,233
        2012$14,406 +2.4%$188,233 -5.2%
        2011$14,072 +3.1%$198,480 -2.6%
        2010$13,647 -2.6%$203,835 -9.5%
        2009$14,011 +0.6%$225,220
        2008$13,921 $225,220 -6.9%
        2007-- $241,987 +5.7%
        2006$14,608 +2.1%$228,919 +6.2%
        2005$14,308 -2.1%$215,494 +1.3%
        2004$14,620 +2.8%$212,750 +4.1%
        2003$14,224 +99%$204,406 +106.1%
        2002$7,147 $99,158
        Find assessor info on the county website

        Monthly payment

        Est. payment

        Payment breakdown

        Explore the cost of this home by adjusting the details. Changes won't be saved.
        All calculations are estimates and provided by Zillow, Inc. for informational purposes only. Actual amounts may vary.
        HOA fees may include property taxes on listings classified as Co-Ops. Contact the listing agent and/or owner for fee details.
        See how much you could borrow to make a competitive offer.

        Climate risks

        Neighborhood: Tall Grass

        Getting around

        38 / 100
        Car-Dependent
        21 / 100
        Minimal Transit
        58 / 100
        Bikeable

        Nearby schools

        GreatSchools rating
        Schools provided by the listing agent
        • Elementary: Fry Elementary School
        • Middle: Scullen Middle School
        • High: Waubonsie Valley High School
        • District: 204

        Source: MRED as distributed by MLS GRID. This data may not be complete. We recommend contacting the local school district to confirm school assignments for this home.

        A local agent can set up tours, give advice and negotiate with sellers.

        A local lender can help you make sure your offer is ready when you are.

        Browse local experts

        Similar homes