Back on the Market! Buyer’s Loss is Your Gain! After a buyer cancellation, this property is now back on the market and ready for its next lucky owner. Whether it's the spacious layout, modern upgrades, or prime location that caught your eye, now is the perfect time to act! Welcome to this beautifully maintained 3-bedroom, 2-bathroom home, nestled in a peaceful, gated community. As you step inside, you'll notice the separate formal dining room and living space, designed for your convenience. The bright, open-concept kitchen features granite countertops and seamlessly connects to the living room, making it ideal for entertaining. Through sliding glass doors, you'll find a screened-in, extended lanai leading to your personal oasis in the fully fenced backyard. The luxurious master bathroom offers dual sinks, a vanity area, and a glass walk-in shower. All the carpet in the home is new, adding to the fresh, inviting atmosphere. Additional features include a laundry room and a two-car garage. This gem is perfectly located, just 30 minutes from Tampa and an easy commute to Orlando. Enjoy the best of both worlds in this exceptional home!
Sold for $406,300
$406,300
3404 REGNER DRIVE, PLANT CITY, FL 33566
3beds
2,030sqft
Single Family Residence
Built in 2014
7,875 Square Feet Lot
$394,400 Zestimate®
$200/sqft
$2,465 Estimated rent
Home value
$394,400
$375,000 - $414,000
$2,465/mo
Zestimate® history
Owner options
List your home for rent
$2,465/mo
Rent Zestimate®
Find your next renter with Zillow Rental Manager. Plus, with online applications, you can quickly screen prospective tenants – for free.
$2,465/mo
Rent Zestimate®
Refinance and save
$2,884/mo
Est. payment
Refinancing to a lower rate could help reduce your monthly payments and save thousands over the life of the loan.
$2,884/mo
Est. payment
Explore your selling options
Work with a Zillow partner agent
Leverage their expertise and Zillow's premium Showcase listings to get your home seen by more buyers.
Get startedList with your own agent
Get your home in front of millions of buyers by listing it on Zillow.
Learn how to do itSell it yourself
Take full control of how buyers see your home on Zillow by listing For Sale by Owner (FSBO).
List your homeWhat's special
Zillow last checked:
Listing updated:
Listed by:
Taylor Warmington 262-748-7951,
BHHS FLORIDA PROPERTIES GROUP 813-251-2002
Bought with:
Shanon Schulte, 3391993
SK REALTY
Source: Stellar MLS,MLS#: T3535433 Originating MLS: Pinellas Suncoast
Originating MLS: Pinellas Suncoast
Facts & features
Interior
Bedrooms & bathrooms
- Bedrooms: 3
- Bathrooms: 2
- Full bathrooms: 2
Primary bedroom
- Features: Walk-In Closet(s)
- Level: First
- Dimensions: 16x14
Bedroom 2
- Features: Built-in Closet
- Level: First
- Dimensions: 12x12
Bedroom 3
- Features: Built-in Closet
- Level: First
- Dimensions: 12x14
Primary bathroom
- Level: First
- Dimensions: 10x14
Bathroom 2
- Level: First
- Dimensions: 12x6
Dinette
- Level: First
Dining room
- Level: First
- Dimensions: 13x12
Family room
- Level: First
Kitchen
- Level: First
- Dimensions: 14x14
Living room
- Level: First
- Dimensions: 12x10
Heating
- Central, Electric
Cooling
- Central Air
Appliances
- Included: Dishwasher, Disposal, Dryer, Electric Water Heater, Microwave, Range, Refrigerator, Washer
- Laundry: Inside, Laundry Room
Features
- Ceiling Fan(s), Eating Space In Kitchen, High Ceilings, Kitchen/Family Room Combo, Open Floorplan, Split Bedroom, Stone Counters, Walk-In Closet(s)
- Flooring: Carpet, Ceramic Tile
- Doors: Sliding Doors
- Windows: Window Treatments
- Has fireplace: No
Interior area
- Total structure area: 2,656
- Total interior livable area: 2,030 sqft
Property
Parking
- Total spaces: 2
- Parking features: Garage - Attached
- Attached garage spaces: 2
- Details: Garage Dimensions: 20x21
Features
- Levels: One
- Stories: 1
- Exterior features: Irrigation System, Rain Gutters, Sidewalk
Lot
- Size: 7,875 Square Feet
- Dimensions: 75 x 105
Details
- Parcel number: P12292187C00000200002.0
- Zoning: R-1
- Special conditions: None
Construction
Type & style
- Home type: SingleFamily
- Property subtype: Single Family Residence
Materials
- Block, Stone, Stucco
- Foundation: Slab
- Roof: Shingle
Condition
- New construction: No
- Year built: 2014
Utilities & green energy
- Sewer: Public Sewer
- Water: Public
- Utilities for property: Cable Available, Electricity Connected, Fire Hydrant, Public, Underground Utilities
Community & HOA
Community
- Security: Security System Owned, Smoke Detector(s)
- Pet fee: $0 monthly
- Subdivision: WALDEN RESERVE
HOA
- Has HOA: Yes
- HOA fee: $83 monthly
- HOA name: Walden Lake Community Association
- HOA phone: 813-754-8999
Location
- Region: Plant City
Financial & listing details
- Price per square foot: $200/sqft
- Tax assessed value: $334,169
- Annual tax amount: $2,790
- Date on market: 6/20/2024
- Cumulative days on market: 149 days
- Listing terms: Cash,Conventional,FHA,VA Loan
- Ownership: Fee Simple
- Total actual rent: 0
- Electric utility on property: Yes
- Road surface type: Paved
Price history
| Date | Event | Price |
|---|---|---|
| 10/3/2024 | Sold | $406,300-5.3%$200/sqft |
Source:  Stellar MLS #T3535433 Report a problem Stellar MLS #T3535433 Report a problem | ||
| 9/5/2024 | Pending sale | $429,000$211/sqft |
Source: Stellar MLS #T3535433 Report a problem | ||
| 9/5/2024 | Listed for sale | $429,000$211/sqft |
Source: Stellar MLS #T3535433 Report a problem | ||
| 8/29/2024 | Pending sale | $429,000$211/sqft |
Source: Stellar MLS #T3535433 Report a problem | ||
| 8/19/2024 | Price change | $429,000-2.3%$211/sqft |
Source: Stellar MLS #T3535433 Report a problem | ||
| 7/12/2024 | Listed for sale | $439,000$216/sqft |
Source: Stellar MLS #T3535433 Report a problem | ||
| 6/30/2024 | Pending sale | $439,000$216/sqft |
Source: Stellar MLS #T3535433 Report a problem | ||
| 6/20/2024 | Listed for sale | $439,000-4.3%$216/sqft |
Source: Stellar MLS #T3535433 Report a problem | ||
| 6/11/2024 | Listing removed | -- |
Source: Stellar MLS #T3510104 Report a problem | ||
| 5/31/2024 | Price change | $458,500-0.1%$226/sqft |
Source: Stellar MLS #T3510104 Report a problem | ||
| 5/23/2024 | Price change | $459,000-2.1%$226/sqft |
Source: Stellar MLS #T3510104 Report a problem | ||
| 4/10/2024 | Price change | $469,000-2.1%$231/sqft |
Source: Stellar MLS #T3510104 Report a problem | ||
| 3/7/2024 | Listed for sale | $479,000+132.1%$236/sqft |
Source: Stellar MLS #T3510104 Report a problem | ||
| 5/29/2014 | Sold | $206,400+628.5%$102/sqft |
Source: Public Record Report a problem | ||
| 2/19/2014 | Sold | $28,333-24.4%$14/sqft |
Source: Public Record Report a problem | ||
| 3/3/2012 | Listing removed | $37,500$18/sqft |
Source: COLDWELL BANKER RESIDENTIAL #T2478606 Report a problem | ||
| 7/13/2011 | Listed for sale | $37,500$18/sqft |
Source: Coldwell Banker Residential Real Estate - Brandon Central #T2478606 Report a problem | ||
Public tax history
| Year | Property taxes | Tax assessment |
|---|---|---|
| 2025 | $1,861 -35.3% | $143,526 -32.2% |
| 2024 | $2,875 +3% | $211,641 +3% |
| 2023 | $2,790 +0.2% | $205,477 +3% |
| 2022 | $2,784 +1.3% | $199,492 +3% |
| 2021 | $2,747 +3% | $193,682 +3% |
| 2020 | $2,667 +1.9% | $188,106 +2.3% |
| 2019 | $2,618 | $183,877 +1.9% |
| 2018 | $2,618 +0.2% | $180,448 -4.9% |
| 2017 | $2,612 +1.5% | $189,833 +9.7% |
| 2016 | $2,574 -3% | $173,102 +0.7% |
| 2015 | $2,654 +243.8% | $171,899 +599.6% |
| 2014 | $772 | $24,570 +36.4% |
| 2013 | $772 +142.1% | $18,018 +10% |
| 2012 | $319 -10.4% | $16,380 -10.2% |
| 2011 | $356 -17.3% | $18,250 -17.9% |
| 2010 | $431 +4.4% | $22,216 +5% |
| 2009 | $413 -61.6% | $21,150 -62.5% |
| 2008 | $1,074 -9.8% | $56,400 -11.1% |
| 2007 | $1,190 +998.6% | $63,450 +1099.9% |
| 2006 | $108 | $5,288 |
Find assessor info on the county website
Neighborhood: 33566
Nearby homes
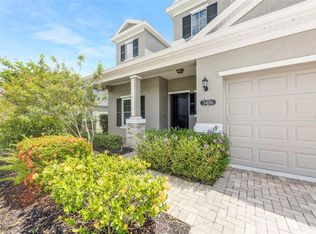
- $467,0005 bd4 ba2.6k sqft3406 Regner Dr, Plant City, FL 33566Sold
- $428,9004 bd3 ba2.2k sqft3402 Regner Dr, Plant City, FL 33566Off Market
- $454,3004 bd2 ba2.9k sqft3511 Sandburg Loop, Plant City, FL 33566Off Market
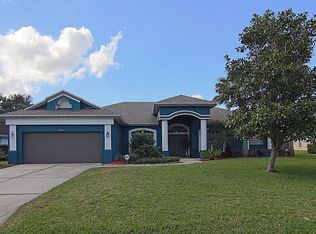
- $471,2004 bd2 ba2.5k sqft3513 Sandburg Loop, Plant City, FL 33566Off Market
- $360,0384 bd3 ba2.6k sqft3408 Regner Dr, Plant City, FL 33566Off Market
- $487,5004 bd3 ba2.5k sqft3509 Sandburg Loop, Plant City, FL 33566Off Market
- $231,5824 bd3 ba2.1k sqft3302 Aaron Elias Ct, Plant City, FL 33566Off Market
- $480,9004 bd4 ba2.9k sqft3403 Regner Dr, Plant City, FL 33566Off Market
Nearby schools
GreatSchools rating
- 7/10Walden Lake Elementary SchoolGrades: PK-5Distance: 1 mi
- 3/10Tomlin Middle SchoolGrades: 6-8Distance: 3.4 mi
- 5/10Plant City High SchoolGrades: 9-12Distance: 2.3 mi
Schools provided by the listing agent
- Elementary: Walden Lake-HB
- Middle: Tomlin-HB
- High: Plant City-HB
Source: Stellar MLS. This data may not be complete. We recommend contacting the local school district to confirm school assignments for this home.
Get a cash offer in 3 minutes
Find out how much your home could sell for in as little as 3 minutes with a no-obligation cash offer.
Estimated market value
$394,400
Get a cash offer in 3 minutes
Find out how much your home could sell for in as little as 3 minutes with a no-obligation cash offer.
Estimated market value
$394,400
- Florida
- Hillsborough County
- Plant City
- 33566
- 3404 REGNER DRIVE
Nearby cities
Nearby zip codes
Other Plant City Topics
