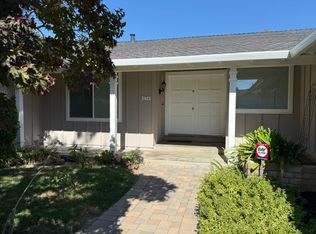
This beautifully updated home enjoys a central location offers access to excellent Los Altos schools. The single-level floor plan features new paint inside and out, new high-end vinyl plank floors in every room, updated lighting, and refreshed finishes. Formal living and dining rooms are complemented by an updated kitchen and spacious casual dining area, each with abundant newly painted cabinetry, plus there is a family room with fireplace and direct access to the rear yard. 4 bedrooms and 2.5 baths include a primary suite and both full baths have new vanities and refreshed surfaces. Separate laundry room and rare 3-car garage. A very private wraparound rear yard provides plenty of space for play and entertaining, while Cooper Park is just blocks away.
Pending
$3,700,000
3404 Ridgemont Dr, Mountain View, CA 94040
4beds
2,167sqft
Single Family Residence, Residential
Built in 1968
8,000 Square Feet Lot
$3,910,900 Zestimate®
$1,707/sqft
$-- HOA
What's special
- 16 days
- 1,695
- 97
Zillow last checked:
Listing updated:
Listed by:
Jennifer Paulson 01221390 650-996-7147,
Christie's International Real Estate Sereno 650-947-2900
Source: MLSListings Inc,MLS#: ML82058057
Facts & features
Interior
Bedrooms & bathrooms
- Bedrooms: 4
- Bathrooms: 3
- Full bathrooms: 2
- 1/2 bathrooms: 1
Bedroom
- Features: BedroomonGroundFloor2plus
Bathroom
- Features: DoubleSinks, PrimaryStallShowers, ShoweroverTub1
Dining room
- Features: FormalDiningRoom
Family room
- Features: SeparateFamilyRoom
Kitchen
- Features: Countertop_Tile
Heating
- Central Forced Air Gas
Cooling
- Central Air
Appliances
- Included: Electric Cooktop, Electric Oven, Refrigerator
- Laundry: Inside, In Utility Room
Features
- Number of fireplaces: 1
- Fireplace features: Family Room, Wood Burning
Interior area
- Total structure area: 2,167
- Total interior livable area: 2,167 sqft
Video & virtual tour
Property
Parking
- Total spaces: 3
- Parking features: Attached, Off Street
- Attached garage spaces: 3
Features
- Stories: 1
Lot
- Size: 8,000 Square Feet
Details
- Parcel number: 19711018
- Zoning: R1-8L
- Special conditions: Standard
Construction
Type & style
- Home type: SingleFamily
- Property subtype: Single Family Residence, Residential
Materials
- Foundation: Concrete Perimeter and Slab
- Roof: Wood
Condition
- New construction: No
- Year built: 1968
Utilities & green energy
- Gas: PublicUtilities
- Sewer: Public Sewer
- Water: Public
- Utilities for property: Public Utilities, Water Public
Community & HOA
Location
- Region: Mountain View
Financial & listing details
- Price per square foot: $1,707/sqft
- Tax assessed value: $3,550,000
- Date on market: 8/18/2026
- Listing agreement: ExclusiveRightToSell
- Listing terms: CashorConventionalLoan
Estimated market value
$3,910,900
$3.72M - $4.11M
$7,681/mo
Price history
| Date | Event | Price |
|---|---|---|
| 8/28/2026 | Pending sale | $3,700,000$1,707/sqft |
Source: | ||
| 8/18/2026 | Listed for sale | $3,700,000$1,707/sqft |
Source: | ||
Public tax history
| Year | Property taxes | Tax assessment |
|---|---|---|
| 2026 | -- | $3,550,000 +2096% |
| 2025 | $2,817 +52.5% | $161,660 +2% |
| 2024 | $1,848 +1.3% | $158,491 +2% |
| 2023 | $1,825 +1.1% | $155,384 +2% |
| 2022 | $1,806 -0.3% | $152,338 +2% |
| 2021 | $1,810 -0.7% | $149,352 +1% |
| 2020 | $1,822 | $147,822 +2% |
| 2019 | $1,822 +5.6% | $144,925 +2% |
| 2018 | $1,726 | $142,084 +2% |
| 2017 | $1,726 +4% | $139,299 +2% |
| 2016 | $1,659 +4.9% | $136,568 +1.5% |
| 2015 | $1,582 +1.1% | $134,518 +2% |
| 2014 | $1,564 | $131,884 +0.5% |
| 2013 | -- | $131,289 +2% |
| 2012 | -- | $128,715 +2% |
| 2011 | -- | $126,192 +0.8% |
| 2010 | -- | $125,250 -0.2% |
| 2009 | -- | $125,549 +2% |
| 2008 | -- | $123,088 +2% |
| 2007 | -- | $120,675 +2% |
| 2006 | -- | $118,310 +2% |
| 2005 | -- | $115,991 +2% |
| 2004 | -- | $113,718 +1.9% |
| 2003 | -- | $111,635 +2% |
| 2002 | -- | $109,447 +2% |
| 2001 | -- | $107,302 |
Find assessor info on the county website
Monthly payment
Est. payment
Payment breakdown
Explore the cost of this home by adjusting the details. Changes won't be saved.Climate risks
Neighborhood: 94040
Nearby schools
Schools provided by the listing agent
- Elementary: OakAvenueElementary
- Middle: GeorginaPBlachIntermediate
- High: MountainViewHigh_1
- District: LosAltosElementary
Source: MLSListings Inc. This data may not be complete. We recommend contacting the local school district to confirm school assignments for this home.
Local buyer's agents are ready to help