Charming water view retreat in close proximity to downtown Annapolis! Water views from almost every room! Welcome to this bright and airy 3-bedroom, 2.5-bath home, offering breathtaking water views and modern conveniences. The open floor plan creates a seamless flow, enhanced by vaulted ceilings and beautiful hardwood floors, exuding warmth and elegance. Cozy up by the propane fireplace in the living area, perfect for relaxing evenings. The formal dining room and screened porch, both with stunning water views, are ideal for entertaining or simply enjoying peaceful moments. The primary suite upstairs features water views, soaking tub, separate shower, and a generous walk-in closet. The second bedroom offers water views and can easily be converted back to two bedrooms (owners combined to make one large bedroom, basement room can be used as a bedroom in the meantime). The partially finished basement provides endless possibilities for a bedroom, recreation room, home office, or extra storage. A spacious 2-car garage, whole-house generator and a beautifully landscaped yard add to the appeal of this exceptional home. The waterfront community of Arundel on the Bay offers a private beach, playground, marina and boat ramps. This home perfectly combines the serenity of water-oriented living with the convenience of modern amenities. Don’t miss this opportunity! Updates include: roof (2009), hot water heater (2015), water conditioner (2016), RO system (2016), garage door (2016).
Sold for $850,000
$850,000
3404 Rockway Ave, Annapolis, MD 21403
3beds
2,581sqft
Single Family Residence
Built in 1991
10,413 Square Feet Lot
$880,900 Zestimate®
$329/sqft
$4,141 Estimated rent
Home value
$880,900
$819,000 - $951,000
$4,141/mo
Zestimate® history
Owner options
List your home for rent
$4,141/mo
Rent Zestimate®
Find your next renter with Zillow Rental Manager. Plus, with online applications, you can quickly screen prospective tenants – for free.
$4,141/mo
Rent Zestimate®
Refinance and save
$5,144/mo
Est. payment
Refinancing to a lower rate could help reduce your monthly payments and save thousands over the life of the loan.
$5,144/mo
Est. payment
Explore your selling options
Work with a Zillow partner agent
Leverage their expertise and Zillow's premium Showcase listings to get your home seen by more buyers.
Get startedList with your own agent
Get your home in front of millions of buyers by listing it on Zillow.
Learn how to do itSell it yourself
Take full control of how buyers see your home on Zillow by listing For Sale by Owner (FSBO).
List your homeWhat's special
Propane fireplacePrivate beachPartially finished basementGenerous walk-in closetBeautifully landscaped yardSeparate showerVaulted ceilings
Zillow last checked:
Listing updated:
Listed by:
Rachel Gontkovic 410-271-6246,
Long & Foster Real Estate, Inc.
Bought with:
Marion Brenner
Long & Foster Real Estate, Inc.
Source: Bright MLS,MLS#: MDAA2100234
Facts & features
Interior
Bedrooms & bathrooms
- Bedrooms: 3
- Bathrooms: 3
- Full bathrooms: 2
- 1/2 bathrooms: 1
- Main level bathrooms: 1
Basement
- Area: 1115
Heating
- Heat Pump, Electric
Cooling
- Ceiling Fan(s), Central Air, Electric
Appliances
- Included: Cooktop, Dishwasher, Disposal, Dryer, Extra Refrigerator/Freezer, Ice Maker, Microwave, Double Oven, Refrigerator, Washer, Electric Water Heater
- Laundry: In Basement, Hookup, Has Laundry
Features
- Bathroom - Stall Shower, Breakfast Area, Ceiling Fan(s), Open Floorplan, Eat-in Kitchen, Primary Bath(s), Walk-In Closet(s), Kitchen - Table Space, Formal/Separate Dining Room, Family Room Off Kitchen
- Flooring: Wood
- Basement: Heated,Exterior Entry,Partially Finished,Interior Entry,Rear Entrance,Walk-Out Access,Windows
- Number of fireplaces: 1
- Fireplace features: Gas/Propane
Interior area
- Total structure area: 3,395
- Total interior livable area: 2,581 sqft
- Finished area above ground: 2,280
- Finished area below ground: 301
Property
Parking
- Total spaces: 4
- Parking features: Garage Faces Front, Inside Entrance, Garage Door Opener, Attached, Driveway, On Street
- Attached garage spaces: 2
- Uncovered spaces: 2
Accessibility
- Accessibility features: None
Features
- Levels: Three
- Stories: 3
- Pool features: None
- Spa features: Bath
- Fencing: Full
- Has view: Yes
- View description: Water
- Has water view: Yes
- Water view: Water
- Waterfront features: Boat - Powered, Canoe/Kayak, Fishing Allowed, Swimming Allowed, River
- Body of water: Chesapeake Bay
Lot
- Size: 10,413 Square Feet
Details
- Additional structures: Above Grade, Below Grade
- Parcel number: 020200290058737
- Zoning: R2
- Special conditions: Standard
Construction
Type & style
- Home type: SingleFamily
- Architectural style: Contemporary
- Property subtype: Single Family Residence
Materials
- Frame
- Foundation: Concrete Perimeter
Condition
- Excellent
- New construction: No
- Year built: 1991
Utilities & green energy
- Sewer: Public Sewer
- Water: Well
Community & HOA
Community
- Subdivision: Arundel On The Bay
HOA
- Has HOA: No
- Amenities included: Beach Access, Boat Dock/Slip, Boat Ramp, Common Grounds, Picnic Area, Pier/Dock, Tot Lots/Playground, Water/Lake Privileges
- Services included: Common Area Maintenance, Pier/Dock Maintenance
Location
- Region: Annapolis
Financial & listing details
- Price per square foot: $329/sqft
- Tax assessed value: $640,300
- Annual tax amount: $7,391
- Date on market: 12/14/2024
- Listing agreement: Exclusive Right To Sell
- Ownership: Fee Simple
Price history
| Date | Event | Price |
|---|---|---|
| 1/16/2025 | Sold | $850,000+3%$329/sqft |
Source:  Bright MLS #MDAA2100234 Report a problem Bright MLS #MDAA2100234 Report a problem | ||
| 12/29/2024 | Pending sale | $825,000$320/sqft |
Source:  Long & Foster Broker Feed #MDAA2100234 Report a problem Long & Foster Broker Feed #MDAA2100234 Report a problem | ||
| 12/17/2024 | Contingent | $825,000$320/sqft |
Source: Long & Foster Broker Feed #MDAA2100234 Report a problem | ||
| 12/14/2024 | Listed for sale | $825,000+203.5%$320/sqft |
Source: Long & Foster Broker Feed #MDAA2100234 Report a problem | ||
| 5/7/1997 | Sold | $271,800$105/sqft |
Source: Public Record Report a problem | ||
Public tax history
| Year | Property taxes | Tax assessment |
|---|---|---|
| 2025 | $9,269 +32.2% | $708,600 +10.7% |
| 2024 | $7,011 +12.2% | $640,300 +11.9% |
| 2023 | $6,246 +5.6% | $572,000 +1% |
| 2022 | $5,917 +1% | $566,267 +1% |
| 2021 | $5,858 +0.9% | $560,533 +1% |
| 2020 | $5,803 +0.2% | $554,800 |
| 2019 | $5,793 +3.5% | $554,800 +0.5% |
| 2018 | $5,595 -0.2% | $551,800 +0.3% |
| 2017 | $5,609 | $550,300 +0.1% |
| 2016 | -- | $549,867 +0.1% |
| 2015 | -- | $549,433 +0.1% |
| 2014 | -- | $549,000 |
| 2013 | -- | $549,000 |
| 2012 | -- | $549,000 -14.8% |
| 2011 | -- | $644,500 +2% |
| 2010 | -- | $631,612 +2.1% |
| 2009 | -- | $618,726 +2.1% |
| 2008 | -- | $605,840 +13.8% |
| 2007 | -- | $532,306 +16% |
| 2006 | -- | $458,773 +19.1% |
| 2005 | -- | $385,240 +8.5% |
| 2004 | -- | $355,102 +9.3% |
| 2003 | -- | $324,966 +10.2% |
| 2002 | -- | $294,830 |
| 2001 | -- | $294,830 |
Find assessor info on the county website
Neighborhood: 21403
Nearby homes
- $982,4005 bd4 ba2.4k sqft3402 Rockway Ave, Annapolis, MD 21403Off Market
- $660,5004 bd2 ba2.2k sqft3412 Rockway Ave, Annapolis, MD 21403Off Market
- $993,3004 bd4 ba2.6k sqft1320 Walnut Ave, Annapolis, MD 21403Off Market
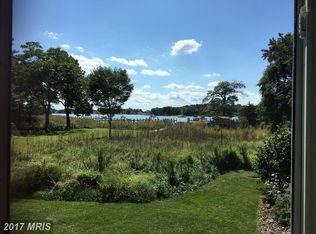
- $882,5003 bd3 ba2.3k sqft3405 Saratoga Ave, Annapolis, MD 21403Off Market
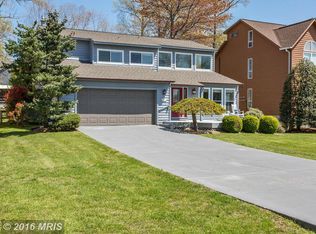
- $704,500-- bd2 ba2k sqft1330 Walnut Ave, Annapolis, MD 21403Off Market
- $823,2004 bd2 ba2.2k sqft3400 Rockway Ave, Annapolis, MD 21403Off Market
- $833,5004 bd3 ba2.5k sqft3403 Saratoga Ave, Annapolis, MD 21403Off Market
- $832,300-- bd2 ba2.5k sqft3414 Rockway Ave, Annapolis, MD 21403Off Market
Nearby schools
GreatSchools rating
- 9/10Hillsmere Elementary SchoolGrades: PK-5Distance: 1.6 mi
- 4/10Annapolis Middle SchoolGrades: 6-8Distance: 3.4 mi
- 5/10Annapolis High SchoolGrades: 9-12Distance: 6.4 mi
Schools provided by the listing agent
- Elementary: Hillsmere
- Middle: Annapolis
- High: Annapolis
- District: Anne Arundel County Public Schools
Source: Bright MLS. This data may not be complete. We recommend contacting the local school district to confirm school assignments for this home.
Get a cash offer in 3 minutes
Find out how much your home could sell for in as little as 3 minutes with a no-obligation cash offer.
Estimated market value
$880,900
Get a cash offer in 3 minutes
Find out how much your home could sell for in as little as 3 minutes with a no-obligation cash offer.
Estimated market value
$880,900
- Maryland
- Anne Arundel County
- Annapolis
- 21403
- 3404 Rockway Ave
Nearby cities
Nearby zip codes
Other Annapolis Topics
