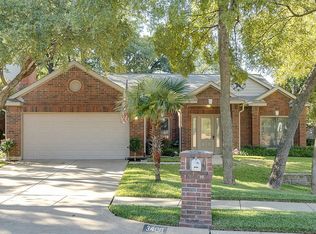
Nicely maintained and updated home in Rustic Meadow neighborhood featuring new windows, rustic wooden door entryway and sliding glass patio door. Pride of ownership shines through in the beautifully designed front porch and landscaped yard shaded in mature trees. The floor plan boasts well defined rooms each with their own style and character. The living room features bold wooden sliding barn doors with an accent wall great for congregating with friends and family. The kitchen features butcher block countertops, a gas range and a farm sink with a relaxing window view into the back yard. Adjacent to the kitchen is the family room which connects the outdoor covered patio with the cozy fireplace. The upstairs primary bedroom is spacious and features a private entrance to a home office, entertainment room or children’s nursery. This home has the space you need for a growing family and its location is superb with convenient access to schools, restaurants and shopping. An upcoming bonus is the opening of HEB which is under construction and expected to open in 2026 on the border of Bedford and Euless at the northwest corner of Cheek-Sparger Road and Rio Grande Boulevard.
Sold
Price Unknown
3404 Rosemary Ct, Bedford, TX 76021
5beds
2,434sqft
Single Family Residence
Built in 1988
6,969 Square Feet Lot
$469,000 Zestimate®
$--/sqft
$3,093 Estimated rent
Home value
$469,000
$436,000 - $507,000
$3,093/mo
Zestimate® history
Owner options
List your home for rent
$3,093/mo
Rent Zestimate®
Find your next renter with Zillow Rental Manager. Plus, with online applications, you can quickly screen prospective tenants – for free.
$3,093/mo
Rent Zestimate®
Refinance and save
$75/mo
Est. payment
Refinancing to a lower rate could help reduce your monthly payments and save thousands over the life of the loan.
$75/mo
Est. payment
Explore your selling options
Work with a Zillow partner agent
Leverage their expertise and Zillow's premium Showcase listings to get your home seen by more buyers.
Get startedList with your own agent
Get your home in front of millions of buyers by listing it on Zillow.
Learn how to do itSell it yourself
Take full control of how buyers see your home on Zillow by listing For Sale by Owner (FSBO).
List your homeWhat's special
Cozy fireplaceNew windowsSliding glass patio doorButcher block countertopsGas rangeBeautifully designed front porchAccent wall
Zillow last checked:
Listing updated:
Listed by:
Brooks Trisler 0664423 888-519-7431,
eXp Realty, LLC 888-519-7431
Bought with:
Chelsie Synatschk
Fort Worth Focused Real Estate
Source: NTREIS,MLS#: 21074015
Facts & features
Interior
Bedrooms & bathrooms
- Bedrooms: 5
- Bathrooms: 3
- Full bathrooms: 2
- 1/2 bathrooms: 1
Primary bedroom
- Features: Double Vanity, Garden Tub/Roman Tub, Linen Closet, Walk-In Closet(s)
- Level: Second
- Dimensions: 17 x 13
Bedroom
- Level: Second
- Dimensions: 14 x 12
Bedroom
- Level: Second
- Dimensions: 10 x 10
Bedroom
- Level: Second
- Dimensions: 14 x 10
Bedroom
- Level: Second
- Dimensions: 13 x 11
Breakfast room nook
- Level: First
- Dimensions: 15 x 8
Dining room
- Level: First
- Dimensions: 13 x 13
Other
- Level: Second
- Dimensions: 10 x 5
Other
- Level: Second
- Dimensions: 10 x 5
Half bath
- Level: First
- Dimensions: 5 x 5
Kitchen
- Features: Pantry
- Level: First
- Dimensions: 13 x 10
Living room
- Level: First
- Dimensions: 19 x 13
Living room
- Level: First
- Dimensions: 15 x 12
Utility room
- Level: First
- Dimensions: 7 x 5
Heating
- Central, Natural Gas
Cooling
- Central Air, Ceiling Fan(s), Electric, Zoned
Appliances
- Included: Dishwasher, Disposal, Gas Range, Gas Water Heater, Microwave, Vented Exhaust Fan
- Laundry: Common Area, Electric Dryer Hookup, Laundry in Utility Room
Features
- Decorative/Designer Lighting Fixtures, Double Vanity, Eat-in Kitchen, High Speed Internet, Pantry, Walk-In Closet(s)
- Flooring: Carpet, Laminate, Tile
- Windows: Window Coverings
- Has basement: No
- Number of fireplaces: 1
- Fireplace features: Gas Log
Interior area
- Total interior livable area: 2,434 sqft
Property
Parking
- Total spaces: 2
- Parking features: Additional Parking, Concrete, Door-Multi, Driveway, Garage Faces Front, Garage, Garage Door Opener
- Attached garage spaces: 2
- Has uncovered spaces: Yes
Features
- Levels: Two
- Stories: 2
- Patio & porch: Awning(s), Front Porch, Patio, Covered
- Exterior features: Private Yard
- Pool features: None
- Fencing: Wood
Lot
- Size: 6,969 Square Feet
- Dimensions: 60 x 115
- Features: Landscaped, Many Trees, Subdivision
Details
- Parcel number: 06308953
- Other equipment: TV Antenna
Construction
Type & style
- Home type: SingleFamily
- Architectural style: Traditional,Detached
- Property subtype: Single Family Residence
Materials
- Brick
- Roof: Composition,Shingle
Condition
- Year built: 1988
Utilities & green energy
- Sewer: Public Sewer
- Water: Public
- Utilities for property: Cable Available, Natural Gas Available, Sewer Available, Separate Meters, Water Available
Community & HOA
Community
- Features: Curbs
- Subdivision: Rustic Woods II
HOA
- Has HOA: Yes
- HOA fee: $75 annually
- HOA name: Rustic Woods Neighborhood Association
- HOA phone: 817-805-0581
Location
- Region: Bedford
Financial & listing details
- Tax assessed value: $447,675
- Annual tax amount: $7,225
- Date on market: 10/2/2025
- Cumulative days on market: 6 days
- Listing terms: Cash,Conventional,FHA,VA Loan
Price history
| Date | Event | Price |
|---|---|---|
| 11/6/2025 | Sold | -- |
Source: NTREIS #21074015 Report a problem | ||
| 10/9/2025 | Pending sale | $470,000$193/sqft |
Source: NTREIS #21074015 Report a problem | ||
| 10/2/2025 | Listed for sale | $470,000$193/sqft |
Source: NTREIS #21074015 Report a problem | ||
| 9/1/2006 | Sold | -- |
Source: Agent Provided Report a problem | ||
| 10/9/2000 | Sold | -- |
Source: Agent Provided Report a problem | ||
Public tax history
| Year | Property taxes | Tax assessment |
|---|---|---|
| 2025 | $7,225 +2.8% | $447,675 |
| 2024 | $7,031 +10.3% | $447,675 +4.9% |
| 2023 | $6,373 -12.2% | $426,602 +13.3% |
| 2022 | $7,262 +2.7% | $376,619 +16.6% |
| 2021 | $7,071 +6.2% | $323,069 +8.5% |
| 2020 | $6,657 -0.3% | $297,854 -0.6% |
| 2019 | $6,676 +8.4% | $299,698 +11.3% |
| 2018 | $6,160 +12.5% | $269,273 +10% |
| 2017 | $5,475 +2.4% | $244,794 +0.4% |
| 2016 | $5,348 +8.6% | $243,798 +13% |
| 2015 | $4,923 | $215,816 +4.3% |
| 2014 | $4,923 | $207,000 |
| 2013 | -- | $207,000 +0.7% |
| 2012 | -- | $205,600 |
| 2011 | -- | $205,600 -0.2% |
| 2010 | -- | $206,100 +2.9% |
| 2009 | -- | $200,300 +4% |
| 2008 | -- | $192,600 |
| 2007 | -- | $192,600 +4.9% |
| 2006 | -- | $183,600 |
| 2005 | -- | $183,600 |
| 2004 | -- | $183,600 |
| 2003 | -- | $183,600 +6.2% |
| 2002 | -- | $172,900 +7.3% |
| 2001 | -- | $161,100 +6.5% |
| 2000 | -- | $151,200 |
Find assessor info on the county website
Neighborhood: Rustic Woods
Nearby homes
- $533,6004 bd2 ba2.6k sqft3408 Rosemary Ct, Bedford, TX 76021Off Market
- $439,6004 bd2 ba2.1k sqft3400 Rosemary Ct, Bedford, TX 76021Off Market
- $477,5005 bd3 ba2.5k sqft3412 Rosemary Ct, Bedford, TX 76021Off Market

- $1-- bd-- ba-- sqft3137 Rustic Meadows Dr, Bedford, TX 76021Off Market
- $408,8003 bd2 ba1.8k sqft3201 Rustic Meadows Dr, Bedford, TX 76021Off Market
- $529,4004 bd2 ba2.2k sqft3201 Oleander Ct, Bedford, TX 76021Off Market
- $480,7005 bd3 ba2.5k sqft3124 Rustic Woods Dr, Bedford, TX 76021Off Market
- $--4 bd3 ba2.5k sqft3120 Rustic Woods Dr, Bedford, TX 76021Sold
Nearby schools
GreatSchools rating
- 8/10Meadow Creek Elementary SchoolGrades: PK-6Distance: 1 mi
- 9/10Harwood Junior High SchoolGrades: 7-9Distance: 0.8 mi
- 6/10Trinity High SchoolGrades: 10-12Distance: 0.9 mi
Schools provided by the listing agent
- Elementary: Meadowcrk
- High: Trinity
- District: Hurst-Euless-Bedford ISD
Source: NTREIS. This data may not be complete. We recommend contacting the local school district to confirm school assignments for this home.
Get a cash offer in 3 minutes
Find out how much your home could sell for in as little as 3 minutes with a no-obligation cash offer.
Estimated market value
$469,000
Get a cash offer in 3 minutes
Find out how much your home could sell for in as little as 3 minutes with a no-obligation cash offer.
Estimated market value
$469,000
- Texas
- Tarrant County
- Bedford
- 76021
- Rustic Woods
- 3404 Rosemary Ct
Nearby cities
Nearby neighborhoods
Nearby zip codes
Other Bedford Topics
