Welcome to Your Dream Home in Royal Woods Estates! Step into timeless elegance and everyday comfort in this beautifully maintained home where every detail invites you to stay. From the moment you enter the impressive two-story foyer, with its grand staircase and natural light, you'll know you're somewhere special. The bright and spacious living room, anchored by a stunning bay window, offers the perfect spot to gather with guests or simply unwind. Host unforgettable dinners in the formal dining room, or enjoy casual meals in the expansive kitchen-complete with rich maple cabinetry, gleaming quartz counters, a large center island, stainless steel appliances, and recessed lighting that creates a warm, modern feel. The adjacent eating area flows perfectly into the cozy family room, where a brick fireplace sets the tone for relaxing evenings at home. Working from home? The private first-floor office is ready for productivity, and the laundry room makes everyday life even more convenient. Choose your path upstairs-whether from the kitchen or foyer-and discover a serene primary suite, featuring a tray ceiling, spa-like bath with a whirlpool tub, dual-sink vanity, and a walk-in closet so large, you might never fill it! The additional bedrooms are generously sized, with two sharing a Jack and Jill bath and another that's extra spacious-ideal for guests or teens. The deep 9' basement, with lookout windows, is a blank canvas waiting for your vision-whether you finish it for entertaining, working out, or creating the ultimate hangout zone. Step outside through sliding doors to a private backyard oasis. The large paver patio (with umbrella included) is perfect for morning coffee, evening BBQs, or weekend entertaining. Mature trees and lush landscaping offer privacy, while the large yard gives you endless possibilities-from volleyball games to a trampoline or simple outdoor fun. Don't let this one slip away-move right in and start living your best life today!
Closed
$578,500
3404 Royal Woods Dr, Crystal Lake, IL 60014
4beds
3,042sqft
Single Family Residence
Built in 1999
0.89 Acres Lot
$609,600 Zestimate®
$190/sqft
$4,023 Estimated rent
Home value
$609,600
$579,000 - $640,000
$4,023/mo
Zestimate® history
Owner options
List your home for rent
$4,023/mo
Rent Zestimate®
Find your next renter with Zillow Rental Manager. Plus, with online applications, you can quickly screen prospective tenants – for free.
$4,023/mo
Rent Zestimate®
Refinance and save
$4,592/mo
Est. payment
Refinancing to a lower rate could help reduce your monthly payments and save thousands over the life of the loan.
$4,592/mo
Est. payment
Explore your selling options
Work with a Zillow partner agent
Leverage their expertise and Zillow's premium Showcase listings to get your home seen by more buyers.
Get startedList with your own agent
Get your home in front of millions of buyers by listing it on Zillow.
Learn how to do itSell it yourself
Take full control of how buyers see your home on Zillow by listing For Sale by Owner (FSBO).
List your homeWhat's special
Brick fireplacePrivate first-floor officeLush landscapingMature treesRecessed lightingStunning bay windowLarge center island
Zillow last checked:
Listing updated:
Listed by:
Marj Carpenter, CRS,GRI 815-444-6275,
RE/MAX Suburban
Bought with:
Laura McEnerney
Real People Realty
Source: MRED as distributed by MLS GRID,MLS#: 12372819
Facts & features
Interior
Bedrooms & bathrooms
- Bedrooms: 4
- Bathrooms: 3
- Full bathrooms: 2
- 1/2 bathrooms: 1
Rooms
- Room types: Eating Area, Office
Primary bedroom
- Features: Flooring (Carpet), Bathroom (Full)
- Level: Second
- Area: 306 Square Feet
- Dimensions: 18X17
Bedroom 2
- Features: Flooring (Carpet)
- Level: Second
- Area: 224 Square Feet
- Dimensions: 16X14
Bedroom 3
- Features: Flooring (Carpet)
- Level: Second
- Area: 143 Square Feet
- Dimensions: 13X11
Bedroom 4
- Features: Flooring (Carpet)
- Level: Second
- Area: 130 Square Feet
- Dimensions: 13X10
Dining room
- Features: Flooring (Carpet)
- Level: Main
- Area: 168 Square Feet
- Dimensions: 14X12
Eating area
- Features: Flooring (Hardwood)
- Level: Main
- Area: 112 Square Feet
- Dimensions: 14X8
Family room
- Features: Flooring (Hardwood)
- Level: Main
- Area: 252 Square Feet
- Dimensions: 18X14
Kitchen
- Features: Kitchen (Eating Area-Table Space, Island), Flooring (Hardwood)
- Level: Main
- Area: 168 Square Feet
- Dimensions: 14X12
Laundry
- Features: Flooring (Vinyl)
- Level: Main
- Area: 60 Square Feet
- Dimensions: 10X6
Living room
- Features: Flooring (Carpet)
- Level: Main
- Area: 288 Square Feet
- Dimensions: 18X16
Office
- Features: Flooring (Hardwood)
- Level: Main
- Area: 132 Square Feet
- Dimensions: 12X11
Heating
- Natural Gas, Forced Air
Cooling
- Central Air
Appliances
- Included: Range, Microwave, Dishwasher, Refrigerator, Washer, Dryer, Disposal, Water Purifier Owned, Water Softener Owned, Humidifier, Gas Water Heater
- Laundry: Main Level, Gas Dryer Hookup, In Unit
Features
- Flooring: Hardwood
- Windows: Screens
- Basement: Unfinished,Full,Daylight
- Attic: Unfinished
- Number of fireplaces: 1
- Fireplace features: Wood Burning, Attached Fireplace Doors/Screen, Gas Starter, Family Room
Interior area
- Total structure area: 0
- Total interior livable area: 3,042 sqft
Property
Parking
- Total spaces: 3
- Parking features: Asphalt, Garage Door Opener, On Site, Garage Owned, Attached, Garage
- Attached garage spaces: 3
- Has uncovered spaces: Yes
Accessibility
- Accessibility features: No Disability Access
Features
- Stories: 2
- Patio & porch: Patio
Lot
- Size: 0.89 Acres
- Dimensions: 87X3056X304X192
- Features: Cul-De-Sac
Details
- Parcel number: 1435476018
- Special conditions: None
- Other equipment: Water-Softener Owned, TV-Dish, Ceiling Fan(s), Sump Pump, Electronic Air Filters
Construction
Type & style
- Home type: SingleFamily
- Property subtype: Single Family Residence
Materials
- Frame
- Foundation: Concrete Perimeter
- Roof: Asphalt
Condition
- New construction: No
- Year built: 1999
Utilities & green energy
- Electric: Circuit Breakers
- Sewer: Septic Tank
- Water: Well
Community & HOA
Community
- Features: Street Paved
- Security: Carbon Monoxide Detector(s)
- Subdivision: Royal Woods Estates
HOA
- Has HOA: Yes
- Services included: None
- HOA fee: $350 annually
Location
- Region: Crystal Lake
Financial & listing details
- Price per square foot: $190/sqft
- Tax assessed value: $498,645
- Annual tax amount: $11,447
- Date on market: 5/28/2025
- Listing terms: Conventional
- Ownership: Fee Simple w/ HO Assn.
Price history
| Date | Event | Price |
|---|---|---|
| 7/30/2025 | Sold | $578,500-1.1%$190/sqft |
Source:  MRED as distributed by MLS GRID #12372819 Report a problem MRED as distributed by MLS GRID #12372819 Report a problem | ||
| 6/16/2025 | Price change | $584,900-2.4%$192/sqft |
Source: MRED as distributed by MLS GRID #12372819 Report a problem | ||
| 5/28/2025 | Listed for sale | $599,500+71.3%$197/sqft |
Source: MRED as distributed by MLS GRID #12372819 Report a problem | ||
| 5/31/2000 | Sold | $350,000$115/sqft |
Source: Public Record Report a problem | ||
Public tax history
| Year | Property taxes | Tax assessment |
|---|---|---|
| 2025 | $11,942 +4.3% | $166,215 +9.5% |
| 2024 | $11,447 +1.3% | $151,808 +11.5% |
| 2023 | $11,303 -5.6% | $136,139 -1.7% |
| 2022 | $11,977 +6% | $138,548 +6.7% |
| 2021 | $11,304 +1.4% | $129,897 +3.1% |
| 2020 | $11,148 | $126,003 +5.2% |
| 2019 | -- | $119,797 -8.2% |
| 2018 | $12,059 +1.9% | $130,478 +4.4% |
| 2017 | $11,832 +1% | $125,003 +4.8% |
| 2016 | $11,715 | $119,266 +15.5% |
| 2013 | $11,715 | $103,236 -11.5% |
| 2011 | -- | $116,598 -7.2% |
| 2010 | -- | $125,618 -6.1% |
| 2009 | -- | $133,764 -9.2% |
| 2008 | -- | $147,237 +7.7% |
| 2006 | -- | $136,683 +4.7% |
| 2005 | $9,045 +5.5% | $130,534 +6.3% |
| 2004 | $8,574 +5.8% | $122,774 +6.1% |
| 2003 | $8,103 +6.6% | $115,661 +6.4% |
| 2002 | $7,598 +6% | $108,653 +3.9% |
| 2001 | $7,168 +69.3% | $104,544 +58.2% |
| 2000 | $4,234 | $66,091 |
Find assessor info on the county website
Neighborhood: 60014
Nearby homes
- $690,7004 bd2 ba3.1k sqft3402 Royal Woods Dr, Crystal Lake, IL 60014Off Market
- $99,9000.75 acres3408 Royal Woods Dr, Crystal Lake, IL 60014Lot/Land
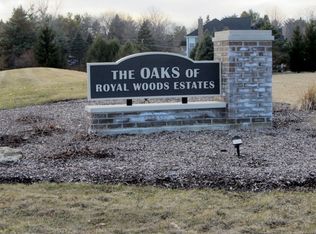
- $387,4004 bd2 ba1.5k sqft6102 Kilkenny Dr, Crystal Lake, IL 60014Off Market
- $661,7004 bd2 ba3.4k sqft3320 Royal Woods Dr, Crystal Lake, IL 60014Off Market
- $393,4003 bd2 ba-- sqft3316 E Crystal Lake Ave, Crystal Lake, IL 60014Off Market
- $368,0003 bd2 ba1.8k sqft3316 Crystal Lake Ave, Crystal Lake, IL 60014Off Market
- $322,1003 bd1 ba1.3k sqft6014 Bur Ln, Crystal Lake, IL 60014Off Market
- $390,7003 bd1 ba1.8k sqft6104 Kilkenny Dr, Crystal Lake, IL 60014Off Market
Nearby schools
GreatSchools rating
- 6/10Prairie Grove Junior High SchoolGrades: 5-8Distance: 1.1 mi
- 9/10Prairie Ridge High SchoolGrades: 9-12Distance: 3.3 mi
- 8/10Prairie Grove Elementary SchoolGrades: PK-4Distance: 1.2 mi
Schools provided by the listing agent
- Elementary: Prairie Grove Elementary School
- Middle: Prairie Grove Junior High School
- High: Prairie Ridge High School
- District: 46
Source: MRED as distributed by MLS GRID. This data may not be complete. We recommend contacting the local school district to confirm school assignments for this home.
Get a cash offer in 3 minutes
Find out how much your home could sell for in as little as 3 minutes with a no-obligation cash offer.
Estimated market value
$609,600
Get a cash offer in 3 minutes
Find out how much your home could sell for in as little as 3 minutes with a no-obligation cash offer.
Estimated market value
$609,600
- Illinois
- McHenry County
- Crystal Lake
- 60014
- 3404 Royal Woods Dr
