Don't let the cosmetics fool you — this full-brick, 3-level home has the bones, the space, and the features that are nearly impossible to find at this price point. Gas fireplace in the living room, wood-burning brick fireplace in the lower level, in-ground saltwater pool, 2-car garage, and four full baths across three levels. The sweat equity potential here is real.
The main level delivers over 1,033 sq. ft with wood-look floors, a gas fireplace with white mantle, a kitchen with white shaker cabinets, subway tile backsplash, and stainless steel appliances, plus an oversized primary bedroom at nearly 12x25. A sliding glass door off the dining area leads to an elevated deck overlooking the fenced backyard and saltwater pool.
The upper level offers a private third bedroom with its own full bath and walk-in closet — ideal as a secluded primary suite or guest retreat.
The walkout lower level is already finished with a wet bar, two large non-conforming rooms, a wood-burning brick fireplace, stained concrete floors, and a full bath. With ample room for additional bedrooms or expanded living space and a separate walkout entrance, this level is perfectly positioned as a mother-in-law suite or fully independent living space — rental income potential included.
Out back, an in-ground saltwater pool, pergola, raised garden beds, and a fully fenced yard round out a property that has far more to offer than meets the eye. Ceilings, paint, pool maintenance/de-winterization, and cosmetic finishes needed — priced accordingly. Bring your vision.
Sold
Price Unknown
3404 S Grand Ave, Independence, MO 64055
3beds
1,863sqft
Single Family Residence
Built in ----
9,147 Square Feet Lot
$219,900 Zestimate®
$--/sqft
$1,984 Estimated rent
Home value
$219,900
$202,000 - $240,000
$1,984/mo
Zestimate® history
Owner options
List your home for rent
$1,984/mo
Rent Zestimate®
Find your next renter with Zillow Rental Manager. Plus, with online applications, you can quickly screen prospective tenants – for free.
$1,984/mo
Rent Zestimate®
Refinance and save
Refinancing to a lower rate could help reduce your monthly payments and save thousands over the life of the loan.
Explore your selling options
Work with a Zillow partner agent
Leverage their expertise and Zillow's premium Showcase listings to get your home seen by more buyers.
Get startedList with your own agent
Get your home in front of millions of buyers by listing it on Zillow.
Learn how to do itSell it yourself
Take full control of how buyers see your home on Zillow by listing For Sale by Owner (FSBO).
List your homeWhat's special
Fully fenced yardIn-ground saltwater poolSeparate walkout entranceStainless steel appliancesRaised garden bedsSubway tile backsplashWood-look floors
Zillow last checked:
Listing updated:
Listed by:
Brian Glasser 702-845-6296,
1st Class Real Estate KC
Bought with:
Caleb Brown, 2018018941
Sage Door Realty, LLC
Source: Heartland MLS as distributed by MLS GRID,MLS#: 2624111
Facts & features
Interior
Bedrooms & bathrooms
- Bedrooms: 3
- Bathrooms: 4
- Full bathrooms: 4
Primary bedroom
- Features: All Carpet
- Level: First
Bedroom 2
- Features: All Carpet
- Level: First
Bedroom 3
- Features: All Carpet
- Level: First
Bedroom 4
- Features: All Carpet
- Level: Second
Bedroom 5
- Features: Fireplace
- Level: Basement
Primary bathroom
- Features: Ceramic Tiles, Shower Only
- Level: First
Bathroom 2
- Features: Ceramic Tiles, Shower Over Tub
- Level: First
Bathroom 3
- Features: Ceramic Tiles
- Level: Second
Bathroom 4
- Features: Ceramic Tiles, Shower Only
- Level: Basement
Dining room
- Features: Ceiling Fan(s), Laminate Counters
- Level: First
Family room
- Features: Ceramic Tiles
- Level: Basement
Kitchen
- Features: Laminate Counters
- Level: First
Living room
- Features: All Carpet, Fireplace
- Level: First
Heating
- Forced Air
Cooling
- Electric
Appliances
- Included: Dishwasher, Refrigerator
- Laundry: Lower Level
Features
- Ceiling Fan(s)
- Flooring: Carpet
- Basement: Basement BR,Walk-Out Access
- Number of fireplaces: 2
- Fireplace features: Basement, Family Room, Great Room, Kitchen, Recreation Room
Interior area
- Total structure area: 1,863
- Total interior livable area: 1,863 sqft
- Finished area above ground: 1,338
- Finished area below ground: 525
Property
Parking
- Total spaces: 2
- Parking features: Attached, Garage Faces Side
- Attached garage spaces: 2
Features
- Patio & porch: Deck, Patio
- Has private pool: Yes
- Pool features: In Ground
- Fencing: Privacy
Lot
- Size: 9,147 Square Feet
- Features: City Lot
Details
- Parcel number: 26940075700000000
Construction
Type & style
- Home type: SingleFamily
- Architectural style: Other
- Property subtype: Single Family Residence
Materials
- Brick/Mortar, Other
- Roof: Composition
Utilities & green energy
- Sewer: Public Sewer
- Water: Public
Community & HOA
Community
- Subdivision: Crysler Manor
HOA
- Has HOA: No
- Services included: Maintenance Structure, No Amenities
Location
- Region: Independence
Financial & listing details
- Tax assessed value: $140,180
- Annual tax amount: $1,903
- Date on market: 6/4/2026
- Listing terms: Cash,Conventional,1031 Exchange,FHA,Private Financing Available,VA Loan
- Ownership: Private
Price history
| Date | Event | Price |
|---|---|---|
| 7/15/2026 | Sold | -- |
Source:  Heartland MLS as distributed by MLS GRID #2624111 Report a problem Heartland MLS as distributed by MLS GRID #2624111 Report a problem | ||
| 6/8/2026 | Pending sale | $220,000$118/sqft |
Source: Heartland MLS as distributed by MLS GRID #2624111 Report a problem | ||
| 6/4/2026 | Listed for sale | $220,000+41.9%$118/sqft |
Source: Heartland MLS as distributed by MLS GRID #2624111 Report a problem | ||
| 10/23/2010 | Listing removed | $155,000$83/sqft |
Source: Eastland Partners, Inc. #1698512 Report a problem | ||
| 10/14/2010 | Listed for sale | $155,000$83/sqft |
Source: Keller Williams Eastland Prts #1698512 Report a problem | ||
Public tax history
| Year | Property taxes | Tax assessment |
|---|---|---|
| 2025 | $1,904 -0.9% | $26,635 -3.9% |
| 2024 | $1,921 +2.3% | $27,729 |
| 2023 | $1,877 +26.2% | $27,729 +37.7% |
| 2022 | $1,488 +0% | $20,140 |
| 2021 | $1,487 -3.1% | $20,140 -0.2% |
| 2020 | $1,534 +1.6% | $20,189 |
| 2019 | $1,510 | $20,189 +7.1% |
| 2018 | $1,510 -0.6% | $18,845 |
| 2017 | $1,519 +10.3% | $18,845 +8.1% |
| 2016 | $1,377 +4.9% | $17,437 +3% |
| 2014 | $1,313 -17% | $16,929 |
| 2013 | $1,582 +1.3% | $16,929 -17.5% |
| 2012 | $1,562 +13.2% | $20,520 |
| 2011 | $1,381 +2.5% | $20,520 +11.2% |
| 2010 | $1,347 -7.8% | $18,455 |
| 2009 | $1,461 +0.2% | $18,455 -11% |
| 2008 | $1,458 +1.6% | $20,737 |
| 2007 | $1,435 +0.1% | $20,737 +2% |
| 2006 | $1,434 -27.1% | $20,330 |
| 2005 | $1,968 +0% | $20,330 -25.2% |
| 2004 | $1,968 +12% | $27,169 |
| 2003 | $1,757 +0.3% | $27,169 +10% |
| 2002 | $1,752 +17.6% | $24,699 |
| 2001 | $1,489 | $24,699 |
Find assessor info on the county website
Neighborhood: Santa Fe
Nearby homes
- $244,1003 bd3 ba1.8k sqft3408 S Grand Ave, Independence, MO 64055Off Market
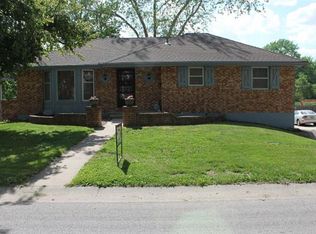
- $240,1004 bd2 ba1.5k sqft3400 S Grand Ave, Independence, MO 64055Off Market

- $239,7003 bd2 ba1.2k sqft3412 S Grand Ave, Independence, MO 64055Off Market
- $205,2003 bd2 ba1.1k sqft12501 E 34th St S, Independence, MO 64055Off Market
- $230,6005 bd2 ba1.1k sqft3414 S Grand Ave, Independence, MO 64055Off Market
- $236,0003 bd2 ba1.2k sqft12503 E 34th St S, Independence, MO 64055Off Market
- $205,2003 bd2 ba1.2k sqft12500 E 34th St S, Independence, MO 64055Off Market
- $174,500-- bd-- ba-- sqft34TH East St, Independence, MO 64055Off Market
Nearby schools
GreatSchools rating
- 6/10John W. Luff Elementary SchoolGrades: PK-5Distance: 0.5 mi
- 7/10Bridger Middle SchoolGrades: 6Distance: 3.9 mi
- 4/10Truman High SchoolGrades: 9-12Distance: 0.9 mi
Schools provided by the listing agent
- High: Truman
Source: Heartland MLS as distributed by MLS GRID. This data may not be complete. We recommend contacting the local school district to confirm school assignments for this home.
Get a cash offer in 3 minutes
Find out how much your home could sell for in as little as 3 minutes with a no-obligation cash offer.
Estimated market value
$219,900
Get a cash offer in 3 minutes
Find out how much your home could sell for in as little as 3 minutes with a no-obligation cash offer.
Estimated market value
$219,900
- Missouri
- Jackson County
- Independence
- 64055
- Santa Fe
- 3404 S Grand Ave
Nearby cities
Nearby neighborhoods
Nearby zip codes
Other Independence Topics
