Extremely clean and move-in ready! This East-facing home has the quality and all the extras you are looking for! 4 beds, 3 full baths, and the backyard is an entertainers dream! Huge stamped-concrete covered patio extends out with built-in gas fire pit and pergola featuring a comfy over-sized swing with custom cushion! All of these features enjoyed under cafe' lighting and mature trees! The split floor plan is ideal with large living room and chefs kitchen. Spacious Primary suite checks all the boxes (read double vanities, fully tiled shower, large tub and private water closet) plus a huge closet with custom built-ins. The secondary bedrooms are nicely sized and have good storage. Throw in the 3 car garage with epoxy flooring and you are set! This one is one of the good ones--don't wait to see it!
For sale
Price cut: $10.1K (9/22)
$464,900
3404 SW Brittany Rd, Bentonville, AR 72713
4beds
2,240sqft
Single Family Residence
Built in 2019
9,147 Square Feet Lot
$-- Zestimate®
$208/sqft
$63/mo HOA
What's special
Private water closetLarge tubSpacious primary suiteDouble vanitiesFully tiled showerEast-facing homeSplit floor plan
- 36 days
- 392
- 28
Zillow last checked:
Listing updated:
Listed by:
Jill Marley 479-271-2424,
Berkshire Hathaway HomeServices Solutions Real Est 479-271-2424
Source: ArkansasOne MLS,MLS#: 1359660 Originating MLS: Northwest Arkansas Board of REALTORS MLS
Originating MLS: Northwest Arkansas Board of REALTORS MLSFacts & features
Interior
Bedrooms & bathrooms
- Bedrooms: 4
- Bathrooms: 3
- Full bathrooms: 3
Primary bedroom
- Level: Main
- Dimensions: 16' 2" x 14' 4"
Bedroom
- Level: Main
- Dimensions: 13' 2" x 10' 11
Bedroom
- Level: Main
- Dimensions: 12' 2" x 12'
Bedroom
- Level: Main
- Dimensions: 11' 3" x 12' 4"
Primary bathroom
- Level: Main
- Dimensions: 12' 6" x 10' 10
Bathroom
- Level: Main
- Dimensions: 8' 2" x 7' 11"
Bathroom
- Level: Main
- Dimensions: 8' 6" x 4' 10"
Dining room
- Level: Main
- Dimensions: 11' 4" x 11' 2"
Kitchen
- Level: Main
- Dimensions: 12' 7" x 11' 4"
Living room
- Level: Main
- Dimensions: 18' 6" x 16' 2"
Other
- Level: Main
- Dimensions: 11' 11" x 9' 5"
Utility room
- Level: Main
- Dimensions: 8'7 x 5'9
Heating
- Central, Gas
Cooling
- Central Air, Electric
Appliances
- Included: Built-In Range, Built-In Oven, Convection Oven, Counter Top, Dishwasher, Electric Oven, Gas Cooktop, Disposal, Gas Water Heater, Microwave, Self Cleaning Oven, Plumbed For Ice Maker
- Laundry: Washer Hookup, Dryer Hookup
Features
- Attic, Built-in Features, Ceiling Fan(s), Eat-in Kitchen, Granite Counters, Pantry, Programmable Thermostat, Split Bedrooms, Storage, Window Treatments
- Flooring: Carpet, Tile, Wood
- Windows: Blinds
- Has basement: No
- Number of fireplaces: 1
- Fireplace features: Gas Log, Living Room
Interior area
- Total structure area: 2,240
- Total interior livable area: 2,240 sqft
Video & virtual tour
Property
Parking
- Total spaces: 3
- Parking features: Attached, Garage, Garage Door Opener
- Has attached garage: Yes
- Covered spaces: 3
Features
- Levels: One
- Stories: 1
- Patio & porch: Covered, Patio
- Exterior features: Concrete Driveway
- Pool features: Pool, Community
- Fencing: None
- Waterfront features: None
Lot
- Size: 9,147 Square Feet
- Features: City Lot, Near Park, Subdivision
Details
- Additional structures: None
- Parcel number: 0118247000
- Special conditions: None
Construction
Type & style
- Home type: SingleFamily
- Property subtype: Single Family Residence
Materials
- Brick
- Foundation: Slab
- Roof: Architectural,Shingle
Condition
- New construction: No
- Year built: 2019
Utilities & green energy
- Water: Public
- Utilities for property: Electricity Available, Natural Gas Available, Sewer Available, Water Available, Recycling Collection
Community & HOA
Community
- Features: Biking, Near Schools, Park, Pool, Trails/Paths
- Security: Smoke Detector(s)
- Subdivision: Willowbrook Farms Sub Ph Ii
HOA
- Has HOA: Yes
- Services included: Other, See Remarks
- HOA fee: $750 annually
Location
- Region: Bentonville
Financial & listing details
- Price per square foot: $208/sqft
- Tax assessed value: $457,965
- Annual tax amount: $4,826
- Date on market: 8/23/2026
- Cumulative days on market: 36 days
- Road surface type: Paved
Estimated market value
Not available
Estimated sales range
Not available
Not available
Price history
| Date | Event | Price |
|---|---|---|
| 9/22/2026 | Price change | $464,900-2.1%$208/sqft |
Source:  ArkansasOne MLS #1359660 Report a problem ArkansasOne MLS #1359660 Report a problem | ||
| 8/23/2026 | Listed for sale | $475,000+69.6%$212/sqft |
Source: ArkansasOne MLS #1359660 Report a problem | ||
| 5/15/2019 | Sold | $280,000+437.3%$125/sqft |
Source: ArkansasOne MLS #1100263 Report a problem | ||
| 8/21/2018 | Sold | $52,108$23/sqft |
Source: Public Record Report a problem | ||
Public tax history
| Year | Property taxes | Tax assessment |
|---|---|---|
| 2025 | $4,455 +9.9% | $71,860 +9.1% |
| 2024 | $4,052 +7.1% | $65,870 +10% |
| 2023 | $3,784 | $59,880 |
| 2022 | $3,784 +1.8% | $59,880 +1.6% |
| 2021 | $3,719 +9% | $58,940 +10% |
| 2020 | $3,413 +435.8% | $53,580 +435.8% |
| 2019 | $637 | $10,000 |
| 2018 | $637 | $10,000 |
Find assessor info on the county website
Monthly payment
Est. payment
Payment breakdown
Explore the cost of this home by adjusting the details. Changes won't be saved.Climate risks
Neighborhood: 72713
Nearby schools
Schools provided by the listing agent
- District: Bentonville
Source: ArkansasOne MLS. This data may not be complete. We recommend contacting the local school district to confirm school assignments for this home.
Similar homes
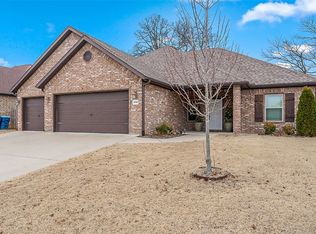
- $485,0004 bd3 ba2.4k sqft3601 SW Carter Rd, Bentonville, AR 72713For Sale
 MLS ID #1349484, The Home Team, Coldwell Banker Harris McHaney & Faucette-Rogers. ArkansasOne MLS
 - $430,0004 bd2 ba1.9k sqft770 Merryfield St, Bentonville, AR 72713For Sale
 MLS ID #1361490, Tina Waggener, Weichert, REALTORS Griffin Company Bentonville. ArkansasOne MLS
 - $499,9004 bd3 ba2.7k sqft2201 SW Juniper Ave, Bentonville, AR 72713For Sale
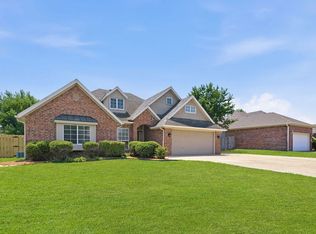 MLS ID #1356367, Taylor Team, Keller Williams Market Pro Realty. ArkansasOne MLS
 - $529,0004 bd3 ba2.5k sqft4005 SW Rhinestone Blvd, Bentonville, AR 72713For Sale
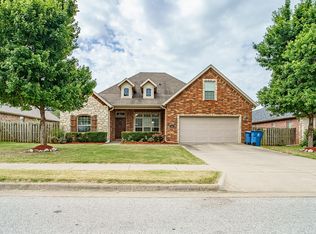 MLS ID #1345202, Sheila Robinson, A-1 Realty. ArkansasOne MLS
