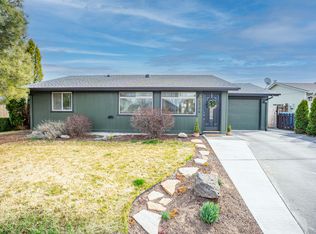
Move-in ready and full of value! This charming 3-bedroom, 2-bath home in a quiet culdesac offers 1,008 square feet of comfortable living space on a spacious .16-acre lot in Southwest Redmond. Fresh exterior paint, New 50 Gallon Water heater and a newer roof provide peace of mind, while the ductless air conditioning system keeps you comfortable year-round. The large kitchen features a peninsula bar with plenty of counter space, making it perfect for meal prep, entertaining, or casual dining. Outside, you'll find a fully fenced backyard with a storage shed, room to relax or garden, and convenient RV parking or plenty of room for all your toys. The attached two-car garage adds extra storage and functionality. This well-maintained home is ready for its next owner.
Active
Price cut: $9K (8/14)
$410,000
3404 SW Pumice Ave, Redmond, OR 97756
3beds
2baths
1,008sqft
Single Family Residence
Built in 1992
6,969 Square Feet Lot
$407,300 Zestimate®
$407/sqft
$-- HOA
What's special
Fully fenced backyardStorage shedFresh exterior paintDuctless air conditioning systemAttached two-car garageLarge kitchenConvenient rv parking
- 48 days
- 646
- 47
Likely to sell faster than
Zillow last checked:
Listing updated:
Listed by:
Trout Realty Inc Jason@troutrealty.com
Source: Oregon Datashare,MLS#: 220225801
Facts & features
Interior
Bedrooms & bathrooms
- Bedrooms: 3
- Bathrooms: 2
Heating
- Electric
Cooling
- Ductless
Appliances
- Included: Dishwasher, Disposal, Microwave, Oven, Range, Refrigerator, Water Heater
Features
- Ceiling Fan(s), Fiberglass Stall Shower, Primary Downstairs, Shower/Tub Combo, Vaulted Ceiling(s)
- Flooring: Carpet, Laminate, Tile
- Windows: Double Pane Windows, Vinyl Frames
- Basement: None
- Has fireplace: No
- Common walls with other units/homes: No Common Walls
Interior area
- Total structure area: 1,008
- Total interior livable area: 1,008 sqft
Property
Parking
- Total spaces: 2
- Parking features: Attached, Concrete, Driveway, Garage Door Opener
- Attached garage spaces: 2
- Has uncovered spaces: Yes
Features
- Levels: One
- Stories: 1
- Fencing: Fenced
Lot
- Size: 6,969 Square Feet
Details
- Additional structures: Shed(s)
- Parcel number: 180705
- Zoning description: R4
- Special conditions: Standard
Construction
Type & style
- Home type: SingleFamily
- Architectural style: Ranch
- Property subtype: Single Family Residence
Materials
- Frame
- Foundation: Stemwall
- Roof: Asphalt,Composition
Condition
- New construction: No
- Year built: 1992
Utilities & green energy
- Sewer: Public Sewer
- Water: Public
Community & HOA
Community
- Subdivision: Hayden Village
HOA
- Has HOA: No
Location
- Region: Redmond
Financial & listing details
- Price per square foot: $407/sqft
- Tax assessed value: $334,750
- Annual tax amount: $2,734
- Date on market: 7/24/2026
- Cumulative days on market: 49 days
- Listing terms: Cash,Conventional,FHA,VA Loan
Estimated market value
$407,300
$387,000 - $428,000
$2,216/mo
Price history
| Date | Event | Price |
|---|---|---|
| 8/14/2026 | Price change | $410,000-2.1%$407/sqft |
Source:  Oregon Datashare #220225801 Report a problem Oregon Datashare #220225801 Report a problem | ||
| 7/24/2026 | Listed for sale | $419,000+86.2%$416/sqft |
Source: Oregon Datashare #220225801 Report a problem | ||
| 5/22/2018 | Sold | $225,000-6.2%$223/sqft |
Source: Oregon Datashare #201802759 Report a problem | ||
| 4/9/2018 | Pending sale | $239,900$238/sqft |
Source: Legacy Realty LLC #201802759 Report a problem | ||
| 3/29/2018 | Listed for sale | $239,900+120.9%$238/sqft |
Source: Legacy Realty LLC #201802759 Report a problem | ||
| 2/26/2009 | Sold | $108,600-6.3%$108/sqft |
Source: Public Record Report a problem | ||
| 12/31/2008 | Price change | $115,900-3.3%$115/sqft |
Source: foreclosure.com Report a problem | ||
| 12/7/2008 | Price change | $119,900-4%$119/sqft |
Source: foreclosure.com Report a problem | ||
| 11/28/2008 | Price change | $124,900-3.8%$124/sqft |
Source: foreclosure.com Report a problem | ||
| 10/24/2008 | Price change | $129,900-3.7%$129/sqft |
Source: Listhub #2810582 Report a problem | ||
| 10/15/2008 | Price change | $134,900-9.4%$134/sqft |
Source: Listhub #2810582 Report a problem | ||
| 9/28/2008 | Listed for sale | $148,900+13%$148/sqft |
Source: Listhub #2810582 Report a problem | ||
| 8/20/2008 | Sold | $131,750-31.7%$131/sqft |
Source: Public Record Report a problem | ||
| 1/31/2006 | Sold | $193,000$191/sqft |
Source: Public Record Report a problem | ||
Public tax history
| Year | Property taxes | Tax assessment |
|---|---|---|
| 2025 | $2,735 +4.2% | $134,120 +3% |
| 2024 | $2,624 +4.6% | $130,220 +6.1% |
| 2023 | $2,509 +6.7% | $122,750 |
| 2022 | $2,352 +6.6% | $122,750 +6.1% |
| 2021 | $2,206 | $115,710 |
| 2020 | -- | $115,710 +6.1% |
| 2019 | $2,014 | $109,070 |
| 2018 | $2,014 +2.6% | $109,070 +3% |
| 2017 | $1,964 +3.9% | $105,900 +3% |
| 2016 | $1,891 | $102,820 +3% |
| 2015 | $1,891 +5.9% | $99,830 +3% |
| 2014 | $1,785 | $96,930 +6.5% |
| 2013 | -- | $90,990 +37.7% |
| 2012 | -- | $66,070 -0.8% |
| 2011 | -- | $66,570 -29.3% |
| 2010 | -- | $94,110 +3% |
| 2009 | -- | $91,370 +3% |
| 2008 | -- | $88,710 +3% |
| 2007 | -- | $86,130 +3% |
| 2006 | -- | $83,630 +3% |
| 2005 | -- | $81,200 +6.1% |
| 2003 | -- | $76,544 -18.1% |
| 2002 | -- | $93,450 +14.6% |
| 2001 | -- | $81,525 -1.4% |
| 2000 | -- | $82,655 |
Find assessor info on the county website
Monthly payment
Est. payment
Payment breakdown
Explore the cost of this home by adjusting the details. Changes won't be saved.Climate risks
Neighborhood: 97756
Nearby schools
Schools provided by the listing agent
- Elementary: Vern Patrick Elem
- Middle: Obsidian Middle
- High: Ridgeview High
Source: Oregon Datashare. This data may not be complete. We recommend contacting the local school district to confirm school assignments for this home.


Similar homes
- $399,9992 bd2 ba1k sqft3146 SW Pumice Pl, Redmond, OR 97756For Sale

 MLS ID #220226117, Zachariah J Nutter, eXp Realty, LLC. Oregon Datashare
 - $404,9002 bd2 ba1k sqft3217 SW Quartz Ave, Redmond, OR 97756For Sale
 MLS ID #220226961, Carol Swendsen, Cascade Hasson SIR. Oregon Datashare
 - $439,9003 bd2 ba1k sqft2225 SW 30th Ct, Redmond, OR 97756For Sale
 MLS ID #220227590, Brandie Foster, Windermere Realty Trust. Oregon Datashare
 - $435,0003 bd2 ba1.2k sqft2942 SW Quartz Ave, Redmond, OR 97756For Sale
 MLS ID #220227626, Julie Ann Fahlgren, The Fahlgren Group. Oregon Datashare
 - $375,0002 bd2 ba1k sqft1831 SW 31st St, Redmond, OR 97756For SaleMLS ID #220224411, Parker Vernon, Cascade Hasson SIR. Oregon Datashare
- $410,9983 bd2 ba1.2k sqft645 NW 7th St, Redmond, OR 97756For SaleMLS ID #220225062, Oleta K Yancey, Harcourts The Garner Group Real Estate. Oregon Datashare
- $455,0003 bd2 ba1.2k sqft3595 SW Pumice Pl, Redmond, OR 97756For SaleMLS ID #220226742, Leah K Latham, Preferred Residential. Oregon Datashare
- $399,9003 bd3 ba1.3k sqft437 NW 27th St, Redmond, OR 97756For SaleMLS ID #220220687, Mike Marshall, Real Broker. Oregon Datashare
- $450,0003 bd2 ba1.2k sqft3301 SW Antler Ridge Ln, Redmond, OR 97756For SaleMLS ID #220226153, Caitlin Walker Ducsik, Windermere Realty Trust. Oregon Datashare
- $405,0003 bd1 ba1k sqft1036 SW 13th St, Redmond, OR 97756For SaleMLS ID #220224280, Amanda E Davidson-Golien, eXp Realty, LLC. Oregon Datashare
- $429,0002 bd2 ba1.1k sqft3714 SW 29th St, Redmond, OR 97756For SaleMLS ID #220222174, Will Florence, Knightsbridge International. Oregon Datashare
- $429,0003 bd2 ba1.2k sqft2474 NW Kingwood Ave, Redmond, OR 97756For SaleMLS ID #220215148, Michael T James, Oregon Group Realty LLC. Oregon Datashare
- $379,9993 bd2 ba1.2k sqft1712 NW Elm Ct, Redmond, OR 97756For SaleMLS ID #220227725, Melissa Terronez, Cascade Hasson SIR. Oregon Datashare
- $460,0002 bd2 ba1.4k sqft749 NW 8th St, Redmond, OR 97756For SaleMLS ID #220226495, Nathan R Miller, Bend Real Estate, LLC. Oregon Datashare
- $469,9003 bd2 ba1.4k sqft2142 NW Elm Ave, Redmond, OR 97756For SaleMLS ID #220223100, Becky Lee Maneval, Elite Real Estate LLC. Oregon Datashare
- $399,0002 bd2 ba995 sqft248 NW 3rd St, Redmond, OR 97756For SaleMLS ID #220219305, Lisa Courtney, John L Scott Bend. Oregon Datashare
- $489,9003 bd2 ba1.4k sqft2955 NW Hemlock Ln, Redmond, OR 97756For SaleMLS ID #220226399, Tiffany R. Gidley, Coldwell Banker Mountain West Real Estate, Inc.. Oregon Datashare
- $479,0003 bd2 ba1.3k sqft8778 Cliff Swallow Dr, Redmond, OR 97756For SaleMLS ID #220222663, Jacqueline L Sebulsky, Cascade Hasson SIR. Oregon Datashare
- $485,0003 bd2 ba1.3k sqft8811 Cliff Swallow Dr, Redmond, OR 97756For SaleMLS ID #220217641, Patti E Williamson, Windermere Heritage. Oregon Datashare
- $360,0002 bd1 ba816 sqft654 NW 4th St, Redmond, OR 97756For SaleMLS ID #220219892, Jenelle K Brewer, RE/MAX Key Properties. Oregon Datashare
