On one of Avondale's most admired streets, this extraordinary St Johns Avenue estate stands as a true expression of luxury living in a historic setting. Featured in Jacksonville's Architectural Heritage, this remarkable residence is recognized as a prominent landmark and a celebrated example of Mediterranean Revival design. Designed by architect Jefferson D. Powell shortly after his return from Venice, the home draws direct inspiration from the palaces lining Italy's Grand Canal and was originally built for Max Knauer, a prominent Jacksonville hardware dealer. Just moments from the Shoppes of Avondale, it commands attention with architectural distinction, presence, and a sense of arrival that feels both grand and deeply rooted in place.
The Venetian influence is unmistakable. The projecting two story entrance pavilion features a dramatic ogee arch and a star wheel motif inspired by the Palazzo Contarini Fasan. Arched windows of varying forms, columns, stylized leaded glass, brick and cast stone ornamentation, and crenelated parapets define the exterior. Even the chimneys are adorned with arched openings, all beneath a mission tile roof that completes the authentic Mediterranean profile. This is architecture with intention, artistry, and lasting significance.
The main residence offers four bedrooms, a dedicated office, two full baths upstairs, and a gracious powder room on the main level. A finished basement provides additional living space with an additional bedroom and a full bathroom, ideal for guests or extended stays. Connected by a covered walkway, the private casita apartment includes its own full bath and thoughtful upgrades, creating a refined retreat that feels both separate and seamlessly integrated.
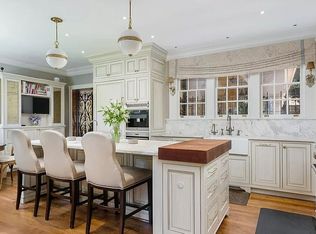
Inside, every space reflects the careful stewardship of the current owners. The kitchen anchors the home with Sub Zero refrigeration, Wolf double ovens and a six burner gas range, Fisher and Paykel dishwasher, a built in pantry, and elevated finishes that balance performance with quiet elegance. Lighting has been curated throughout, systems thoughtfully enhanced, and modern functionality introduced with respect for the home's architectural integrity.
Outdoors, the property unfolds into a private resort setting. The grounds have been completely reimagined with professional landscaping, extensive landscape lighting, upgraded drainage, and a reengineered irrigation system that keeps the property pristine year round. A striking pool and spa serve as the centerpiece, complemented by a custom summer kitchen, paver entertaining areas, and a natural gas fire pit. Integrated audio, app controlled pool features, and seamless indoor outdoor flow create an environment designed for both grand entertaining and everyday enjoyment.
Behind the scenes, the home is equally impressive. Newer air conditioning systems, upgraded electrical, a dedicated communications closet, enhanced security, a water softener, and meticulously maintained roof and mechanicals reflect a level of care rarely seen. Improvements were completed by respected local professionals, reinforcing confidence in both the beauty and performance of the home.
Celebrated in Jacksonville Magazine and featured on the RAP Home Tour, this is not simply a luxury home in Avondale. It is a landmark residence of architectural importance, thoughtfully elevated for modern living while honoring the character and craftsmanship that make it truly irreplaceable. A genuine jewel on St Johns Avenue, ready for its next steward.
Closed
$2,683,000
3404 ST JOHNS Avenue, Jacksonville, FL 32205
6beds
5,252sqft
Single Family Residence
Built in 1929
0.32 Acres Lot
$2,679,700 Zestimate®
$511/sqft
$6,070 Estimated rent
Home value
$2,679,700
$2.55M - $2.84M
$6,070/mo
Zestimate® history
Owner options
List your home for rent
$6,070/mo
Rent Zestimate®
Find your next renter with Zillow Rental Manager. Plus, with online applications, you can quickly screen prospective tenants – for free.
$6,070/mo
Rent Zestimate®
Refinance and save
$18,307/mo
Est. payment
Refinancing to a lower rate could help reduce your monthly payments and save thousands over the life of the loan.
$18,307/mo
Est. payment
Explore your selling options
Work with a Zillow partner agent
Leverage their expertise and Zillow's premium Showcase listings to get your home seen by more buyers.
Get startedList with your own agent
Get your home in front of millions of buyers by listing it on Zillow.
Learn how to do itSell it yourself
Take full control of how buyers see your home on Zillow by listing For Sale by Owner (FSBO).
List your homeWhat's special
Venetian influenceFour bedroomsDedicated officeCustom summer kitchenStylized leaded glassStar wheel motifCrenelated parapets
Zillow last checked:
Listing updated:
Listed by:
JOI PERKINS 904-822-1306,
COMPASS FLORIDA LLC 904-413-0119
Bought with:
ZACKERY WILLIAMS, 3393499
BERKSHIRE HATHAWAY HOMESERVICES FLORIDA NETWORK REALTY
Source: realMLS,MLS#: 2129445
Facts & features
Interior
Bedrooms & bathrooms
- Bedrooms: 6
- Bathrooms: 5
- Full bathrooms: 4
- 1/2 bathrooms: 1
Heating
- Central
Cooling
- Central Air
Appliances
- Included: Dishwasher, Gas Cooktop, Gas Oven, Refrigerator
Features
- Ceiling Fan(s)
- Flooring: Wood
Interior area
- Total interior livable area: 5,252 sqft
Property
Parking
- Total spaces: 4
- Parking features: Garage, Off Street, On Street
- Garage spaces: 3
- Carport spaces: 1
- Covered spaces: 4
- Has uncovered spaces: Yes
Features
- Levels: Three Or More
- Stories: 3
- Pool features: In Ground
- Has view: Yes
- View description: City
Lot
- Size: 0.32 Acres
- Features: Corner Lot, Historic Area
Details
- Parcel number: 0793490000
Construction
Type & style
- Home type: SingleFamily
- Architectural style: Historic
- Property subtype: Single Family Residence
Condition
- Updated/Remodeled
- New construction: No
- Year built: 1929
Utilities & green energy
- Sewer: Public Sewer
- Water: Public
- Utilities for property: Electricity Connected, Natural Gas Connected, Sewer Connected, Water Connected
Community & HOA
Community
- Subdivision: Avondale North
HOA
- Has HOA: No
Location
- Region: Jacksonville
Financial & listing details
- Price per square foot: $511/sqft
- Tax assessed value: $2,077,054
- Annual tax amount: $22,129
- Date on market: 3/12/2026
- Listing terms: Cash,Conventional
Price history
| Date | Event | Price |
|---|---|---|
| 4/13/2026 | Sold | $2,683,000-4%$511/sqft |
Source:  realMLS #2129445 Report a problem realMLS #2129445 Report a problem | ||
| 3/12/2026 | Listed for sale | $2,795,000+51.1%$532/sqft |
Source: realMLS #2129445 Report a problem | ||
| 10/1/2021 | Sold | $1,850,000+98.4%$352/sqft |
Source: realMLS #1098454 Report a problem | ||
| 4/15/2011 | Sold | $932,300+29.3%$178/sqft |
Source: Public Record Report a problem | ||
| 4/1/2010 | Sold | $721,000$137/sqft |
Source: Public Record Report a problem | ||
Public tax history
| Year | Property taxes | Tax assessment |
|---|---|---|
| 2024 | $21,267 +3.3% | $1,587,156 +3% |
| 2023 | $20,579 +29.9% | $1,540,929 +14.6% |
| 2022 | $15,836 +41.4% | $1,344,881 +28.2% |
| 2021 | $11,203 | $1,048,999 |
Find assessor info on the county website
Neighborhood: Avondale
Nearby homes
- $1,887,9004 bd6 ba5k sqft3420 Saint Johns Ave, Jacksonville, FL 32205Off Market
- $2,804,1004 bd5 ba5.7k sqft3407 Pine St, Jacksonville, FL 32205Off Market
- $863,2003 bd2 ba1.8k sqft1815 Edgewood Ave S, Jacksonville, FL 32205Off Market
- $1,347,6004 bd2 ba3.4k sqft1807 Challen Ave, Jacksonville, FL 32205Off Market
- $1,403,0004 bd3 ba3.4k sqft3409 Saint Johns Ave, Jacksonville, FL 32205Off Market
- $1,506,1003 bd4 ba3.5k sqft1825 Edgewood Ave S, Jacksonville, FL 32205Off Market
- $2,683,0004 bd4 ba3.5k sqft1819 Challen Ave, Jacksonville, FL 32205Sold
- $866,8002 bd1 ba1.7k sqft3322 Saint Johns Ave, Jacksonville, FL 32205Off Market
Nearby schools
GreatSchools rating
- 7/10West Riverside Elementary SchoolGrades: PK-5Distance: 0.7 mi
- 4/10Lake Shore Middle SchoolGrades: 6-8Distance: 2.2 mi
- 3/10Robert E. Lee High SchoolGrades: 9-12Distance: 0.6 mi
Get a cash offer in 3 minutes
Find out how much your home could sell for in as little as 3 minutes with a no-obligation cash offer.
Estimated market value
$2,679,700
Get a cash offer in 3 minutes
Find out how much your home could sell for in as little as 3 minutes with a no-obligation cash offer.
Estimated market value
$2,679,700
- Florida
- Duval County
- Jacksonville
- 32205
- Avondale
- 3404 ST JOHNS Avenue
Nearby cities
Nearby neighborhoods
Nearby zip codes
Other Jacksonville Topics
