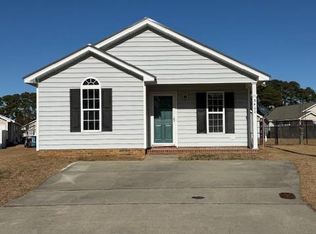
Welcome to 3404 Saybrook Ct., a beautifully maintained home tucked away on a quiet cul-de-sac in Winterville. This inviting property features an open-concept layout filled with natural light, highlighted by vaulted ceilings and a spacious living area centered around a cozy fireplace, perfect for everyday living and entertaining. The kitchen flows seamlessly into the dining space and offers ample cabinetry, a dedicated pantry, and generous counter space for both casual meals and gatherings.
The primary suite provides a comfortable retreat with generous closet space and a well-appointed bath, while additional bedrooms offer flexibility for guests, a home office, or hobbies. Step outside to enjoy the private backyard with a covered patio, ideal for relaxing, grilling, or enjoying the outdoors year-round. A two-car garage adds convenience and extra storage.
Located just minutes from shopping, dining, medical facilities, and schools, this home offers both comfort and convenience in a desirable neighborhood. Well cared for and move-in ready, this is one you won't want to miss. Schedule your showing today.
Sold for $280,000
$280,000
3404 Saybrook Court, Winterville, NC 28590
3beds
1,500sqft
Single Family Residence
Built in 2016
8,276 Square Feet Lot
$278,000 Zestimate®
$187/sqft
$2,077 Estimated rent
Home value
$278,000
$256,000 - $303,000
$2,077/mo
Zestimate® history
Owner options
List your home for rent
$2,077/mo
Rent Zestimate®
Find your next renter with Zillow Rental Manager. Plus, with online applications, you can quickly screen prospective tenants – for free.
$2,077/mo
Rent Zestimate®
Refinance and save
$1,719/mo
Est. payment
Refinancing to a lower rate could help reduce your monthly payments and save thousands over the life of the loan.
$1,719/mo
Est. payment
Explore your selling options
Work with a Zillow partner agent
Leverage their expertise and Zillow's premium Showcase listings to get your home seen by more buyers.
Get startedList with your own agent
Get your home in front of millions of buyers by listing it on Zillow.
Learn how to do itSell it yourself
Take full control of how buyers see your home on Zillow by listing For Sale by Owner (FSBO).
List your homeWhat's special
Zillow last checked:
Listing updated:
Listed by:
Shannon Hodges 252-341-1723,
Keller Williams Realty Points East
Bought with:
DEE PAPPAS, 209197
Grimes Real Estate Group
Source: Hive MLS,MLS#: 100550631 Originating MLS: Coastal Plains Association of Realtors
Originating MLS: Coastal Plains Association of RealtorsFacts & features
Interior
Bedrooms & bathrooms
- Bedrooms: 3
- Bathrooms: 2
- Full bathrooms: 2
Rooms
- Room types: Master Bedroom, Bedroom 1, Bedroom 2, Living Room, Laundry, Other
Primary bedroom
- Level: First
Bedroom 1
- Level: First
Bedroom 2
- Level: First
Laundry
- Level: First
Living room
- Level: First
Other
- Description: Garage
- Level: First
Heating
- Electric, Heat Pump
Cooling
- Central Air
Appliances
- Included: Built-In Microwave, Built-In Electric Oven, Refrigerator, Electric Range
- Laundry: Laundry Room
Features
- Walk-in Closet(s), Tray Ceiling(s), Ceiling Fan(s), Pantry, Walk-In Closet(s)
- Flooring: LVT/LVP, Carpet, Ceramic Tile
- Windows: Thermal Windows
- Attic: None
Interior area
- Total structure area: 1,500
- Total interior livable area: 1,500 sqft
Property
Parking
- Total spaces: 2
- Parking features: Garage Faces Front, Paved, Garage6
- Has attached garage: Yes
Features
- Levels: One
- Patio & porch: Patio, Porch
- Fencing: Wood
- Has view: Yes
- View description: See Remarks
- Frontage type: See Remarks
Lot
- Size: 8,276 Square Feet
- Dimensions: 50', 148.22', 124.69', 99.21 (Document attached)
- Features: Cul-De-Sac
Details
- Additional structures: Storage
- Parcel number: 071493
- Zoning: R9S
- Special conditions: Standard
Construction
Type & style
- Home type: SingleFamily
- Property subtype: Single Family Residence
Materials
- Vinyl Siding, Wood Frame
- Foundation: Slab
- Roof: Architectural Shingle
Condition
- New construction: No
- Year built: 2016
Utilities & green energy
- Sewer: Public Sewer
- Water: Public
- Utilities for property: Sewer Connected, Water Connected
Community & HOA
Community
- Security: Smoke Detector(s)
- Subdivision: Pinecrest
HOA
- Has HOA: No
Location
- Region: Winterville
Financial & listing details
- Price per square foot: $187/sqft
- Tax assessed value: $258,354
- Annual tax amount: $2,628
- Date on market: 1/22/2026
- Cumulative days on market: 33 days
- Listing agreement: Exclusive Right To Sell
- Listing terms: Cash,Conventional,FHA,VA Loan
Price history
| Date | Event | Price |
|---|---|---|
| 3/30/2026 | Sold | $280,000+0%$187/sqft |
Source:  Hive MLS #100550631 Report a problem Hive MLS #100550631 Report a problem | ||
| 2/24/2026 | Pending sale | $279,900$187/sqft |
Source: Hive MLS #100550631 Report a problem | ||
| 2/19/2026 | Price change | $279,900-1.8%$187/sqft |
Source: Hive MLS #100550631 Report a problem | ||
| 1/22/2026 | Listed for sale | $285,000+92.6%$190/sqft |
Source: Hive MLS #100550631 Report a problem | ||
| 9/9/2016 | Sold | $148,000$99/sqft |
Source: Public Record Report a problem | ||
Public tax history
| Year | Property taxes | Tax assessment |
|---|---|---|
| 2025 | $2,629 +0.5% | $258,354 |
| 2024 | $2,617 +27.1% | $258,354 +57.4% |
| 2023 | $2,058 +0.6% | $164,151 |
| 2022 | $2,046 | $164,151 |
| 2021 | -- | $164,151 |
| 2020 | $2,063 +7.2% | $164,151 +11% |
| 2019 | $1,925 +516.8% | $147,924 |
| 2018 | $312 | $147,924 |
| 2017 | $312 | $147,924 |
| 2016 | $312 | $147,924 +468.9% |
| 2015 | $312 | $26,000 |
| 2014 | $312 | $26,000 |
| 2013 | -- | $26,000 |
| 2012 | -- | $26,000 +2% |
| 2011 | -- | $25,500 |
| 2010 | -- | $25,500 |
| 2009 | -- | $25,500 |
| 2008 | -- | $25,500 |
Find assessor info on the county website
Neighborhood: 28590
Nearby homes
- $263,0003 bd2 ba1.4k sqft3404 Saybrook Ct, Greenville, NC 27858Off Market

- $265,0003 bd2 ba1.3k sqft3408 Saybrook Ct, Winterville, NC 28590Sold

- $233,0003 bd2 ba1.1k sqft3400 Saybrook Ct, Winterville, NC 28590Sold
- $218,0002 bd2 ba1.1k sqft745 Seneca Ct, Winterville, NC 28590Off Market
- $214,2003 bd2 ba1.1k sqft741 Seneca Ct, Winterville, NC 28590Off Market
- $193,5002 bd2 ba1k sqft737 Seneca Ct, Winterville, NC 28590Off Market
- $258,4003 bd2 ba1.5k sqft2421 Sawgrass Dr, Winterville, NC 28590Off Market
- $275,800-- bd2 ba1.5k sqft2417 Sawgrass Dr, Winterville, NC 28590Off Market
Nearby schools
GreatSchools rating
- 7/10Creekside Elementary SchoolGrades: PK-5Distance: 1.2 mi
- 4/10A G Cox Middle SchoolGrades: 6-8Distance: 2.6 mi
- 6/10South Central High SchoolGrades: 9-12Distance: 0.7 mi
Schools provided by the listing agent
- Elementary: Creekside Elementary School
- Middle: A. G. Cox
- High: South Central (Winterville)
Source: Hive MLS. This data may not be complete. We recommend contacting the local school district to confirm school assignments for this home.


Get pre-qualified for a loan
At Zillow Home Loans, we can pre-qualify you in as little as 5 minutes with no impact to your credit score.An equal housing lender. NMLS #10287.
Sell for more on Zillow
Get a Zillow Showcase℠ listing at no additional cost and you could sell for .
$278,000
2% more
+$5,560
With Zillow Showcase(estimated)
$283,560
- North Carolina
- Pitt County
- Winterville
- 28590
- 3404 Saybrook Court
Nearby cities
Nearby zip codes
Other Winterville Topics
