One or more photo(s) has been virtually staged. Welcome to 3404 Silverstone Ct, a well-situated 3-bedroom, 2-bathroom home in Plant City offering a solid, functional design ready for your personal customization. A significant value-add is the replaced roof within the last three years, and the property's location means NO flood insurance is required. Inside, high ceilings enhance the bright atmosphere. The true split-bedroom floor plan ensures privacy, with the spacious Primary Suite (featuring an en suite and walk-in closet) separate from the two secondary bedrooms. The open main living space is anchored by a central two-way fireplace, connecting the Living and Great Room. The kitchen includes a pleasant eat-in breakfast nook with a window seat. Outside, you have a relaxing covered front porch and a private, screened-in pool. This property sits on a 0.30-acre lot, providing ample yard space. While cosmetic personalization is needed, the great layout and amenities provide a remarkable foundation. Residents benefit from community features like walking trails, a lake with a fishing dock, and a dog park. The location is highly convenient: moments from downtown Plant City and with immediate I-4 access for simple commutes to Tampa or Orlando. Schedule your showing today!
Sold for $299,900
$299,900
3404 SILVERSTONE COURT E, PLANT CITY, FL 33566
3beds
1,624sqft
Single Family Residence
Built in 1992
0.3 Acres Lot
$294,700 Zestimate®
$185/sqft
$2,091 Estimated rent
Home value
$294,700
$274,000 - $318,000
$2,091/mo
Zestimate® history
Owner options
List your home for rent
$2,091/mo
Rent Zestimate®
Find your next renter with Zillow Rental Manager. Plus, with online applications, you can quickly screen prospective tenants – for free.
$2,091/mo
Rent Zestimate®
Refinance and save
$2,137/mo
Est. payment
Refinancing to a lower rate could help reduce your monthly payments and save thousands over the life of the loan.
$2,137/mo
Est. payment
Explore your selling options
Work with a Zillow partner agent
Leverage their expertise and Zillow's premium Showcase listings to get your home seen by more buyers.
Get startedList with your own agent
Get your home in front of millions of buyers by listing it on Zillow.
Learn how to do itSell it yourself
Take full control of how buyers see your home on Zillow by listing For Sale by Owner (FSBO).
List your homeWhat's special
Central two-way fireplaceWindow seatHigh ceilingsPrivate screened-in poolOpen main living spaceSpacious primary suiteRelaxing covered front porch
Zillow last checked:
Listing updated:
Listed by:
Leiyana Stevenson 813-599-3436,
REDFIN CORPORATION 617-458-2883
Bought with:
Steve Donahue, 3500429
LIVE FLORIDA REALTY
Source: Stellar MLS,MLS#: TB8455046 Originating MLS: Suncoast Tampa
Originating MLS: Suncoast Tampa
Facts & features
Interior
Bedrooms & bathrooms
- Bedrooms: 3
- Bathrooms: 2
- Full bathrooms: 2
Rooms
- Room types: Attic, Family Room, Dining Room
Primary bedroom
- Features: Walk-In Closet(s)
- Level: First
Primary bathroom
- Level: First
Kitchen
- Level: First
Living room
- Level: First
Heating
- Central, Electric
Cooling
- Central Air
Appliances
- Included: Dishwasher, Disposal
- Laundry: Inside
Features
- Cathedral Ceiling(s), Ceiling Fan(s), Eating Space In Kitchen, Kitchen/Family Room Combo, Other, Split Bedroom, Vaulted Ceiling(s), Walk-In Closet(s)
- Flooring: Other
- Has fireplace: Yes
- Fireplace features: Living Room
Interior area
- Total structure area: 2,148
- Total interior livable area: 1,624 sqft
Property
Parking
- Total spaces: 2
- Parking features: Garage - Attached
- Attached garage spaces: 2
Features
- Levels: One
- Stories: 1
- Exterior features: Private Mailbox
- Has private pool: Yes
- Pool features: Indoor, Screen Enclosure
- Has spa: Yes
Lot
- Size: 0.3 Acres
- Dimensions: 80 x 158
- Features: City Lot
Details
- Parcel number: P12292157500000200001.0
- Zoning: RES
- Special conditions: None
Construction
Type & style
- Home type: SingleFamily
- Property subtype: Single Family Residence
Materials
- Vinyl Siding
- Foundation: Slab
- Roof: Shingle
Condition
- New construction: No
- Year built: 1992
Utilities & green energy
- Sewer: Public Sewer
- Water: Public
- Utilities for property: Electricity Connected, Sewer Connected, Water Connected
Community & HOA
Community
- Features: Deed Restrictions, Fitness Center, Golf, Pool, Racquetball, Tennis Court(s)
- Security: Gated Community
- Pet fee: $0 monthly
- Subdivision: WALDEN LAKE UNIT 33
HOA
- Has HOA: Yes
- Amenities included: Fence Restrictions, Fitness Center, Gated, Racquetball, Security, Tennis Court(s)
- HOA fee: $60 monthly
- HOA name: Tiffany Sullivan
- HOA phone: 813-754-8999
Location
- Region: Plant City
Financial & listing details
- Price per square foot: $185/sqft
- Annual tax amount: $1,636
- Date on market: 12/10/2025
- Cumulative days on market: 20 days
- Ownership: Fee Simple
- Total actual rent: 0
- Electric utility on property: Yes
- Road surface type: Paved
Price history
| Date | Event | Price |
|---|---|---|
| 2/20/2026 | Sold | $299,900$185/sqft |
Source:  Stellar MLS #TB8455046 Report a problem Stellar MLS #TB8455046 Report a problem | ||
| 1/6/2026 | Pending sale | $299,900$185/sqft |
Source: Stellar MLS #TB8455046 Report a problem | ||
| 12/27/2025 | Listed for sale | $299,900$185/sqft |
Source: Stellar MLS #TB8455046 Report a problem | ||
| 12/22/2025 | Pending sale | $299,900$185/sqft |
Source: Stellar MLS #TB8455046 Report a problem | ||
| 12/10/2025 | Listed for sale | $299,900$185/sqft |
Source: Stellar MLS #TB8455046 Report a problem | ||
Public tax history
Tax history is unavailable.
Neighborhood: 33566
Nearby homes
- $294,7003 bd2 ba1.6k sqft3404 Silverstone Ct, Plant City, FL 33566Off Market
- $394,9003 bd2 ba1.8k sqft3406 Silverstone Ct, Plant City, FL 33566For Sale
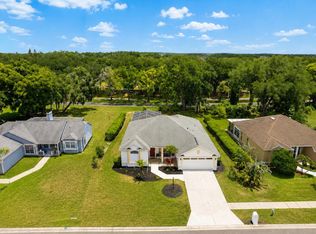
- $384,2004 bd2 ba2k sqft3342 Silvermoon Dr, Plant City, FL 33566Off Market
- $343,8003 bd2 ba1.8k sqft3408 Silverstone Ct, Plant City, FL 33566Off Market
- $426,2004 bd2 ba1.8k sqft3340 Silvermoon Dr, Plant City, FL 33566Off Market
- $359,5003 bd2 ba1.8k sqft3344 Silvermoon Dr, Plant City, FL 33566Off Market
- $326,6003 bd2 ba1.6k sqft3410 Silverstone Ct, Plant City, FL 33566Off Market
- $394,9004 bd2 ba1.8k sqft3476 Silver Meadow Way, Plant City, FL 33566Off Market
Nearby schools
GreatSchools rating
- 7/10Walden Lake Elementary SchoolGrades: PK-5Distance: 0.7 mi
- 3/10Tomlin Middle SchoolGrades: 6-8Distance: 3.4 mi
- 5/10Plant City High SchoolGrades: 9-12Distance: 2.6 mi
Get a cash offer in 3 minutes
Find out how much your home could sell for in as little as 3 minutes with a no-obligation cash offer.
Estimated market value
$294,700
Get a cash offer in 3 minutes
Find out how much your home could sell for in as little as 3 minutes with a no-obligation cash offer.
Estimated market value
$294,700
- Florida
- Hillsborough County
- Plant City
- 33566
- 3404 SILVERSTONE COURT E
Nearby cities
Nearby zip codes
Other Plant City Topics
