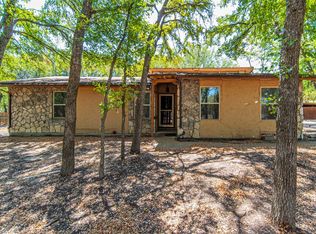
This home is a gem, located in prime area of Hudson Oaks just minutes to Fort Worth highway where all amenities are easily accessible. So many updates make this home move in ready. Close to Lake Weatherford and marina for boating, kayaking and family picnics in scenic surroundings. All SSTL kitchen appliances are less than 6 years old and updated counter tops, flooring, New Roof, and more. The Formal dining room could be used as a sitting room or secondary living space for entertaining and the fourth bedroom could transform into a private office. Split bedrooms provide privacy!
Sold
Price Unknown
3404 Stage Coach Trl, Weatherford, TX 76087
4beds
1,974sqft
Single Family Residence
Built in 1985
0.72 Acres Lot
$425,600 Zestimate®
$--/sqft
$2,742 Estimated rent
Home value
$425,600
$396,000 - $455,000
$2,742/mo
Zestimate® history
Owner options
List your home for rent
$2,742/mo
Rent Zestimate®
Find your next renter with Zillow Rental Manager. Plus, with online applications, you can quickly screen prospective tenants – for free.
$2,742/mo
Rent Zestimate®
Refinance and save
Refinancing to a lower rate could help reduce your monthly payments and save thousands over the life of the loan.
Explore your selling options
Work with a Zillow partner agent
Leverage their expertise and Zillow's premium Showcase listings to get your home seen by more buyers.
Get startedList with your own agent
Get your home in front of millions of buyers by listing it on Zillow.
Learn how to do itSell it yourself
Take full control of how buyers see your home on Zillow by listing For Sale by Owner (FSBO).
List your homeWhat's special
Updated countertopsSplit bedrooms provide privacyNew roof
Zillow last checked:
Listing updated:
Listed by:
Paula Hardin Junkert 0532700 817-717-1816,
Texas Property Brokers, LLC 817-717-1816
Bought with:
Hailey Guzman-Bozard
Monument Realty
Source: NTREIS,MLS#: 21158582
Facts & features
Interior
Bedrooms & bathrooms
- Bedrooms: 4
- Bathrooms: 2
- Full bathrooms: 2
Primary bedroom
- Features: Built-in Features, Ceiling Fan(s), Dual Sinks, En Suite Bathroom, Jetted Tub, Linen Closet, Sitting Area in Primary, Walk-In Closet(s)
- Level: First
- Dimensions: 15 x 13
Bedroom
- Features: Ceiling Fan(s), Split Bedrooms, Walk-In Closet(s)
- Level: First
- Dimensions: 11 x 11
Bedroom
- Features: Ceiling Fan(s)
- Level: First
- Dimensions: 11 x 11
Breakfast room nook
- Level: First
- Dimensions: 11 x 11
Dining room
- Features: Ceiling Fan(s)
- Level: First
- Dimensions: 16 x 10
Other
- Features: Built-in Features, Ceiling Fan(s)
- Level: First
- Dimensions: 11 x 11
Living room
- Features: Ceiling Fan(s), Fireplace
- Level: First
- Dimensions: 18 x 20
Utility room
- Features: Built-in Features, Utility Room
- Level: First
- Dimensions: 5 x 7
Heating
- Central, Electric, Fireplace(s)
Cooling
- Central Air, Ceiling Fan(s), Electric
Appliances
- Included: Dishwasher, Electric Range, Electric Water Heater, Disposal, Microwave
- Laundry: Washer Hookup, Electric Dryer Hookup, Laundry in Utility Room
Features
- Built-in Features, Chandelier, Decorative/Designer Lighting Fixtures, Double Vanity, Eat-in Kitchen, High Speed Internet, Multiple Master Suites, Open Floorplan, Pantry, Cable TV, Vaulted Ceiling(s), Natural Woodwork, Walk-In Closet(s), Wired for Sound
- Flooring: Carpet, Ceramic Tile, Engineered Hardwood, Laminate, Tile
- Windows: Bay Window(s), Window Coverings
- Has basement: No
- Number of fireplaces: 1
- Fireplace features: Blower Fan, Circulating, Den, Electric, Masonry, Other, Raised Hearth, Insert
Interior area
- Total interior livable area: 1,974 sqft
Property
Parking
- Total spaces: 2
- Parking features: Additional Parking, Concrete, Door-Single, Driveway, Garage, Garage Door Opener, Gravel, Lighted, Garage Faces Side
- Attached garage spaces: 2
- Has uncovered spaces: Yes
Accessibility
- Accessibility features: Accessible Full Bath, Accessible Bedroom, Accessible Electrical and Environmental Controls, Accessible Kitchen, Accessible Hallway(s)
Features
- Levels: One
- Stories: 1
- Patio & porch: Deck, Covered
- Exterior features: Lighting, Rain Gutters, Storage
- Pool features: In Ground, Outdoor Pool, Pool, Vinyl
- Fencing: Back Yard,Fenced,Full,Gate,Privacy,Wood
Lot
- Size: 0.72 Acres
- Features: Back Yard, Interior Lot, Lawn, Level, Subdivision, Sprinkler System
Details
- Additional structures: Outbuilding
- Parcel number: R000016153
Construction
Type & style
- Home type: SingleFamily
- Architectural style: Detached
- Property subtype: Single Family Residence
- Attached to another structure: Yes
Materials
- Brick
- Foundation: Slab
- Roof: Composition,Shingle
Condition
- Year built: 1985
Utilities & green energy
- Sewer: Public Sewer, Septic Tank
- Water: Public
- Utilities for property: Electricity Available, Electricity Connected, Overhead Utilities, Phone Available, Sewer Available, Septic Available, Water Available, Cable Available
Community & HOA
Community
- Security: Smoke Detector(s)
- Subdivision: Lakeshore Hills
HOA
- Has HOA: No
Location
- Region: Weatherford
Financial & listing details
- Tax assessed value: $403,300
- Annual tax amount: $1,651
- Date on market: 1/20/2026
- Cumulative days on market: 55 days
- Electric utility on property: Yes
Price history
| Date | Event | Price |
|---|---|---|
| 5/1/2026 | Sold | -- |
Source: NTREIS #21158582 Report a problem | ||
| 4/18/2026 | Pending sale | $443,000$224/sqft |
Source: NTREIS #21158582 Report a problem | ||
| 3/17/2026 | Contingent | $443,000$224/sqft |
Source: NTREIS #21158582 Report a problem | ||
| 2/19/2026 | Price change | $443,000-1.1%$224/sqft |
Source: NTREIS #21158582 Report a problem | ||
| 1/20/2026 | Listed for sale | $448,000$227/sqft |
Source: NTREIS #21158582 Report a problem | ||
Public tax history
| Year | Property taxes | Tax assessment |
|---|---|---|
| 2025 | $1,651 +1.2% | $403,300 -10.4% |
| 2024 | $1,631 +1.9% | $449,960 |
| 2023 | $1,601 -47.6% | $449,960 +33.5% |
| 2022 | $3,056 +1.2% | $337,050 |
| 2021 | $3,020 0% | $337,050 +34.9% |
| 2020 | $3,021 +0.9% | $249,820 |
| 2019 | $2,993 +0.5% | $249,820 +15% |
| 2018 | $2,977 +1.5% | $217,260 |
| 2017 | $2,934 +0.7% | $217,260 +23.9% |
| 2016 | $2,912 -3.8% | $175,330 |
| 2015 | $3,027 | $175,330 +8.8% |
| 2014 | $3,027 | $161,120 |
| 2013 | -- | $161,120 |
| 2012 | -- | $161,120 |
| 2011 | -- | $161,120 |
| 2010 | -- | $161,120 |
| 2009 | -- | $161,120 |
| 2008 | -- | -- |
| 2007 | -- | -- |
| 2006 | -- | -- |
| 2004 | -- | $144,040 |
| 2003 | -- | $144,040 +7.5% |
| 2002 | -- | $133,970 +10% |
| 2001 | -- | $121,790 |
| 2000 | -- | $121,790 |
| 1999 | -- | -- |
Find assessor info on the county website
Neighborhood: 76087
Nearby homes
- $--3 bd2 ba1.8k sqft3308 Stage Coach Trl, Weatherford, TX 76087Sold
- $440,900-- bd-- ba2.2k sqft3406 Stage Coach Trl, Weatherford, TX 76087Off Market
- $401,100-- bd-- ba1.9k sqft3301 Bluebonnet Cir, Weatherford, TX 76087Off Market
- $428,200-- bd-- ba1.9k sqft3303 Bluebonnet Cir, Weatherford, TX 76087Off Market
- $543,700-- bd-- ba2.5k sqft3406 Cliff View Loop, Weatherford, TX 76087Off Market
- $623,900-- bd-- ba2.6k sqft3410 Cliff View Loop, Weatherford, TX 76087Off Market
- $367,900-- bd-- ba1.7k sqft3211 Bluebonnet Cir, Weatherford, TX 76087Off Market
- $417,800-- bd-- ba1.8k sqft3408 Stage Coach Trl, Weatherford, TX 76087Off Market
Nearby schools
GreatSchools rating
- 7/10Martin Elementary SchoolGrades: PK-5Distance: 1.5 mi
- 5/10Tison Middle SchoolGrades: 6-8Distance: 2.5 mi
- 5/10Weatherford High SchoolGrades: 9-12Distance: 7.1 mi
Schools provided by the listing agent
- Elementary: Martin
- Middle: Tison
- High: Weatherford
- District: Weatherford ISD
Source: NTREIS. This data may not be complete. We recommend contacting the local school district to confirm school assignments for this home.
Get a cash offer in 3 minutes
Find out how much your home could sell for in as little as 3 minutes with a no-obligation cash offer.
Estimated market value
$425,600
Get a cash offer in 3 minutes
Find out how much your home could sell for in as little as 3 minutes with a no-obligation cash offer.
Estimated market value
$425,600
- Texas
- Parker County
- Weatherford
- 76087
- 3404 Stage Coach Trl
