Skip main navigation
Sold for $315,000
Street View
  • $315,000

    3404 Stauffer Ct, Clayton, NC 27520

    3beds
    1,233sqft
    Single Family Residence, Residential
    Built in 1997
    0.77 Acres Lot
    $308,100 Zestimate®
    $255/sqft
    $1,777 Estimated rent

    Home value

    $308,100

    $290,000 - $327,000

    $1,777/mo

    Zestimate® history
    Loading
    Loading...

    Owner options

    List your home for rent

    $1,777/mo

    Rent Zestimate®

    Find your next renter with Zillow Rental Manager. Plus, with online applications, you can quickly screen prospective tenants – for free.

    Learn more

    $1,777/mo

    Rent Zestimate®

    Refinance and save

    $1,861/mo

    Est. payment

    Refinancing to a lower rate could help reduce your monthly payments and save thousands over the life of the loan.

    See today's rates

    $1,861/mo

    Est. payment

    Explore your selling options

    Work with a Zillow partner agent

    Leverage their expertise and Zillow's premium Showcase listings to get your home seen by more buyers.

    Get started

    List with your own agent

    Get your home in front of millions of buyers by listing it on Zillow.

    Learn how to do it

    Sell it yourself

    Take full control of how buyers see your home on Zillow by listing For Sale by Owner (FSBO).

    List your home

    What's special

    Fenced-in yardNew locksStorage buildingsMaster suiteExtra power meterLarge private cul-de-sacVaulted ceiling
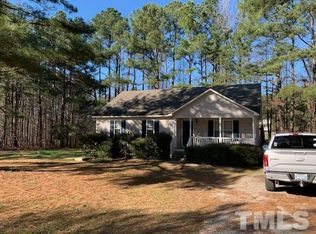
    Welcome home! Discover this beautifully maintained 3 bedroom, 2 bath one story home, 2 car attached garage & sunroom. This home has been lovingly cared for by its original owner and is ready for new memories! Located on a large Private Peaceful cul-de-sac in Wake County, in a quite neighborhood. Minutes from Hwy. 70, I-40, 540, close to downtown Clayton and minutes to Garner and White Oak shopping center. Easy access to Raleigh, Knightdale, Apex, and HollySprings. Cathedral ceilings in bedroom & living room, kitchen tile counters, custom tile bar counter with dimmed lights for extra seating, tile backsplash, glass stove top, new flooring & pantry! Sit at your dining room table and enjoy your peaceful view of the birds & squirrels in the backyard with a mini Gazebo bird feeder station. Separate laundry room and pantry. The master bedroom has a walk in closet, custom walk in shower with a built in seat, glass doors, Second bath has tile tub enclosure and marbled floor. Fireplace never has been used, original fireplace! Sunroom beautifully tiled with a doggie door. Dog wash area with hot & cold water. Fenced in huge private back yard (no neighbors on this side community water well). New roof less than 5 years, new gutters installed same year. New chimney replaced at the same time, septic pumped in the last 2 years, RV parking and RV separate meter 50 Amp, new water heater 10/2024. Garage door replaced with a smart garage door has a built in camera and thermometer with clock! New Oct 2024 garage has lots of overhead storage & cabinets. New electrical garage vent fan, thermostat, and controlled. Covered front porch with trex decking & custom tile accent steps. Three sheds will convey, a lot of extra storage. Relax in the Gazebo overlooking the beautiful front yard! This is perfect for those seeking comfort, style, privacy, and convenience in a centrally located, highly desirable area. Don't miss out on this exceptional opportunity. No HOA or restrictive covenants! Pictures don't show it all, make sure to book your showing today!

    Zillow last checked:

    Listing updated:

    Listed by:

    Destiny Campos 919-306-3467,

    Max Market Realty LLC,

    Carmen Revlon 984-777-1010,

    Max Market Realty LLC

    Bought with:

    Stephanie DiGilio, 312015

    Raleigh Realty Inc.

    Source: Doorify MLS,MLS#: 10059180MLS Logo

    Facts & features

    Interior

    Bedrooms & bathrooms
    • Bedrooms: 3
    • Bathrooms: 2
    • Full bathrooms: 2
    Heating
    • Forced Air
    Cooling
    • Central Air, Electric
    Appliances
    • Included: Cooktop, Dishwasher, Electric Range, Microwave
    Features
    • Breakfast Bar, Eat-in Kitchen
    • Flooring: Carpet, Laminate, Tile
    • Number of fireplaces: 1
    • Fireplace features: Living Room
    Interior area
    • Total structure area: 1,233
    • Total interior livable area: 1,233 sqft
    • Finished area above ground: 1,233
    • Finished area below ground: 0

    Property

    Parking
    • Total spaces: 10
    • Parking features: Additional Parking, Concrete, Garage, Garage Door Opener
    • Attached garage spaces: 2
    • Uncovered spaces: 8
    Features
    • Levels: One
    • Stories: 1
    • Exterior features: Fenced Yard, Fire Pit, Private Yard, RV Hookup
    • Fencing: Back Yard, Wood
    • Has view: Yes
    • View description: See Remarks
    Lot
    • Size: 0.77 Acres
    • Features: Cul-De-Sac, Landscaped
    Details
    • Additional structures: Gazebo, Pool House, Shed(s), Storage, Workshop
    • Parcel number: 1740.03341578.000
    • Special conditions: Standard

    Construction

    Type & style
    • Home type: SingleFamily
    • Architectural style: Transitional
    • Property subtype: Single Family Residence, Residential
    Materials
    • Vinyl Siding
    • Foundation: Brick/Mortar
    • Roof: Shingle
    Condition
    • New construction: No
    • Year built: 1997
    • Major remodel year: 1997

    Utilities & green energy

    • Sewer: Septic Tank
    • Water: Public

    Community & neighborhood

    Location
    • Region: Clayton
    • Subdivision: Stoney Creek

    Price history

    DateEventPrice
    2/27/2025Sold$315,000-4.5%$255/sqft
    Source: Doorify MLS #10059180 Report a problem
    1/10/2025Pending sale$330,000$268/sqft
    Source: Doorify MLS #10059180 Report a problem
    11/16/2024Listed for sale$330,000-4.3%$268/sqft
    Source: Doorify MLS #10059180 Report a problem
    6/7/2022Listing removed--
    Source: Coldwell Banker Advantage Report a problem
    5/23/2022Price change$345,000+4.5%$280/sqft
    Source: Doorify MLS #2449717 Report a problem
    5/18/2022Listed for sale$330,000$268/sqft
    Source: Doorify MLS #2449717 Report a problem

    Public tax history

    YearProperty taxesTax assessment
    2025$2,026 +3%$313,682
    2024$1,968 +26.5%$313,682 +59.3%
    2023$1,555 +7.9%$196,908
    2022$1,442 +2.7%$196,908
    2021$1,404 +1.7%$196,908
    2020$1,381 +10.9%$196,908 +31.3%
    2019$1,245 $149,973
    2018$1,245 +14.6%$149,973 +2.1%
    2017$1,086 +4.1%$146,890
    2016$1,043 +2.2%$146,890 +2%
    2015$1,020 +5.4%$144,054
    2014$968 $144,054
    2013-- $144,054
    2012-- $144,054
    2011-- $144,054
    2010-- $144,054
    2009-- $144,054
    2008-- --
    2007-- --
    2006-- --
    2005-- --
    2004-- --

    Find assessor info on the county website

    Neighborhood: 27520

    Nearby schools

    GreatSchools rating
    Schools provided by the listing agent
    • Elementary: Wake - East Garner
    • Middle: Wake - East Garner
    • High: Wake - South Garner

    Source: Doorify MLS. This data may not be complete. We recommend contacting the local school district to confirm school assignments for this home.

    Get a cash offer in 3 minutes
    Find out how much your home could sell for in as little as 3 minutes with a no-obligation cash offer.
    Estimated market value
    $308,100
    Get a cash offer in 3 minutes
    Find out how much your home could sell for in as little as 3 minutes with a no-obligation cash offer.
    Estimated market value
    $308,100