This stunning MOVE-IN READY home has been meticulously renovated with NEW EVERYTHING! Situated on a corner lot in a quiet cul-de-sac, this three-bedroom, two-bathroom residence offers 1,605 square feet of beautifully updated living space on a 6,751-square-foot lot. Brand-new luxury vinyl flooring flows throughout, complemented by energy-efficient windows, new blinds, fans, and light fixtures that elevate the home’s modern appeal. The kitchen features all-new appliances, revarnished original wood, and stunning Calacatta quartz countertops, creating a perfect balance of elegance and functionality. Both bathrooms have Calacatta quartz on the sinks and quartz-inspired tiles in the showers, accented beautifully for a luxurious touch. The master bath includes his and her walk-in closets for added convenience. Cedar posts in the living room add warmth and character, seamlessly complementing the cedar accents on the exterior for added curb appeal. Built in 1977, this home blends classic architecture with contemporary upgrades, providing both style and convenience. Located in a desirable Arlington neighborhood, this home is truly a MUST SEE. Don’t miss this incredible opportunity—schedule your showing today!
Sold
Price Unknown
3404 Steeplewood Trl, Arlington, TX 76016
3beds
1,605sqft
Single Family Residence
Built in 1977
6,751 Square Feet Lot
$318,600 Zestimate®
$--/sqft
$2,057 Estimated rent
Home value
$318,600
$293,000 - $347,000
$2,057/mo
Zestimate® history
Owner options
List your home for rent
$2,057/mo
Rent Zestimate®
Find your next renter with Zillow Rental Manager. Plus, with online applications, you can quickly screen prospective tenants – for free.
$2,057/mo
Rent Zestimate®
Refinance and save
Refinancing to a lower rate could help reduce your monthly payments and save thousands over the life of the loan.
Explore your selling options
Work with a Zillow partner agent
Leverage their expertise and Zillow's premium Showcase listings to get your home seen by more buyers.
Get startedList with your own agent
Get your home in front of millions of buyers by listing it on Zillow.
Learn how to do itSell it yourself
Take full control of how buyers see your home on Zillow by listing For Sale by Owner (FSBO).
List your homeWhat's special
Quartz-inspired tilesNew blindsNew appliancesCalacatta quartz countertopsCorner lotQuiet cul-de-sacEnergy-efficient windows
Zillow last checked:
Listing updated:
Listed by:
Cassilyn Crowley 0744165,
Modern Realty 469-224-7334
Bought with:
Rush Kittle
Better Homes & Gardens, Winans
Source: NTREIS,MLS#: 20836920
Facts & features
Interior
Bedrooms & bathrooms
- Bedrooms: 3
- Bathrooms: 2
- Full bathrooms: 2
Primary bedroom
- Features: Built-in Features, Ceiling Fan(s)
- Level: First
- Dimensions: 13 x 12
Bedroom
- Features: Ceiling Fan(s)
- Level: First
- Dimensions: 11 x 11
Bedroom
- Features: Ceiling Fan(s)
- Level: First
- Dimensions: 11 x 11
Living room
- Features: Ceiling Fan(s), Fireplace
- Level: First
- Dimensions: 18 x 14
Heating
- Central
Cooling
- Central Air, Ceiling Fan(s)
Appliances
- Included: Electric Cooktop, Electric Oven, Disposal, Microwave, Refrigerator
Features
- Decorative/Designer Lighting Fixtures, Double Vanity, Paneling/Wainscoting, Cable TV, Natural Woodwork, Walk-In Closet(s)
- Has basement: No
- Number of fireplaces: 1
- Fireplace features: Electric, Living Room, Masonry
Interior area
- Total interior livable area: 1,605 sqft
Property
Parking
- Total spaces: 2
- Parking features: Additional Parking, Driveway
- Attached garage spaces: 2
- Has uncovered spaces: Yes
Features
- Levels: One
- Stories: 1
- Pool features: None
- Fencing: Wood
Lot
- Size: 6,751 Square Feet
- Features: Corner Lot, Cul-De-Sac
Details
- Parcel number: 01379305
Construction
Type & style
- Home type: SingleFamily
- Architectural style: A-Frame,Detached
- Property subtype: Single Family Residence
Materials
- Brick, Concrete
Condition
- Year built: 1977
Utilities & green energy
- Sewer: Public Sewer
- Water: Public
- Utilities for property: Sewer Available, Water Available, Cable Available
Community & HOA
Community
- Subdivision: Huntwick Add
HOA
- Has HOA: No
Location
- Region: Arlington
Financial & listing details
- Tax assessed value: $297,667
- Annual tax amount: $6,506
- Date on market: 2/6/2025
- Cumulative days on market: 98 days
- Listing terms: Conventional,FHA,VA Loan
Price history
| Date | Event | Price |
|---|---|---|
| 5/28/2025 | Sold | -- |
Source: NTREIS #20836920 Report a problem | ||
| 5/15/2025 | Pending sale | $349,000$217/sqft |
Source: NTREIS #20836920 Report a problem | ||
| 4/13/2025 | Price change | $349,000-1.4%$217/sqft |
Source: NTREIS #20836920 Report a problem | ||
| 3/3/2025 | Price change | $354,000-4.1%$221/sqft |
Source: NTREIS #20836920 Report a problem | ||
| 2/6/2025 | Listed for sale | $369,000$230/sqft |
Source: NTREIS #20836920 Report a problem | ||
Public tax history
| Year | Property taxes | Tax assessment |
|---|---|---|
| 2025 | $6,245 +0% | $297,667 |
| 2024 | $6,243 +10% | $297,667 +10.6% |
| 2023 | $5,676 -6% | $269,225 +5.7% |
| 2022 | $6,039 +13.4% | $254,813 +16% |
| 2021 | $5,325 +6.4% | $219,660 +7.4% |
| 2020 | $5,003 +0.6% | $204,557 -2.6% |
| 2019 | $4,972 +6.7% | $210,000 +17.1% |
| 2018 | $4,660 +27.1% | $179,384 +28% |
| 2017 | $3,667 +10.2% | $140,123 +12.1% |
| 2016 | $3,327 +19.1% | $125,020 +18.1% |
| 2015 | $2,793 | $105,900 |
| 2014 | $2,793 | $105,900 -8.5% |
| 2013 | -- | $115,800 +6.1% |
| 2012 | -- | $109,100 -6.1% |
| 2011 | -- | $116,200 +4.7% |
| 2010 | -- | $111,000 -6.6% |
| 2009 | -- | $118,800 +6.9% |
| 2008 | -- | $111,100 |
| 2007 | -- | $111,100 |
| 2006 | -- | $111,100 |
| 2005 | -- | $111,100 |
| 2004 | -- | $111,100 +5.9% |
| 2003 | -- | $104,900 +1.5% |
| 2002 | -- | $103,300 +13.4% |
| 2001 | -- | $91,100 +2.2% |
| 2000 | -- | $89,100 |
Find assessor info on the county website
Neighborhood: West
Nearby homes
- $270,6003 bd2 ba1.4k sqft3406 Steeplewood Trl, Arlington, TX 76016Off Market
- $287,4003 bd2 ba1.5k sqft3401 Dovecreek Dr, Arlington, TX 76016Off Market
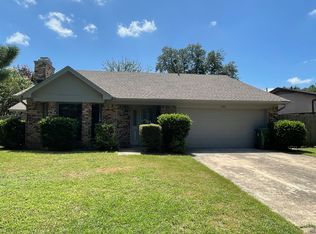
- $306,6003 bd2 ba1.6k sqft3403 Dovecreek Dr, Arlington, TX 76016Off Market
- $309,1003 bd2 ba1.7k sqft3405 Steeplewood Trl, Arlington, TX 76016Off Market
- $304,1003 bd2 ba1.7k sqft3408 Steeplewood Trl, Arlington, TX 76016Off Market
- $301,5003 bd2 ba1.6k sqft3409 Steeplewood Trl, Arlington, TX 76016Off Market
- $305,0003 bd2 ba1.6k sqft3405 Dovecreek Dr, Arlington, TX 76016Off Market
- $274,9003 bd2 ba1.4k sqft3403 Steeplewood Trl, Arlington, TX 76016Off Market
Nearby schools
GreatSchools rating
- 4/10Dunn Elementary SchoolGrades: PK-6Distance: 1.2 mi
- 7/10Young Junior High SchoolGrades: 7-8Distance: 0.3 mi
- 6/10Martin High SchoolGrades: 9-12Distance: 0.5 mi
Schools provided by the listing agent
- Elementary: Dunn
- High: Martin
- District: Arlington ISD
Source: NTREIS. This data may not be complete. We recommend contacting the local school district to confirm school assignments for this home.
Get a cash offer in 3 minutes
Find out how much your home could sell for in as little as 3 minutes with a no-obligation cash offer.
Estimated market value
$318,600
Get a cash offer in 3 minutes
Find out how much your home could sell for in as little as 3 minutes with a no-obligation cash offer.
Estimated market value
$318,600
- Texas
- Tarrant County
- Arlington
- 76016
- West
- 3404 Steeplewood Trl
Nearby cities
Nearby neighborhoods
Nearby zip codes
Other Arlington Topics
