$35,000 price improvement -- a great price for a great place! Here's what you get: a single family home with nearly one level living PLUS a second equally large finished living space for total living square footage over 3300 SF! TWO car garage (most of the properties around this home have one car garages, carports, or none)! A beautiful, private pool surrounded by lush landscaping and privacy fence, mature trees. Beautifully repainted and updated with new light fixtures, updated roof, updated appliances, lovely bathroom updates, newer HVAC, newer windows. There's a playset in the lawn side of the back yard for families with kids or owners whose visitors have kids! One of the bedrooms leads out to the backyard with a sliding glass door to a private deck with built in bench seating and this room would serve as a perfect office at home or fitness room for a lovely indoor/outdoor change of scenery: enjoy the comfort of your own home office or gym. You can get to the city (DC) in short time by bus, metro, car, or whatever transportation works for you or explore Old Town Alexandria and its lovely attractions. This home provides elegance, comfort, modern and traditional features, luxurious touches throughout the home, and lots of natural and LED light in every room. A well-maintained woodburning fireplace is the classic touch many people enjoy. Floor-to-ceiling casement windows, French doors, skylights, and convenient indoor-outdoor flow make this a great place to enjoy nature from the cover of inside or the splendor of the great outdoors. Ceramic tile and wood floors with fresh new look make this home Move-in READY!
Sold for $795,000
Street View
$795,000
3404 Sunny View Dr, Alexandria, VA 22309
3beds
2,585sqft
Single Family Residence
Built in 1957
0.35 Acres Lot
$831,600 Zestimate®
$308/sqft
$3,577 Estimated rent
Home value
$831,600
$782,000 - $890,000
$3,577/mo
Zestimate® history
Owner options
List your home for rent
$3,577/mo
Rent Zestimate®
Find your next renter with Zillow Rental Manager. Plus, with online applications, you can quickly screen prospective tenants – for free.
$3,577/mo
Rent Zestimate®
Refinance and save
$5,026/mo
Est. payment
Refinancing to a lower rate could help reduce your monthly payments and save thousands over the life of the loan.
$5,026/mo
Est. payment
Explore your selling options
Work with a Zillow partner agent
Leverage their expertise and Zillow's premium Showcase listings to get your home seen by more buyers.
Get startedList with your own agent
Get your home in front of millions of buyers by listing it on Zillow.
Learn how to do itSell it yourself
Take full control of how buyers see your home on Zillow by listing For Sale by Owner (FSBO).
List your homeWhat's special
Zillow last checked:
Listing updated:
Listed by:
Kelli Weiner 703-507-2576,
RE/MAX Allegiance
Bought with:
Jordan Beck
Compass
Source: Bright MLS,MLS#: VAFX2198926
Facts & features
Interior
Bedrooms & bathrooms
- Bedrooms: 3
- Bathrooms: 2
- Full bathrooms: 2
- Main level bathrooms: 2
- Main level bedrooms: 3
Rooms
- Room types: Living Room, Dining Room, Primary Bedroom, Bedroom 2, Bedroom 3, Kitchen, Laundry, Recreation Room, Utility Room, Bathroom 2, Bonus Room, Primary Bathroom
Basement
- Area: 1113
Heating
- Central, Oil
Cooling
- Ceiling Fan(s), Central Air, Attic Fan, Programmable Thermostat, Electric
Appliances
- Included: Down Draft, Dishwasher, Disposal, Dryer, Exhaust Fan, Ice Maker, Double Oven, Oven, Oven/Range - Electric, Range Hood, Refrigerator, Stainless Steel Appliance(s), Washer, Water Dispenser, Electric Water Heater
- Laundry: In Basement, Dryer In Unit, Washer In Unit, Laundry Room
Features
- Attic, Attic/House Fan, Built-in Features, Cedar Closet(s), Ceiling Fan(s), Chair Railings, Combination Kitchen/Dining, Crown Molding, Entry Level Bedroom, Floor Plan - Traditional, Kitchen - Gourmet, Pantry, Primary Bath(s), Recessed Lighting, Soaking Tub, Bathroom - Stall Shower, Dry Wall
- Flooring: Ceramic Tile, Hardwood, Stone, Wood
- Doors: French Doors, Six Panel, Sliding Glass
- Windows: Skylight(s)
- Basement: Partial,Finished,Full,Interior Entry
- Number of fireplaces: 1
- Fireplace features: Brick, Wood Burning
Interior area
- Total structure area: 3,362
- Total interior livable area: 2,585 sqft
- Finished area above ground: 1,576
- Finished area below ground: 1,009
Property
Parking
- Total spaces: 5
- Parking features: Storage, Garage Faces Front, Garage Door Opener, Inside Entrance, Oversized, Other, Concrete, Attached, Driveway
- Attached garage spaces: 2
- Uncovered spaces: 3
Accessibility
- Accessibility features: Accessible Entrance
Features
- Levels: Two
- Stories: 2
- Patio & porch: Patio, Deck
- Exterior features: Extensive Hardscape, Rain Gutters, Play Equipment, Lighting
- Has private pool: Yes
- Pool features: In Ground, Fenced, Heated, Private
- Fencing: Back Yard,Full,Privacy,Vinyl,Wood
- Has view: Yes
- View description: Garden, Street
Lot
- Size: 0.35 Acres
- Features: Front Yard, Landscaped, Poolside, Rear Yard, SideYard(s), Wooded, Vegetation Planting
Details
- Additional structures: Above Grade, Below Grade
- Parcel number: 1014 16 0003A
- Zoning: 130
- Special conditions: Standard
Construction
Type & style
- Home type: SingleFamily
- Architectural style: Ranch/Rambler
- Property subtype: Single Family Residence
Materials
- Brick, Vinyl Siding
- Foundation: Slab
- Roof: Architectural Shingle
Condition
- Very Good
- New construction: No
- Year built: 1957
Utilities & green energy
- Sewer: Public Sewer
- Water: Public
- Utilities for property: Propane
Green energy
- Energy efficient items: Lighting
Community & HOA
Community
- Security: Carbon Monoxide Detector(s), Smoke Detector(s), Security System
- Subdivision: Sunny View
HOA
- Has HOA: No
Location
- Region: Alexandria
Financial & listing details
- Price per square foot: $308/sqft
- Tax assessed value: $763,560
- Annual tax amount: $8,846
- Date on market: 8/30/2024
- Listing agreement: Exclusive Right To Sell
- Listing terms: Cash,Conventional,FHA,VA Loan
- Ownership: Fee Simple
Price history
| Date | Event | Price |
|---|---|---|
| 12/6/2024 | Sold | $795,000$308/sqft |
Source:  Bright MLS #VAFX2198926 Report a problem Bright MLS #VAFX2198926 Report a problem | ||
| 11/11/2024 | Pending sale | $795,000$308/sqft |
Source: Bright MLS #VAFX2198926 Report a problem | ||
| 10/17/2024 | Contingent | $795,000$308/sqft |
Source: Bright MLS #VAFX2198926 Report a problem | ||
| 10/15/2024 | Price change | $795,000-4.2%$308/sqft |
Source: Bright MLS #VAFX2198926 Report a problem | ||
| 8/30/2024 | Listed for sale | $830,000+39.5%$321/sqft |
Source: Bright MLS #VAFX2198926 Report a problem | ||
| 6/20/2016 | Sold | $595,000-2.5%$230/sqft |
Source: Public Record Report a problem | ||
| 5/7/2016 | Pending sale | $610,000$236/sqft |
Source: M. O. Wilson Properties #FX9638442 Report a problem | ||
| 4/26/2016 | Listed for sale | $610,000-3.6%$236/sqft |
Source: M. O. Wilson Properties #FX9638442 Report a problem | ||
| 7/20/2006 | Sold | $633,000-6.6%$245/sqft |
Source: Public Record Report a problem | ||
| 12/14/2005 | Sold | $678,000+23.3%$262/sqft |
Source: Public Record Report a problem | ||
| 3/3/2005 | Sold | $550,000$213/sqft |
Source: Public Record Report a problem | ||
Public tax history
| Year | Property taxes | Tax assessment |
|---|---|---|
| 2025 | $9,519 +1.3% | $770,690 +0.9% |
| 2024 | $9,401 +5% | $763,560 +1.8% |
| 2023 | $8,956 +5.3% | $750,230 +6.8% |
| 2022 | $8,510 | $702,630 +10.6% |
| 2021 | -- | $635,440 -0.5% |
| 2020 | $7,932 +6.5% | $638,940 +7% |
| 2019 | $7,451 +8.1% | $597,050 +8% |
| 2018 | $6,893 +0.8% | $552,820 -1.1% |
| 2017 | $6,835 +22.1% | $559,000 +23.3% |
| 2016 | $5,599 +11.3% | $453,510 +8% |
| 2015 | $5,031 +8.2% | $419,920 +8.7% |
| 2014 | $4,648 | $386,480 +7.9% |
| 2013 | -- | $358,110 |
| 2012 | -- | $358,110 +3.1% |
| 2011 | -- | $347,240 -8% |
| 2010 | -- | $377,350 -9% |
| 2009 | -- | $414,680 -11.9% |
| 2008 | -- | $470,500 -15.8% |
| 2007 | -- | $559,000 +114.2% |
| 2003 | -- | $260,940 +23% |
| 2002 | -- | $212,145 +13% |
| 2001 | -- | $187,740 |
Find assessor info on the county website
Neighborhood: 22309
Nearby homes
- $613,1003 bd1 ba1k sqft3408 Sunny View Dr, Alexandria, VA 22309Off Market
- $775,5004 bd4 ba1.9k sqft3400 Sunny View Dr, Alexandria, VA 22309Off Market
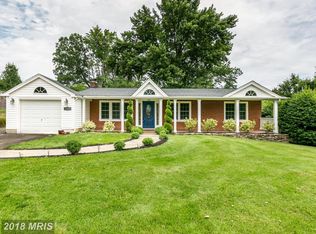
- $635,0003 bd2 ba1.6k sqft3409 Little Hunting Creek Dr, Alexandria, VA 22309Sold
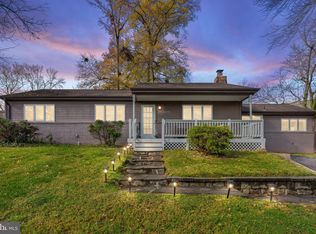
- $1,099,7004 bd4 ba3.4k sqft3412 Sunny View Dr, Alexandria, VA 22309Off Market
- $752,5003 bd3 ba2.2k sqft3405 Sunny View Dr, Alexandria, VA 22309Off Market
- $760,9004 bd3 ba2.2k sqft3409 Sunny View Dr, Alexandria, VA 22309Off Market
- $633,0003 bd2 ba1.5k sqft3401 Sunny View Dr, Alexandria, VA 22309Off Market
- $989,0004 bd4 ba2.9k sqft3451 Sun Up Way, Alexandria, VA 22309Off Market
Nearby schools
GreatSchools rating
- 6/10Riverside Elementary SchoolGrades: PK-6Distance: 0.5 mi
- 4/10Whitman Middle SchoolGrades: 7-8Distance: 0.9 mi
- 2/10Mount Vernon High SchoolGrades: 9-12Distance: 0.6 mi
Schools provided by the listing agent
- Elementary: Riverside
- Middle: Whitman
- High: Mount Vernon
- District: Fairfax County Public Schools
Source: Bright MLS. This data may not be complete. We recommend contacting the local school district to confirm school assignments for this home.
Get a cash offer in 3 minutes
Find out how much your home could sell for in as little as 3 minutes with a no-obligation cash offer.
Estimated market value
$831,600
Get a cash offer in 3 minutes
Find out how much your home could sell for in as little as 3 minutes with a no-obligation cash offer.
Estimated market value
$831,600
- Virginia
- Fairfax County
- Mount Vernon
- 22309
- 3404 Sunny View Dr
Nearby cities
Nearby zip codes
Other Mount Vernon Topics
