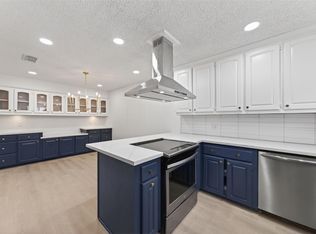
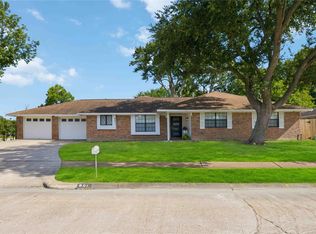
Discover the perfect blend of space, comfort, and convenience in the heart of Baytown's sought-after 77521! This beautifully updated 3-bedroom, 2-bath property is tucked into a well-established neighborhood with NO HOA, offering the freedom you've been looking for. Inside, you'll find oversized, light-filled living spaces, including a spacious living room and separate family/game room, perfect for entertaining or everyday living. The double-wide driveway provides ample parking for guests, while the large covered patio, generous backyard, and storage shed make outdoor gatherings a breeze. Lovingly maintained by its current owners, this move-in-ready property offers easy access to major freeways, shopping, dining, and local industry, making it an exceptional place to call your own.
For sale
Price cut: $8.8K (7/22)
$249,990
3404 Surrey St, Baytown, TX 77521
3beds
1,916sqft
:
Get pre-qualified$2,260/mo
Single Family Residence
Built in 1976
8,280 Square Feet Lot
$243,100 Zestimate®
$130/sqft
$-- HOA
What's special
- 33 days |
- 381 |
- 34 |
Zillow last checked:
Listing updated:
Listed by:
Rebecca Sherwood TREC #0729835 832-302-5171,
RE/MAX Universal
Source: HAR,MLS#: 37577961
Facts & features
Interior
Bedrooms & bathrooms
- Bedrooms: 3
- Bathrooms: 2
- Full bathrooms: 2
Rooms
- Room types: Family Room, Utility Room
Primary bedroom
- Level: First
- Area: 288
- Dimensions: 16x18
Bedroom
- Level: First
- Area: 132
- Dimensions: 11x12
Bedroom
- Level: First
- Area: 132
- Dimensions: 11x12
Family room
- Level: First
- Area: 304
- Dimensions: 19x16
Living room
- Level: First
- Area: 285
- Dimensions: 19x15
Heating
- Natural Gas
Cooling
- Ceiling Fan(s), Electric
Appliances
- Included: Disposal, Gas Oven, Gas Cooktop, Dishwasher
- Laundry: Electric Dryer Hookup, Gas Dryer Hookup, Washer Hookup
Features
- High Ceilings, All Bedrooms Down
- Flooring: Laminate, Tile
- Windows: Solar Screens
- Number of fireplaces: 1
- Fireplace features: Gas
Interior area
- Total structure area: 1,916
- Total interior livable area: 1,916 sqft
Property
Parking
- Parking features: Double-Wide Driveway
Features
- Stories: 1
- Patio & porch: Covered
- Fencing: Partial
Lot
- Size: 8,280 Square Feet
- Features: Subdivided, 0 Up To 1/4 Acre
Details
- Additional structures: Shed(s)
- Parcel number: 1024460000042
Construction
Type & style
- Home type: SingleFamily
- Architectural style: Ranch
- Property subtype: Single Family Residence
Materials
- Brick, Cement Siding, Wood Siding
- Foundation: Slab
- Roof: Composition
Condition
- New construction: No
- Year built: 1976
Utilities & green energy
- Sewer: Public Sewer
- Water: Public
Community & HOA
Community
- Subdivision: Kountry Klub Village 2
Location
- Region: Baytown
Financial & listing details
- Price per square foot: $130/sqft
- Tax assessed value: $217,422
- Annual tax amount: $5,618
- Date on market: 7/9/2026
- Listing terms: Cash,Conventional,FHA,VA Loan
- Road surface type: Concrete
Estimated market value
$243,100
$231,000 - $255,000
$1,890/mo
Price history
| Date | Event | Price |
|---|---|---|
| 7/22/2026 | Price change | $249,990-3.4%$130/sqft |
Source:  HAR #37577961 Report a problem HAR #37577961 Report a problem | ||
| 7/9/2026 | Listed for sale | $258,777+12.3%$135/sqft |
Source: HAR #37577961 Report a problem | ||
| 5/7/2024 | Sold | -- |
Source: Agent Provided Report a problem | ||
| 4/7/2024 | Pending sale | $230,500$120/sqft |
Source: HAR #33924342 Report a problem | ||
| 4/3/2024 | Listed for sale | $230,500$120/sqft |
Source: HAR #33924342 Report a problem | ||
| 3/31/2024 | Pending sale | $230,500$120/sqft |
Source: HAR #33924342 Report a problem | ||
| 3/27/2024 | Price change | $230,500-1.9%$120/sqft |
Source: HAR #33924342 Report a problem | ||
| 3/6/2024 | Listed for sale | $235,000$123/sqft |
Source: HAR #33924342 Report a problem | ||
| 2/28/2024 | Pending sale | $235,000$123/sqft |
Source: HAR #33924342 Report a problem | ||
| 2/23/2024 | Price change | $235,000-2.1%$123/sqft |
Source: HAR #33924342 Report a problem | ||
| 2/16/2024 | Listed for sale | $240,000+34.1%$125/sqft |
Source: HAR #33924342 Report a problem | ||
| 12/7/2023 | Sold | -- |
Source: Agent Provided Report a problem | ||
| 12/5/2023 | Pending sale | $179,000$93/sqft |
Source: HAR #37892949 Report a problem | ||
| 12/4/2023 | Listed for sale | $179,000$93/sqft |
Source: HAR #37892949 Report a problem | ||
| 11/30/2023 | Pending sale | $179,000$93/sqft |
Source: HAR #37892949 Report a problem | ||
| 11/18/2023 | Listed for sale | $179,000-14.4%$93/sqft |
Source: HAR #37892949 Report a problem | ||
| 11/15/2023 | Listing removed | -- |
Source: HAR #65720974 Report a problem | ||
| 11/9/2023 | Price change | $209,000-4.6%$109/sqft |
Source: HAR #65720974 Report a problem | ||
| 8/20/2023 | Listed for sale | $219,000-8.4%$114/sqft |
Source: HAR #65720974 Report a problem | ||
| 9/24/2022 | Listing removed | -- |
Source: HAR #64095028 Report a problem | ||
| 8/10/2022 | Listed for sale | $239,000-6.3%$125/sqft |
Source: HAR #64095028 Report a problem | ||
| 8/2/2022 | Listing removed | -- |
Source: HAR #42281190 Report a problem | ||
| 6/29/2022 | Price change | $255,000-5.5%$133/sqft |
Source: HAR #42281190 Report a problem | ||
| 6/25/2022 | Listed for sale | $269,900$141/sqft |
Source: HAR #42281190 Report a problem | ||
| 4/24/2015 | Sold | -- |
Source: Agent Provided Report a problem | ||
Public tax history
| Year | Property taxes | Tax assessment |
|---|---|---|
| 2025 | $1,094 +16.4% | $217,422 +22.4% |
| 2024 | $940 -2% | $177,651 -0.9% |
| 2023 | $959 +72.9% | $179,219 |
| 2022 | $555 | $179,219 +31.4% |
| 2021 | -- | $136,383 +12.5% |
| 2020 | -- | $121,275 +24.7% |
| 2019 | $480 -79.7% | $97,262 +46.2% |
| 2018 | $2,369 | $66,513 -35.2% |
| 2017 | $2,369 +8.9% | $102,716 +7.5% |
| 2016 | $2,175 +270.5% | $95,563 |
| 2015 | $587 | $95,563 +17.2% |
| 2014 | $587 | $81,511 +11.1% |
| 2013 | -- | $73,369 -4.2% |
| 2012 | -- | $76,617 -9.2% |
| 2011 | -- | $84,349 |
| 2010 | -- | $84,349 -7% |
| 2009 | -- | $90,696 -7.4% |
| 2008 | -- | $97,919 +4.3% |
| 2007 | -- | $93,866 +6.7% |
| 2006 | -- | $88,000 |
| 2005 | -- | $88,000 |
| 2004 | -- | $88,000 -3% |
| 2003 | -- | $90,700 +9.9% |
| 2002 | -- | $82,500 +10% |
| 2001 | -- | $75,000 +5.8% |
| 2000 | -- | $70,900 |
Find assessor info on the county website
Monthly payment
Est. payment
Payment breakdown
Explore the cost of this home by adjusting the details. Changes won't be saved.Climate risks
Neighborhood: 77521
Nearby schools
GreatSchools rating
- 4/10Harlem Elementary SchoolGrades: K-5Distance: 1.9 mi
- 4/10Baytown Junior High SchoolGrades: 6-8Distance: 1.9 mi
- 4/10Lee High SchoolGrades: 9-12Distance: 3.3 mi
Schools provided by the listing agent
- Elementary: Travis Elementary School (Goose Creek)
- Middle: Baytown Junior High School
- High: Lee High School (Goose Creek)
Source: HAR. This data may not be complete. We recommend contacting the local school district to confirm school assignments for this home.
- $216,2003 bd2 ba1.8k sqft3402 Surrey St, Baytown, TX 77521Off Market
- $232,2003 bd2 ba1.6k sqft3406 Surrey St, Baytown, TX 77521Off Market
- $296,1004 bd2 ba2k sqft3400 Surrey St, Baytown, TX 77521Off Market
- $210,5003 bd2 ba1.4k sqft4811 Coachman Dr, Baytown, TX 77521Off Market
- $207,9003 bd2 ba1.6k sqft3408 Surrey St, Baytown, TX 77521Off Market
- $201,0003 bd2 ba1.4k sqft3405 Surrey St, Baytown, TX 77521Off Market
- $218,3003 bd2 ba1.6k sqft4813 Coachman Dr, Baytown, TX 77521Off Market
- $211,4003 bd2 ba1.7k sqft3403 Surrey St, Baytown, TX 77521Off Market
A local agent can set up tours, give advice and negotiate with sellers.
Similar homes
- $234,9003 bd2 ba1.6k sqft4518 Sioux St, Baytown, TX 77521For Sale
 MLS ID #22526452, Alexis Garzoria, JLA Realty. HAR
 - $198,9002 bd2 ba1.4k sqft6 Quailwood Dr, Baytown, TX 77521For Sale
 MLS ID #42616114, Brandon Montealvo, Realty Of America, LLC. HAR
 - $305,0003 bd2 ba2.1k sqft801 Friars Ln, Baytown, TX 77521For Sale
 MLS ID #8119645, Oshin Campos, Sageriver Realty. HAR
 - $215,0003 bd2 ba1.3k sqft8302 Sanford St, Baytown, TX 77521For Sale
 MLS ID #68843546, Samantha Weber, LPT Realty, LLC. HAR
 - $274,9994 bd3 ba2.2k sqft8038 Echinacea Dr, Baytown, TX 77521For SaleMLS ID #26461107, Kristi Pizana, JLA Realty. HAR
- $225,0003 bd2 ba1.3k sqft2205 Buchanan Dr, Baytown, TX 77520For SaleMLS ID #48744216, Melissa Sumrall, JLA Realty. HAR
- $260,0004 bd2 ba1.7k sqft9910 Oak Leaf St, Baytown, TX 77521For SaleMLS ID #14860178, Lisa Clary, Coldwell Banker Realty - Baytown. HAR
- $299,9004 bd2 ba1.8k sqft10014 Sweet Gum Ln, Baytown, TX 77521For SaleMLS ID #13939565, Lizzie Gaines, Keller Williams Elite. HAR
- $272,5003 bd2 ba2k sqft210 Woodhaven St, Highlands, TX 77562For SaleMLS ID #64182458, Melanie Wingate, Bates-Brinkley Realty. HAR
- $359,9003 bd2 ba2.1k sqft182 N Burnett Dr, Baytown, TX 77520For SaleMLS ID #34882372, Marla Russell, Texas Legacy Properties. HAR
- $249,9003 bd2 ba1.6k sqft17559 S Compass Rose Cir, Crosby, TX 77532For SaleMLS ID #86746308, Destiny Todd, JLA Realty. HAR
- $254,9003 bd2 ba1.6k sqft635 Coolwood Dr, Houston, TX 77013For SaleMLS ID #89358281, Jorge Armendariz, Real Properties. HAR
- $268,9903 bd2 ba1.8k sqft10802 Kirkwell Dr, Houston, TX 77089For SaleMLS ID #6264183, Carlixta Maleno, REALM Real Estate Professionals - West Houston. HAR
- $260,0003 bd3 ba1.7k sqft822 Dutch St, Deer Park, TX 77536For SaleMLS ID #61767898, Jimmy Franklin, eXp Realty LLC. HAR
- $255,0004 bd2 ba2.1k sqft1001 Joseph St, Pasadena, TX 77506For SaleMLS ID #37843961, Sylvia Boff, LPT Realty, LLC. HAR
- $265,0003 bd3 ba1.5k sqft10406 Winding Trail Rd, La Porte, TX 77571For SaleMLS ID #48486230, Angela Ojeda, Realty Of America, LLC. HAR
- $253,0003 bd1 ba1k sqft3315 Walsh St, Bacliff, TX 77518For SaleMLS ID #76362352, Lisa Clary, Coldwell Banker Realty - Baytown. HAR
- $325,0003 bd2 ba1.7k sqft507 Shoreacres Blvd, Shoreacres, TX 77571For SaleMLS ID #26032245, Destiny Winters, Keller Williams Elite. HAR
- $325,0003 bd2 ba2.2k sqft4330 Shady Springs Dr, Seabrook, TX 77586For SaleMLS ID #11429197, Keli Woolery, UTR TEXAS, REALTORS. HAR
- $229,9003 bd2 ba1.4k sqft710 Equinox St, Crosby, TX 77532For SaleMLS ID #5132105, Rachel Pitre, Keller Williams Houston Central. HAR
