Skip main navigation
Under contract
  • $849,000

    3404 Tanglewood Ln, Fish Creek, WI 54212

    3beds
    2,220sqft
    : 
    Loading
    Get pre-qualified
    Inland-Residential
    Built in 2017
    3.53 Acres Lot
    $-- Zestimate®
    $382/sqft
    $-- HOA

    What's special

    Open concept floorplanQuartz countersWalk-in pantryWall of windowsCathedral ceilingsCustom maple flooringEnsuite master bedroom
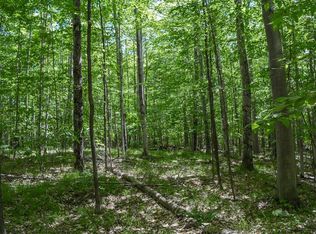
    Escape to nature from the cozy confines of this custom built woodland home located in the heart of northern Door County. The sellers designed and built the home with Portside Properties in 2017 and spared no expense in upgrading the open concept floorplan. Cathedral ceilings and a wall of windows open onto treehouse-like views vaulted amongst the trees. All the while little luxuries surround inside like the walk-in pantry, quartz counters, custom maple flooring, stacked cultured stone 36" LP fireplace and an ensuite master bedroom - to name a few. Getting close to the outdoors is easy from the vantage of two private, forest-facing decks on each level. Downstairs an extra bedroom and plush living room await guests and allow for separation.
    77 days
    |
    648
    |
    17
    |

    Likely to sell faster than

    Zillow last checked:

    Listing updated:

    Listed by:

    Kevin Nordahl 920-438-9055,

    True North Real Estate LLC

    Source: Door County MLS,MLS#: 147158MLS Logo

      Facts & features

      Interior

      Bedrooms & bathrooms
      • Bedrooms: 3
      • Bathrooms: 3
      • Full bathrooms: 3
      Bedroom 1
      • Area: 174
      • Dimensions: 14.5 x 12
      Bedroom 2
      • Area: 116.92
      • Dimensions: 11.5 x 10.17
      Bedroom 3
      • Area: 148.5
      • Dimensions: 11 x 13.5
      Bathroom 1
      • Area: 81.46
      • Dimensions: 9.58 x 8.5
      Bathroom 2
      • Area: 48
      • Dimensions: 6 x 8
      Dining room
      • Area: 137
      • Dimensions: 12 x 11.42
      Family room
      • Area: 323.38
      • Dimensions: 16.58 x 19.5
      Kitchen
      • Area: 102
      • Dimensions: 12 x 8.5
      Living room
      • Area: 288.56
      • Dimensions: 14.25 x 20.25
      Heating
      • Forced Air, Propane
      Cooling
      • Has cooling: Yes
      Features
      • Ceiling Fan(s), Main Floor Bathroom, Main Floor Bedroom, Ensuite, Pantry, Sump Pump, Vaulted Ceiling(s), Walk-In Closet(s), Walk-in Shower
      • Windows: Window Coverings
      Interior area
      • Total structure area: 2,220
      • Total interior livable area: 2,220 sqft
      Video & virtual tour

      Property

      Parking
      • Parking features: Garage, Garage Door Opener, Attached, Paved
      • Has garage: Yes
      • Has uncovered spaces: Yes
      Lot
      • Size: 3.53 Acres
      • Dimensions: 326' x 402' x 294' x 452'
      Details
      • Parcel number: 0140103302714A1
      • Zoning: Heartland 3.5 (HL3.5)

      Construction

      Type & style
      • Home type: SingleFamily
      • Property subtype: Inland-Residential
      Condition
      • Year built: 2017

      Community & HOA

      Location
      • Region: Fish Creek

      Financial & listing details

      • Price per square foot: $382/sqft
      • Tax assessed value: $683,400
      • Annual tax amount: $4,506
      • Date on market: 4/30/2026

        Estimated market value

        Not available

        Estimated sales range

        Not available

        Not available

        Price history

        DateEventPrice
        4/30/2026Listed for sale$849,000+1190.3%$382/sqft
        Source: Door County MLS #147158 Report a problem
        8/31/2017Sold$65,800$30/sqft
        Source: Public Record Report a problem

        Public tax history

        YearProperty taxesTax assessment
        2025$4,507 +2.4%$551,500
        2024$4,401 +3.5%$551,500
        2023$4,251 +15.3%$551,500 +74.8%
        2022$3,686 +1%$315,500
        2021$3,650 +4.2%$315,500
        2020$3,501 +7.7%$315,500
        2019$3,252 0%$315,500
        2018$3,253 +408.5%$315,500 +383.9%
        2017$640 -2.4%$65,200
        2016$656 +3.5%$65,200
        2015$633 +2.2%$65,200
        2014$620 +3.1%$65,200
        2013$601 $65,200
        Find assessor info on the county website

        Monthly payment

        Est. payment

        Payment breakdown

        Explore the cost of this home by adjusting the details. Changes won't be saved.
        All calculations are estimates and provided by Zillow, Inc. for informational purposes only. Actual amounts may vary.
        HOA fees may include property taxes on listings classified as Co-Ops. Contact the listing agent and/or owner for fee details.
        Mortgage interest rates are dependent on a number of factors, including credit score, down payment, and repayment length. Interest rate data provided by Zillow Group Marketplace, Inc. as of 1/1/1970 from various mortgage lenders with which we have lead or other similar arrangements; the Estimated Payment is an average of those rates.
        See how much you could borrow to make a competitive offer.

        Climate risks

        Neighborhood: 54212

        Getting around

        2 / 100
        Car-Dependent
        42 / 100
        Somewhat Bikeable

        Nearby schools

        GreatSchools rating
        Schools provided by the listing agent
        • District: Gibraltar

        Source: Door County MLS. This data may not be complete. We recommend contacting the local school district to confirm school assignments for this home.

        A local agent can set up tours, give advice and negotiate with sellers.

        Browse local experts

        Similar homes