Offers, if any, will be reviewed on Wednesday July 5th at 3PM - Neighborhood Gem! 3404 Upshur is a well-designed 4BR home that intertwines pre-War architecture, modern design updates, green energy, and environmental beauty. Love at first sight is not out of the question. From the street you are greeted by the lush front garden creating a natural gateway to the front porch above. The foyer opens to the right into the living room with stunning coffered ceilings and windows that overlook the beautiful modular green roof garden above the reinforced 2-car garage. The bright kitchen includes a huge island with seating for 6, marble counters, stainless appliances, ample storage, and pantry. The left side of the main level includes a lovely den or library including bar and bar fridge. The primary bedroom has a spacious closet with closet system and beautiful bathroom with glass-enclosed shower. Upstairs includes 3 more bedrooms and an updated bath with a fun chandelier. The basement is great for storage or work areas with a full bathroom too. Important upgrades include high-producing solar energy system, new AC unit and new TPO flat roof in 2021 for the home, and windows and mini-split AC for the studio. The backyard is simply amazing – a detached studio once used as a musical practice space, a robust garden that feels almost supernatural, an expansive patio, a brick outdoor fireplace, and a lovely gazebo with fan and electric. The garden includes dozens of native plants (list included in disclosures) that attract pollinators and birds. Rain barrels are installed for easy water access. This is a home that absolutely needs to be seen to be believed. Schedule a showing today to fall in love with this wonderful property.
Sold for $763,000
$763,000
3404 Upshur St, Brentwood, MD 20722
4beds
3,010sqft
Single Family Residence
Built in 1929
0.34 Acres Lot
$789,300 Zestimate®
$253/sqft
$4,011 Estimated rent
Home value
$789,300
$750,000 - $829,000
$4,011/mo
Zestimate® history
Owner options
List your home for rent
$4,011/mo
Rent Zestimate®
Find your next renter with Zillow Rental Manager. Plus, with online applications, you can quickly screen prospective tenants – for free.
$4,011/mo
Rent Zestimate®
Refinance and save
$4,864/mo
Est. payment
Refinancing to a lower rate could help reduce your monthly payments and save thousands over the life of the loan.
$4,864/mo
Est. payment
Explore your selling options
Work with a Zillow partner agent
Leverage their expertise and Zillow's premium Showcase listings to get your home seen by more buyers.
Get startedList with your own agent
Get your home in front of millions of buyers by listing it on Zillow.
Learn how to do itSell it yourself
Take full control of how buyers see your home on Zillow by listing For Sale by Owner (FSBO).
List your homeWhat's special
Huge islandMusical practice spaceMini-split acBrick outdoor fireplaceLush front gardenExpansive patioModern design updates
Zillow last checked:
Listing updated:
Listed by:
Philip Leverrier 301-661-3520,
TTR Sotheby's International Realty
Bought with:
John Martinich, 678056
Real Broker, LLC
Source: Bright MLS,MLS#: MDPG2082516
Facts & features
Interior
Bedrooms & bathrooms
- Bedrooms: 4
- Bathrooms: 4
- Full bathrooms: 3
- 1/2 bathrooms: 1
- Main level bathrooms: 2
- Main level bedrooms: 1
Basement
- Area: 1463
Heating
- Heat Pump, Electric, Solar
Cooling
- Heat Pump, Central Air, Electric
Appliances
- Included: Electric Water Heater, Solar Hot Water
Features
- Basement: Connecting Stairway,Interior Entry
- Has fireplace: No
Interior area
- Total structure area: 4,473
- Total interior livable area: 3,010 sqft
- Finished area above ground: 3,010
- Finished area below ground: 0
Property
Parking
- Total spaces: 8
- Parking features: Garage Door Opener, Garage Faces Front, Basement, Inside Entrance, Driveway, Attached
- Attached garage spaces: 2
- Uncovered spaces: 6
Accessibility
- Accessibility features: None
Features
- Levels: Three
- Stories: 3
- Pool features: None
Lot
- Size: 0.34 Acres
Details
- Additional structures: Above Grade, Below Grade
- Parcel number: 17171908706
- Zoning: RSF65
- Special conditions: Standard
Construction
Type & style
- Home type: SingleFamily
- Architectural style: Other
- Property subtype: Single Family Residence
Materials
- Brick
- Foundation: Other
Condition
- New construction: No
- Year built: 1929
Utilities & green energy
- Sewer: Public Sewer
- Water: Public
Community & HOA
Community
- Subdivision: Brentwood
HOA
- Has HOA: No
Location
- Region: Brentwood
- Municipality: Brentwood
Financial & listing details
- Price per square foot: $253/sqft
- Tax assessed value: $702,433
- Annual tax amount: $11,507
- Date on market: 6/30/2023
- Listing agreement: Exclusive Right To Sell
- Ownership: Fee Simple
Price history
| Date | Event | Price |
|---|---|---|
| 3/12/2024 | Sold | $763,000$253/sqft |
Source: Public Record Report a problem | ||
| 8/4/2023 | Sold | $763,000+1.7%$253/sqft |
Source:  Bright MLS #MDPG2082516 Report a problem Bright MLS #MDPG2082516 Report a problem | ||
| 7/6/2023 | Contingent | $750,000$249/sqft |
Source: Bright MLS #MDPG2082516 Report a problem | ||
| 6/30/2023 | Listed for sale | $750,000+27.1%$249/sqft |
Source: Bright MLS #MDPG2082516 Report a problem | ||
| 5/15/2017 | Sold | $589,900$196/sqft |
Source: Public Record Report a problem | ||
| 4/15/2017 | Pending sale | $589,900$196/sqft |
Source: Home Towne Real Estate #PG9916012 Report a problem | ||
| 4/14/2017 | Listed for sale | $589,900+76.1%$196/sqft |
Source: Home Towne Real Estate #PG9916012 Report a problem | ||
| 1/6/2017 | Sold | $335,000-4.3%$111/sqft |
Source: Public Record Report a problem | ||
| 12/3/2016 | Listed for sale | $350,000$116/sqft |
Source: Potomac River Realtors #PG9818475 Report a problem | ||
Public tax history
| Year | Property taxes | Tax assessment |
|---|---|---|
| 2025 | $13,255 +24.7% | $741,500 -2.3% |
| 2024 | $10,627 +9.9% | $759,100 +8.1% |
| 2023 | $9,670 -8.2% | $702,433 -7.5% |
| 2022 | $10,529 +27.2% | $759,100 +28.9% |
| 2021 | $8,278 +10% | $589,100 +11.4% |
| 2020 | $7,527 +24% | $528,867 +29.5% |
| 2019 | $6,069 | $408,400 |
| 2018 | -- | $408,400 +13.3% |
| 2017 | $5,355 +26.9% | $360,367 +13.3% |
| 2016 | $4,220 | $317,933 +17.8% |
| 2015 | $4,220 | $270,000 |
| 2014 | $4,220 | $270,000 +0% |
| 2013 | -- | $269,900 -16.3% |
| 2012 | -- | $322,300 |
| 2011 | -- | $322,300 |
| 2010 | -- | $322,300 -35.7% |
| 2009 | -- | $501,130 +21% |
| 2008 | -- | $414,296 +26.5% |
| 2007 | -- | $327,463 +36.1% |
| 2006 | -- | $240,630 +12.3% |
| 2005 | -- | $214,252 +14% |
| 2004 | -- | $187,876 +16.3% |
| 2003 | -- | $161,500 |
| 2002 | -- | $161,500 |
| 2001 | -- | $161,500 |
Find assessor info on the county website
Neighborhood: 20722
Nearby homes
- $882,800-- bd4 ba2k sqft3402 Upshur St, Brentwood, MD 20722Off Market
- $537,6004 bd2 ba2.3k sqft3400 Upshur St, Brentwood, MD 20722Off Market
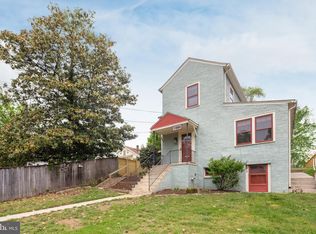
- $881,1005 bd4 ba2.3k sqft3406 Upshur St, Brentwood, MD 20722Off Market
- $443,600-- bd1 ba1k sqft3408 Upshur St, Brentwood, MD 20722Off Market
- $347,700-- bd1 ba1.1k sqft4305 34th St, Brentwood, MD 20722Off Market
- $378,4003 bd1 ba957 sqft4307 34th St, Brentwood, MD 20722Off Market
- $404,300-- bd2 ba1.1k sqft4303 34th St, Brentwood, MD 20722Off Market
- $393,800-- bd2 ba1.1k sqft4301 34th St, Brentwood, MD 20722Off Market
Nearby schools
GreatSchools rating
- 4/10Mt Rainier Elementary SchoolGrades: PK-5Distance: 0.3 mi
- 1/10Hyattsville Middle SchoolGrades: 6-8Distance: 1.4 mi
- 2/10Northwestern High SchoolGrades: 9-12Distance: 2.2 mi
Schools provided by the listing agent
- Elementary: Mount Rainier
- Middle: Hyattsville
- High: Northwestern
- District: Prince George's County Public Schools
Source: Bright MLS. This data may not be complete. We recommend contacting the local school district to confirm school assignments for this home.
Get a cash offer in 3 minutes
Find out how much your home could sell for in as little as 3 minutes with a no-obligation cash offer.
Estimated market value
$789,300
Get a cash offer in 3 minutes
Find out how much your home could sell for in as little as 3 minutes with a no-obligation cash offer.
Estimated market value
$789,300
- Maryland
- Prince Georges County
- Brentwood
- 20722
- 3404 Upshur St
Nearby cities
Nearby zip codes
Other Brentwood Topics
