Skip main navigation
Sold
  • Price Unknown

    3404 W 5th St, Fort Worth, TX 76107

    3beds
    1,506sqft
    Single Family Residence
    Built in 1941
    6,098.4 Square Feet Lot
    $492,200 Zestimate®
    $--/sqft
    $2,644 Estimated rent

    Home value

    $492,200

    $463,000 - $527,000

    $2,644/mo

    Zestimate® history
    Loading
    Loading...

    Owner options

    List your home for rent

    $2,644/mo

    Rent Zestimate®

    Find your next renter with Zillow Rental Manager. Plus, with online applications, you can quickly screen prospective tenants – for free.

    Learn more

    $2,644/mo

    Rent Zestimate®

    Refinance and save

    Refinancing to a lower rate could help reduce your monthly payments and save thousands over the life of the loan.

    See today's rates

    Explore your selling options

    Work with a Zillow partner agent

    Leverage their expertise and Zillow's premium Showcase listings to get your home seen by more buyers.

    Get started

    List with your own agent

    Get your home in front of millions of buyers by listing it on Zillow.

    Learn how to do it

    Sell it yourself

    Take full control of how buyers see your home on Zillow by listing For Sale by Owner (FSBO).

    List your home

    What's special

    Stylish tileLarge loftLarge windowsCovered front porchDeep cabinetsWalk-in closetsOpen kitchen
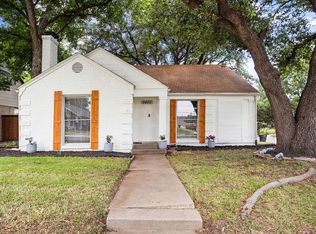
    Welcome to this inviting home in coveted 76107 near many preferred local hot spots! Character and updates cannot wait to be shown off starting with a covered front porch and large windows throughout. The front living room is cozy with a fireplace. The open kitchen boasts a large island, granite countertops, deep cabinets, and a wine cooler. The utility closet makes multitasking easy while still providing privacy. Memories are waiting to be made in the dining area which leads into the family room. Two bedrooms are on the main level along with a full bathroom in the hallway which has stylish tile in the large shower and a seated vanity space. The staircase leads up to a large loft which includes a bathroom and walk-in closets. The backyard has a large shade tree setting the scene, a side deck, pavers, and turf making yard maintenance less hassle. The driveway continues in the back behind a gate for privacy parking in the garage or under the carport. Come see the benefits of living here!

    Zillow last checked:

    Listing updated:

    Listed by:

    Sarah Kelty 0603604 817-921-3545,

    Red Team Real Estate 817-921-3545,

    Michael Mayes 0623656 817-308-1963,

    Red Team Real Estate

    Bought with:

    Caroline Whiteside

    Douglas Elliman Real Estate

    Linda Carothers

    Douglas Elliman Real Estate

    Source: NTREIS,MLS#: 20331874

    Facts & features

    Interior

    Bedrooms & bathrooms
    • Bedrooms: 3
    • Bathrooms: 2
    • Full bathrooms: 2
    Primary bedroom
    • Features: Walk-In Closet(s)
    • Level: First
    Bedroom
    • Features: Walk-In Closet(s)
    • Level: First
    Bathroom
    • Features: Double Vanity, Linen Closet, Separate Shower
    • Level: First
    Bathroom
    • Features: Separate Shower
    • Level: Second
    Dining room
    • Level: First
    Family room
    • Level: First
    Kitchen
    • Features: Built-in Features, Closet, Eat-in Kitchen, Granite Counters, Kitchen Island
    • Level: First
    Living room
    • Features: Fireplace
    • Level: First
    Loft
    • Features: En Suite Bathroom, Walk-In Closet(s)
    • Level: Second
    Heating
    • Central, Natural Gas
    Cooling
    • Central Air, Electric, Window Unit(s)
    Appliances
    • Included: Dishwasher, Electric Range, Disposal, Microwave, Wine Cooler
    • Laundry: In Kitchen, Stacked
    Features
    • Eat-in Kitchen, Granite Counters, Kitchen Island, Loft, Walk-In Closet(s)
    • Flooring: Wood
    • Has basement: No
    • Number of fireplaces: 1
    • Fireplace features: Living Room
    Interior area
    • Total interior livable area: 1,506 sqft

    Property

    Parking
    • Total spaces: 4
    • Parking features: Carport, Driveway, Garage, Gated, Garage Faces Rear
    • Garage spaces: 2
    • Carport spaces: 2
    • Covered spaces: 4
    • Has uncovered spaces: Yes
    Features
    • Levels: Two
    • Stories: 2
    • Patio & porch: Deck, Front Porch
    • Exterior features: Rain Gutters
    • Pool features: None
    • Fencing: Back Yard,Gate,Wood
    Lot
    • Size: 6,098 sqft
    • Features: Interior Lot, Few Trees
    Details
    • Parcel number: 00110507

    Construction

    Type & style
    • Home type: SingleFamily
    • Architectural style: Detached
    • Property subtype: Single Family Residence
    Materials
    • Brick
    • Foundation: Pillar/Post/Pier
    • Roof: Composition,Shingle
    Condition
    • Year built: 1941

    Utilities & green energy

    • Sewer: Public Sewer
    • Water: Public
    • Utilities for property: Sewer Available, Water Available

    Community & neighborhood

    Security
    • Security features: Smoke Detector(s)
    Community
    • Community features: Curbs, Sidewalks
    Location
    • Region: Fort Worth
    • Subdivision: Bailey William J Add

    Price history

    DateEventPrice
    7/17/2023Sold--
    Source: NTREIS #20331874 Report a problem
    6/16/2023Pending sale$440,000$292/sqft
    Source: NTREIS #20331874 Report a problem
    6/13/2023Contingent$440,000$292/sqft
    Source: NTREIS #20331874 Report a problem
    6/1/2023Price change$440,000-2.2%$292/sqft
    Source: NTREIS #20331874 Report a problem
    5/18/2023Listed for sale$450,000+4.7%$299/sqft
    Source: NTREIS #20331874 Report a problem
    9/21/2021Sold--
    Source: NTREIS #14612116 Report a problem
    9/2/2021Pending sale$430,000$286/sqft
    Source: NTREIS #14612116 Report a problem
    7/22/2021Price change$430,000-2.3%$286/sqft
    Source: NTREIS #14612116 Report a problem
    7/14/2021Price change$440,000-1.1%$292/sqft
    Source: NTREIS #14612116 Report a problem
    6/30/2021Listed for sale$445,000+27.5%$295/sqft
    Source: NTREIS #14612116 Report a problem
    7/3/2019Listing removed$349,000$232/sqft
    Source: WORTHINGTON REALTY & INVESTMENT #14069973 Report a problem
    7/1/2019Pending sale$349,000$232/sqft
    Source: WORTHINGTON REALTY & INVESTMENT #14069973 Report a problem
    5/20/2019Listed for sale$349,000$232/sqft
    Source: WORTHINGTON REALTY & INVESTMENT #14069973 Report a problem
    5/17/2019Pending sale$349,000$232/sqft
    Source: WORTHINGTON REALTY & INVESTMENT #14069973 Report a problem
    4/24/2019Listed for sale$349,000+18.3%$232/sqft
    Source: WORTHINGTON REALTY & INVESTMENT #14069973 Report a problem
    2/15/2017Sold--
    Source: Agent Provided Report a problem
    1/20/2017Pending sale$295,000$196/sqft
    Source: Citiwide Properties Corp. #13424908 Report a problem
    11/4/2016Price change$295,000-4.2%$196/sqft
    Source: Citiwide Properties Corp. #13424908 Report a problem
    7/28/2016Price change$308,000-3.1%$205/sqft
    Source: Citiwide Properties Corp. #13424908 Report a problem
    7/19/2016Listed for sale$318,000$211/sqft
    Source: Citiwide Properties Corp. #13424908 Report a problem

    Public tax history

    YearProperty taxesTax assessment
    2025$7,614 -7.4%$456,488
    2024$8,223 -11.1%$456,488 +2.3%
    2023$9,250 -7.9%$446,372 +15.6%
    2022$10,038 +5.6%$386,155 -0.3%
    2021$9,504 +7.6%$387,158 +9.4%
    2020$8,831 -5.9%$353,755 -0.2%
    2019$9,386 +21.6%$354,633 +26.4%
    2018$7,718 -18%$280,556 -17%
    2017$9,412 +14.2%$337,952 +16.2%
    2016$8,240 +14.4%$290,872 +14.7%
    2015$7,201 $253,700
    2014$7,201 $253,700
    2013-- $253,700 +0.1%
    2012-- $253,400 +21.2%
    2011-- $209,100
    2010-- $209,100 -3.8%
    2009-- $217,400 +2.5%
    2008-- $212,200 +112.2%
    2007-- $100,000
    2006-- $100,000 +1.4%
    2005-- $98,600 +43.5%
    2004-- $68,700 +4.9%
    2003-- $65,500 -8.5%
    2002-- $71,600
    2001-- $71,600 +45.2%
    2000-- $49,300

    Find assessor info on the county website

    Neighborhood: Monticello

    Nearby schools

    GreatSchools rating
    Schools provided by the listing agent
    • Elementary: N Hi Mt
    • Middle: Stripling
    • High: Arlngtnhts
    • District: Fort Worth ISD

    Source: NTREIS. This data may not be complete. We recommend contacting the local school district to confirm school assignments for this home.

    Get a cash offer in 3 minutes
    Find out how much your home could sell for in as little as 3 minutes with a no-obligation cash offer.
    Estimated market value
    $492,200
    Get a cash offer in 3 minutes
    Find out how much your home could sell for in as little as 3 minutes with a no-obligation cash offer.
    Estimated market value
    $492,200