Popular Walkers Trace! You'll love this well-maintained 3 BR / 2 bath cottage style split bedroom home with upstairs bonus room! Attached double garage! Extra parking pad area adjacent to the driveway! Front door entrance has transom and sidelites plus a roomy covered porch, large dormer and windows with arched tops! Foyer has columns, volume ceiling, wood flooring and allows great access to the dining room on one side and then also to 2 bedrooms and a hall bath on the other side! Lots of high ceilings and light throughout! Dining room has hardwood flooring and plenty of room for gatherings! Spacious great room also leads to the kitchen that features a peninsula bar height snack bar, pantry and more! Breakfast area overlooks the patio and back yard! Convenient laundry area downstairs! Back staircase leads up to the spacious bonus room that could be used for play, hobbies, theater room and more! Principal suite is located on the back of the garage area and features a trey ceiling, large walk-in closet and a private luxury bath that has a double vanity, shower with glass doors and deep soaking tub! There's plenty of storage in the attic area, closets and the garage! Great location! Don't let this one slip by!
Sold for $320,000
$320,000
3404 Walker Drive W, Wilson, NC 27893
3beds
1,849sqft
Single Family Residence
Built in 2001
0.3 Acres Lot
$311,200 Zestimate®
$173/sqft
$1,952 Estimated rent
Home value
$311,200
$246,000 - $395,000
$1,952/mo
Zestimate® history
Owner options
List your home for rent
$1,952/mo
Rent Zestimate®
Find your next renter with Zillow Rental Manager. Plus, with online applications, you can quickly screen prospective tenants – for free.
$1,952/mo
Rent Zestimate®
Refinance and save
$1,998/mo
Est. payment
Refinancing to a lower rate could help reduce your monthly payments and save thousands over the life of the loan.
$1,998/mo
Est. payment
Explore your selling options
Work with a Zillow partner agent
Leverage their expertise and Zillow's premium Showcase listings to get your home seen by more buyers.
Get startedList with your own agent
Get your home in front of millions of buyers by listing it on Zillow.
Learn how to do itSell it yourself
Take full control of how buyers see your home on Zillow by listing For Sale by Owner (FSBO).
List your homeWhat's special
Zillow last checked:
Listing updated:
Listed by:
Don Taber 252-289-7355,
RE/MAX Complete
Bought with:
Megan Coleman, 315303
United Real Estate EC (Wilson)
Source: Hive MLS,MLS#: 100521912 Originating MLS: Wilson Board of Realtors
Originating MLS: Wilson Board of RealtorsFacts & features
Interior
Bedrooms & bathrooms
- Bedrooms: 3
- Bathrooms: 2
- Full bathrooms: 2
Rooms
- Room types: Dining Room
Primary bedroom
- Level: Primary Living Area
Dining room
- Features: Formal
Heating
- Fireplace(s), Forced Air, Electric
Cooling
- Central Air
Features
- Master Downstairs, Walk-in Closet(s), High Ceilings, Ceiling Fan(s), Pantry, Walk-in Shower, Blinds/Shades, Walk-In Closet(s)
Interior area
- Total structure area: 1,849
- Total interior livable area: 1,849 sqft
Property
Parking
- Total spaces: 2
- Parking features: Garage Faces Front, Concrete, Garage Door Opener, On Site
Features
- Levels: One and One Half
- Stories: 2
- Patio & porch: Covered, Porch
- Fencing: None
Lot
- Size: 0.3 Acres
- Dimensions: 81.78 x 162.44
Details
- Parcel number: 3702607000
- Zoning: SR6
- Special conditions: Standard
Construction
Type & style
- Home type: SingleFamily
- Property subtype: Single Family Residence
Materials
- Vinyl Siding
- Foundation: Crawl Space
- Roof: Shingle
Condition
- New construction: No
- Year built: 2001
Utilities & green energy
- Utilities for property: Cable Available, Natural Gas Connected, Sewer Connected, Water Connected
Community & HOA
Community
- Subdivision: Walkers Trace
HOA
- Has HOA: No
Location
- Region: Wilson
Financial & listing details
- Price per square foot: $173/sqft
- Tax assessed value: $260,634
- Annual tax amount: $2,919
- Date on market: 9/19/2025
- Cumulative days on market: 28 days
- Listing agreement: Exclusive Right To Sell
- Listing terms: Cash,Conventional,FHA,VA Loan
Price history
| Date | Event | Price |
|---|---|---|
| 9/19/2025 | Sold | $320,000$173/sqft |
Source:  Hive MLS #100521912 Report a problem Hive MLS #100521912 Report a problem | ||
| 8/25/2025 | Pending sale | $320,000$173/sqft |
Source: Hive MLS #100521912 Report a problem | ||
| 7/29/2025 | Listed for sale | $320,000$173/sqft |
Source: Hive MLS #100521912 Report a problem | ||
Public tax history
| Year | Property taxes | Tax assessment |
|---|---|---|
| 2025 | $2,919 | $260,634 |
| 2024 | $2,919 +39.6% | $260,634 +62.7% |
| 2023 | $2,091 | $160,198 |
| 2022 | $2,091 | $160,198 |
| 2021 | $2,091 | $160,198 |
| 2020 | $2,091 | $160,198 |
| 2019 | $2,091 | $160,198 |
| 2018 | $2,091 +1.6% | $160,198 |
| 2017 | $2,059 +3.2% | $160,198 |
| 2016 | $1,994 -7.9% | $160,198 -7.9% |
| 2015 | $2,165 | $173,883 |
| 2014 | $2,165 | $173,883 |
| 2011 | $2,165 | $173,883 |
| 2010 | $2,165 | $173,883 |
Find assessor info on the county website
Neighborhood: 27893
Nearby homes
- $249,6003 bd3 ba1.6k sqft3406 Walker Dr W, Wilson, NC 27893Off Market
- $311,2003 bd2 ba2k sqft3402 Walker Dr W, Wilson, NC 27893Off Market
- $239,9903 bd3 ba1.5k sqft3403C Walker Dr, Wilson, NC 27893Sold
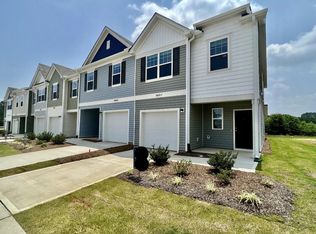
- $211,9903 bd3 ba1.5k sqft3403B Walker Dr, Wilson, NC 27893Sold

- $261,3003 bd2 ba1.5k sqft3408 Walker Dr W, Wilson, NC 27893Off Market
- $250,0003 bd3 ba1.5k sqft3403A Walker Dr, Wilson, NC 27893Sold
- $265,5003 bd2 ba1.5k sqft3507 Greystone Dr W, Wilson, NC 27893Off Market
- $219,9903 bd3 ba1.5k sqft3401 Walker Dr W, Wilson, NC 27893Sold
Nearby schools
GreatSchools rating
- 5/10John W Jones ElementaryGrades: PK-5Distance: 0.8 mi
- 7/10Forest Hills MiddleGrades: 6-8Distance: 1.4 mi
- 5/10James Hunt HighGrades: PK,9-12Distance: 1.8 mi
Schools provided by the listing agent
- Elementary: Jones
- Middle: Forest Hills
- High: Hunt
Source: Hive MLS. This data may not be complete. We recommend contacting the local school district to confirm school assignments for this home.


Get pre-qualified for a loan
At Zillow Home Loans, we can pre-qualify you in as little as 5 minutes with no impact to your credit score.An equal housing lender. NMLS #10287.
- North Carolina
- Wilson County
- Wilson
- 27893
- 3404 Walker Drive W
Nearby cities
Nearby zip codes
Other Wilson Topics
