Don’t miss this beautifully maintained home in sidewalk-lined Kensington Estates in Corinth, just minutes from Lake Lewisville. This all-white, one-story brick residence sits beneath mature trees and features a new roof and refreshed landscaping for easy, low-maintenance living. Ideally located near Oakmont Country Club, shopping, dining, and Denton ISD schools, it offers comfort, privacy, and convenience. Elegant molding, arched entryways, expansive doorways, and soaring ceilings give the home a refined, luxurious feel. The open layout allows effortless flow between the kitchen, dining, and living areas, encouraging connection in a bright, welcoming environment. Sunlight fills the wood floors and built-ins, leading to a peaceful backyard retreat.
The renovated kitchen boasts granite countertops, a stylish island, stainless steel appliances, and crisp white cabinetry. A cozy eat-in breakfast area with built-in seating provides the perfect spot for everyday meals. The living room offers serene backyard views and features a tiled gas fireplace flanked by built-ins. The formal dining room includes a vaulted ceiling and classic wainscoting.
The private primary suite overlooks the backyard oasis with a dual-sink vanity, soaking tub, and separate walk-in shower. Two split guest bedrooms share a full bath with dual sinks and a tub-shower combo. A generous flex space with walk-in closet—currently an office—can serve as a hobby room, gym, bonus room, or playroom. The separate laundry room includes storage, hanging space, and a sink.
Step into your private outdoor oasis with a covered seating area extending to a newly resurfaced gunite pool accented by tranquil water features and additional decking ideal for lounging and entertaining. Recent upgrades include a new pump and filter, as well as a refreshed waterfall feature to elevate the outdoor experience.
Sold
Price Unknown
3404 Windsor Pkwy, Corinth, TX 76210
3beds
2,425sqft
Single Family Residence
Built in 1998
0.35 Acres Lot
$513,200 Zestimate®
$--/sqft
$3,632 Estimated rent
Home value
$513,200
$482,000 - $544,000
$3,632/mo
Zestimate® history
Owner options
List your home for rent
$3,632/mo
Rent Zestimate®
Find your next renter with Zillow Rental Manager. Plus, with online applications, you can quickly screen prospective tenants – for free.
$3,632/mo
Rent Zestimate®
Refinance and save
$200/mo
Est. payment
Refinancing to a lower rate could help reduce your monthly payments and save thousands over the life of the loan.
$200/mo
Est. payment
Explore your selling options
Work with a Zillow partner agent
Leverage their expertise and Zillow's premium Showcase listings to get your home seen by more buyers.
Get startedList with your own agent
Get your home in front of millions of buyers by listing it on Zillow.
Learn how to do itSell it yourself
Take full control of how buyers see your home on Zillow by listing For Sale by Owner (FSBO).
List your homeWhat's special
Newly resurfaced gunite poolFormal dining roomStainless steel appliancesGranite countertopsArched entrywaysTranquil water featuresOne-story brick residence
Zillow last checked:
Listing updated:
Listed by:
Kristin Harris 0658327 817-380-3685,
Mission To Close 817-380-3685
Bought with:
Tara McClendon
Your Home Free LLC
Source: NTREIS,MLS#: 21127311
Facts & features
Interior
Bedrooms & bathrooms
- Bedrooms: 3
- Bathrooms: 2
- Full bathrooms: 2
Primary bedroom
- Level: First
- Dimensions: 19 x 13
Bedroom
- Features: Split Bedrooms
- Level: First
- Dimensions: 11 x 10
Bedroom
- Level: First
- Dimensions: 13 x 11
Dining room
- Level: First
- Dimensions: 11 x 12
Kitchen
- Features: Eat-in Kitchen, Kitchen Island, Solid Surface Counters
- Level: First
- Dimensions: 18 x 13
Living room
- Level: First
- Dimensions: 22 x 19
Office
- Level: First
- Dimensions: 21 x 11
Heating
- Central, Electric, Fireplace(s), Natural Gas
Cooling
- Attic Fan, Central Air, Electric
Appliances
- Included: Dishwasher, Electric Cooktop, Electric Oven, Disposal, Microwave
Features
- Chandelier, Decorative/Designer Lighting Fixtures, Eat-in Kitchen, High Speed Internet, Kitchen Island, Open Floorplan, Pantry, Cable TV, Walk-In Closet(s), Wired for Sound
- Flooring: Carpet, Ceramic Tile, Engineered Hardwood
- Windows: Window Coverings
- Has basement: No
- Number of fireplaces: 1
- Fireplace features: Gas Log, Gas Starter
Interior area
- Total interior livable area: 2,425 sqft
Property
Parking
- Total spaces: 2
- Parking features: Concrete, Direct Access, Driveway, Garage, Inside Entrance, Kitchen Level, Garage Faces Side
- Attached garage spaces: 2
- Has uncovered spaces: Yes
Features
- Levels: One
- Stories: 1
- Patio & porch: Rear Porch, Patio, Covered
- Exterior features: Lighting, Private Yard, Rain Gutters
- Pool features: Fenced, Gunite, In Ground, Pool Cover, Pool, Waterfall, Water Feature
- Fencing: Back Yard,Fenced,High Fence,Privacy,Wood
Lot
- Size: 0.35 Acres
- Features: Back Yard, Interior Lot, Lawn, Landscaped, Subdivision, Sprinkler System, Few Trees
Details
- Parcel number: R194270
Construction
Type & style
- Home type: SingleFamily
- Architectural style: Ranch,Traditional,Detached
- Property subtype: Single Family Residence
- Attached to another structure: Yes
Materials
- Brick
- Foundation: Slab
- Roof: Composition
Condition
- Year built: 1998
Utilities & green energy
- Sewer: Public Sewer
- Water: Public
- Utilities for property: Electricity Available, Electricity Connected, Natural Gas Available, Sewer Available, Separate Meters, Underground Utilities, Water Available, Cable Available
Community & HOA
Community
- Features: Curbs, Sidewalks
- Subdivision: Kensington Estate Ph I
HOA
- Has HOA: Yes
- Services included: Association Management
- HOA fee: $200 annually
- HOA name: SBB Mgmt
- HOA phone: 972-960-2800
Location
- Region: Corinth
Financial & listing details
- Tax assessed value: $483,000
- Annual tax amount: $9,322
- Date on market: 12/11/2025
- Cumulative days on market: 24 days
- Listing terms: Cash,Conventional,FHA,VA Loan
- Exclusions: Mounted TVs & Speaker (Mounts to Stay) excluded. Pantry Doors in Kitchen are Negotiable.
- Electric utility on property: Yes
Price history
| Date | Event | Price |
|---|---|---|
| 2/11/2026 | Sold | -- |
Source: NTREIS #21127311 Report a problem | ||
| 1/12/2026 | Pending sale | $550,000$227/sqft |
Source: NTREIS #21127311 Report a problem | ||
| 1/4/2026 | Contingent | $550,000$227/sqft |
Source: NTREIS #21127311 Report a problem | ||
| 12/11/2025 | Listed for sale | $550,000+97.1%$227/sqft |
Source: NTREIS #21127311 Report a problem | ||
| 12/23/2015 | Sold | -- |
Source: Agent Provided Report a problem | ||
| 11/16/2015 | Pending sale | $279,000$115/sqft |
Source: The Property Shop #13270391 Report a problem | ||
| 11/9/2015 | Listed for sale | $279,000$115/sqft |
Source: The Property Shop #13270391 Report a problem | ||
Public tax history
| Year | Property taxes | Tax assessment |
|---|---|---|
| 2025 | $7,623 +6.2% | $483,000 +7.6% |
| 2024 | $7,180 +4.7% | $449,000 +4.5% |
| 2023 | $6,858 | $429,550 +10% |
| 2022 | -- | $390,500 +9% |
| 2021 | $7,128 +4.2% | $358,324 +10% |
| 2020 | $6,838 -0.3% | $325,749 +1% |
| 2019 | $6,859 -1.4% | $322,567 +0.9% |
| 2018 | $6,956 +5.8% | $319,787 +5% |
| 2017 | $6,572 | $304,449 +3.7% |
| 2016 | $6,572 +10.1% | $293,509 +9.8% |
| 2015 | $5,968 | $267,309 +3.8% |
| 2014 | $5,968 | $257,518 +10% |
| 2013 | $5,968 | $234,107 +3.9% |
| 2012 | -- | $225,232 -0.1% |
| 2011 | -- | $225,348 -0.8% |
| 2010 | -- | $227,220 -1.5% |
| 2009 | -- | $230,670 -3.6% |
| 2007 | $5,844 -0.3% | $239,275 +4% |
| 2006 | $5,859 +1% | $230,126 +1.4% |
| 2005 | $5,800 | $226,885 +2% |
| 2004 | -- | $222,460 -2.5% |
| 2003 | -- | $228,269 +85.5% |
| 2002 | -- | $123,025 -50.2% |
| 2001 | -- | $246,845 |
Find assessor info on the county website
Neighborhood: Kensington Estates
Nearby homes
- $521,2004 bd3 ba2.6k sqft3406 Windsor Pkwy, Corinth, TX 76210Off Market
- $577,0004 bd3 ba2.9k sqft3402 Windsor Pkwy, Corinth, TX 76210Off Market
- $584,7001 bd3 ba3.7k sqft1808 Regent Ct, Corinth, TX 76210Off Market
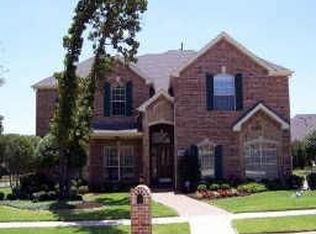
- $506,8003 bd3 ba2.4k sqft3400 Windsor Pkwy, Corinth, TX 76210Off Market
- $564,3004 bd4 ba2.6k sqft3359 Oak Creek Dr, Corinth, TX 76210Off Market
- $622,3005 bd3 ba4k sqft1809 Saint James Ct, Corinth, TX 76210Off Market
- $759,2004 bd3 ba3.2k sqft1800 Fm 2181, Corinth, TX 76210Off Market
- $587,9003 bd2 ba2.4k sqft3408 Windsor Pkwy, Corinth, TX 76210Off Market
Nearby schools
GreatSchools rating
- 9/10Hawk Elementary SchoolGrades: PK-5Distance: 1.2 mi
- 8/10Crownover Middle SchoolGrades: 6-8Distance: 1.1 mi
- 7/10Guyer High SchoolGrades: 9-12Distance: 1.1 mi
Schools provided by the listing agent
- Elementary: Hawk
- Middle: Crownover
- High: Guyer
- District: Denton ISD
Source: NTREIS. This data may not be complete. We recommend contacting the local school district to confirm school assignments for this home.
Get a cash offer in 3 minutes
Find out how much your home could sell for in as little as 3 minutes with a no-obligation cash offer.
Estimated market value
$513,200
Get a cash offer in 3 minutes
Find out how much your home could sell for in as little as 3 minutes with a no-obligation cash offer.
Estimated market value
$513,200
- Texas
- Denton County
- Corinth
- 76210
- Kensington Estates
- 3404 Windsor Pkwy
