Tucked at the end of a quiet cul-de-sac, where the trees become your backyard neighbor, this home feels like a little retreat from the everyday. Freshly painted throughout, it’s move-in ready with a light, refreshed feel from the moment you step inside.
You’re immediately drawn to the heart of it all—a stunning kitchen with a 10-ft island made for morning coffee chats, late-night snacks, and everything in between, flowing effortlessly into the main living space.
The main-level primary suite offers a peaceful place to unwind, while the office with built-in desk and shelving is ready for your most productive (or at least well-organized) days. Downstairs, the fully finished walk-out basement opens the door to whatever you need it to be—movie nights, guests, game days—spilling out onto a covered patio for even more space to enjoy.
Out back, a fenced yard meets a backdrop of woods, best enjoyed from the covered deck—rain or shine. With thoughtful touches like a tankless water heater and generous walk-in attic storage, this home balances charm and function in all the right ways.
It’s the kind of place that just feels good the moment you walk in.
Closed
Zestimate®
$580,000
3404 Woodcrest Ct, Columbia, TN 38401
5beds
4,134sqft
Single Family Residence, Residential
Built in 2020
6,098 Square Feet Lot
$580,000 Zestimate®
$140/sqft
$4,097 Estimated rent
Home value
$580,000
$551,000 - $609,000
$4,097/mo
Zestimate® history
Owner options
List your home for rent
$4,097/mo
Rent Zestimate®
Find your next renter with Zillow Rental Manager. Plus, with online applications, you can quickly screen prospective tenants – for free.
$4,097/mo
Rent Zestimate®
Refinance and save
$3,621/mo
Est. payment
Refinancing to a lower rate could help reduce your monthly payments and save thousands over the life of the loan.
$3,621/mo
Est. payment
Explore your selling options
Work with a Zillow partner agent
Leverage their expertise and Zillow's premium Showcase listings to get your home seen by more buyers.
Get startedList with your own agent
Get your home in front of millions of buyers by listing it on Zillow.
Learn how to do itSell it yourself
Take full control of how buyers see your home on Zillow by listing For Sale by Owner (FSBO).
List your homeWhat's special
Fantastic layoutSpacious light-filled homeOpen-concept main levelThoughtful design throughout
Zillow last checked:
Listing updated:
Listed by:
Katye Lacasse 207-266-5434,
Reliant Realty ERA Powered
Bought with:
Amanda Agnitsch, 338148
eXp Realty
Source: RealTracs MLS as distributed by MLS GRID,MLS#: 3171316
Facts & features
Interior
Bedrooms & bathrooms
- Bedrooms: 5
- Bathrooms: 5
- Full bathrooms: 4
- 1/2 bathrooms: 1
- Main level bedrooms: 1
Bedroom 1
- Features: Suite
- Level: Suite
- Area: 266 Square Feet
- Dimensions: 14x19
Bedroom 2
- Features: Extra Large Closet
- Level: Extra Large Closet
- Area: 132 Square Feet
- Dimensions: 12x11
Bedroom 3
- Features: Bath
- Level: Bath
- Area: 168 Square Feet
- Dimensions: 14x12
Bedroom 4
- Features: Extra Large Closet
- Level: Extra Large Closet
- Area: 252 Square Feet
- Dimensions: 14x18
Primary bathroom
- Features: Suite
- Level: Suite
Den
- Features: Bookcases
- Level: Bookcases
- Area: 108 Square Feet
- Dimensions: 9x12
Dining room
- Features: Combination
- Level: Combination
Other
- Area: 196 Square Feet
- Dimensions: 14x14
Kitchen
- Area: 144 Square Feet
- Dimensions: 12x12
Living room
- Features: Combination
- Level: Combination
- Area: 315 Square Feet
- Dimensions: 15x21
Other
- Features: Media Room
- Level: Media Room
- Area: 100 Square Feet
- Dimensions: 10x10
Recreation room
- Features: Basement Level
- Level: Basement Level
- Area: 280 Square Feet
- Dimensions: 20x14
Heating
- Central
Cooling
- Central Air
Appliances
- Included: Electric Oven, Gas Range, Dishwasher, Disposal, Ice Maker, Microwave, Refrigerator, Stainless Steel Appliance(s)
- Laundry: Electric Dryer Hookup, Washer Hookup
Features
- Bookcases, Built-in Features, Ceiling Fan(s), Pantry, Smart Thermostat, Walk-In Closet(s), Kitchen Island
- Flooring: Carpet, Laminate, Tile
- Basement: Finished
Interior area
- Total structure area: 4,134
- Total interior livable area: 4,134 sqft
- Finished area above ground: 2,706
- Finished area below ground: 1,428
Property
Parking
- Total spaces: 4
- Parking features: Attached
- Attached garage spaces: 2
- Uncovered spaces: 2
Features
- Levels: Three Or More
- Stories: 3
- Patio & porch: Deck, Covered, Patio, Porch
- Fencing: Back Yard
Lot
- Size: 6,098 Square Feet
- Dimensions: 55.65 x 134.33 IRR
- Features: Cul-De-Sac, Wooded
- Topography: Cul-De-Sac,Wooded
Details
- Parcel number: 051B F 01300 000
- Special conditions: Standard
Construction
Type & style
- Home type: SingleFamily
- Property subtype: Single Family Residence, Residential
Materials
- Stone, Vinyl Siding
Condition
- New construction: No
- Year built: 2020
Utilities & green energy
- Sewer: Public Sewer
- Water: Public
- Utilities for property: Water Available
Green energy
- Energy efficient items: Water Heater
Community & HOA
Community
- Security: Smoke Detector(s)
- Subdivision: Grove Park Phase 6
HOA
- Has HOA: Yes
- HOA fee: $250 annually
Location
- Region: Columbia
Financial & listing details
- Price per square foot: $140/sqft
- Tax assessed value: $546,500
- Annual tax amount: $3,737
- Date on market: 4/10/2026
Price history
| Date | Event | Price |
|---|---|---|
| 7/15/2026 | Sold | $580,000-0.9%$140/sqft |
Source:  RealTracs MLS as distributed by MLS GRID #3171316 Report a problem RealTracs MLS as distributed by MLS GRID #3171316 Report a problem | ||
| 6/5/2026 | Contingent | $585,000$142/sqft |
Source: RealTracs MLS as distributed by MLS GRID #3171316 Report a problem | ||
| 5/5/2026 | Price change | $585,000-0.8%$142/sqft |
Source: RealTracs MLS as distributed by MLS GRID #3171316 Report a problem | ||
| 4/10/2026 | Listed for sale | $590,000-1.7%$143/sqft |
Source: RealTracs MLS as distributed by MLS GRID #3171316 Report a problem | ||
| 10/2/2024 | Listing removed | $3,100$1/sqft |
Source: Zillow Rentals Report a problem | ||
| 9/23/2024 | Listing removed | $599,900$145/sqft |
Source: RealTracs MLS as distributed by MLS GRID #2638807 Report a problem | ||
| 9/12/2024 | Price change | $599,900-4%$145/sqft |
Source: RealTracs MLS as distributed by MLS GRID #2638807 Report a problem | ||
| 9/12/2024 | Price change | $3,100-6.1%$1/sqft |
Source: Zillow Rentals Report a problem | ||
| 9/4/2024 | Price change | $3,300-2.9%$1/sqft |
Source: Zillow Rentals Report a problem | ||
| 8/30/2024 | Listed for rent | $3,400$1/sqft |
Source: Zillow Rentals Report a problem | ||
| 7/18/2024 | Price change | $624,900-2.4%$151/sqft |
Source: RealTracs MLS as distributed by MLS GRID #2638807 Report a problem | ||
| 7/11/2024 | Price change | $639,990-1.5%$155/sqft |
Source: RealTracs MLS as distributed by MLS GRID #2638807 Report a problem | ||
| 6/21/2024 | Price change | $649,990-1.5%$157/sqft |
Source: RealTracs MLS as distributed by MLS GRID #2638807 Report a problem | ||
| 6/1/2024 | Price change | $659,900-1.5%$160/sqft |
Source: RealTracs MLS as distributed by MLS GRID #2638807 Report a problem | ||
| 4/26/2024 | Price change | $669,900-1.5%$162/sqft |
Source: RealTracs MLS as distributed by MLS GRID #2638807 Report a problem | ||
| 4/20/2024 | Listed for sale | $679,900$164/sqft |
Source: RealTracs MLS as distributed by MLS GRID #2638807 Report a problem | ||
| 4/12/2024 | Listing removed | $679,900$164/sqft |
Source: RealTracs MLS as distributed by MLS GRID #2638807 Report a problem | ||
| 4/6/2024 | Listed for sale | $679,900+56%$164/sqft |
Source: RealTracs MLS as distributed by MLS GRID #2638807 Report a problem | ||
| 4/15/2020 | Sold | $435,876$105/sqft |
Source: Public Record Report a problem | ||
Public tax history
| Year | Property taxes | Tax assessment |
|---|---|---|
| 2025 | $3,737 | $136,625 |
| 2024 | $3,737 | $136,625 |
| 2023 | $3,737 | $136,625 |
| 2022 | $3,737 +3.3% | $136,625 +28.3% |
| 2021 | $3,616 | $106,475 |
| 2020 | $3,616 +1369.9% | $106,475 +868% |
| 2019 | $246 -34.1% | $11,000 |
| 2018 | $374 | $11,000 |
Find assessor info on the county website
Neighborhood: 38401
Nearby homes
- $604,4004 bd4 ba4.4k sqft3404 Woodcrest Ct LOT 150, Columbia, TN 38401Off Market
- $473,7005 bd4 ba2.6k sqft3402 Woodcrest Ct LOT 149, Columbia, TN 38401Off Market

- $427,0004 bd3 ba2.4k sqft3406 Wood Crest Ct LOT 151, Columbia, TN 38401Off Market
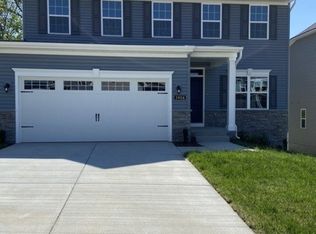
- $510,8004 bd3 ba2.4k sqft3406 Woodcrest Ct, Columbia, TN 38401Off Market
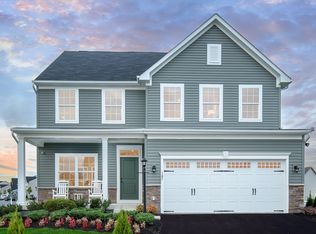
- $496,9004 bd3 ba2.4k sqft3406 Woodcrest Ct LOT 151, Columbia, TN 38401Off Market
- $556,900-- bd3 ba3.5k sqft3402 Woodcrest Ct, Columbia, TN 38401Off Market
- $431,800-- bd2 ba1.5k sqft3408 Woodcrest Ct, Columbia, TN 38401Off Market
- $570,700-- bd3 ba3.1k sqft3400 Woodcrest Ct, Columbia, TN 38401Off Market
Nearby schools
GreatSchools rating
- 2/10E. A. Cox Middle SchoolGrades: 5-8Distance: 4.4 mi
- 4/10Columbia Central High SchoolGrades: 9-12Distance: 8.7 mi
- 2/10R Howell Elementary SchoolGrades: PK-4Distance: 4.5 mi
Schools provided by the listing agent
- Elementary: Battle Creek Elementary School
- Middle: Battle Creek Middle School
- High: Battle Creek High School
Source: RealTracs MLS as distributed by MLS GRID. This data may not be complete. We recommend contacting the local school district to confirm school assignments for this home.
Get a cash offer in 3 minutes
Find out how much your home could sell for in as little as 3 minutes with a no-obligation cash offer.
Estimated market value
$580,000
Get a cash offer in 3 minutes
Find out how much your home could sell for in as little as 3 minutes with a no-obligation cash offer.
Estimated market value
$580,000
- Tennessee
- Maury County
- Columbia
- 38401
- 3404 Woodcrest Ct
Nearby cities
Nearby zip codes
Other Columbia Topics
