Skip main navigation
Sold for $719,990
  • Listing Provided by: Taylor Morrison Services
    Bought with: 3D Realty
    $719,990

    34040 Pink Pl, Winchester, CA 92596

    4beds
    2,474sqft
    Single Family Residence
    Built in 2026
    5,924 Square Feet Lot
    $720,000 Zestimate®
    $291/sqft
    $3,764 Estimated rent

    Home value

    $720,000

    $662,000 - $785,000

    $3,764/mo

    Zestimate® history
    Loading
    Loading...

    Owner options

    List your home for rent

    $3,764/mo

    Rent Zestimate®

    Find your next renter with Zillow Rental Manager. Plus, with online applications, you can quickly screen prospective tenants – for free.

    Learn more

    $3,764/mo

    Rent Zestimate®

    Refinance and save

    $4,707/mo

    Est. payment

    Refinancing to a lower rate could help reduce your monthly payments and save thousands over the life of the loan.

    See today's rates

    $4,707/mo

    Est. payment

    Explore your selling options

    Work with a Zillow partner agent

    Leverage their expertise and Zillow's premium Showcase listings to get your home seen by more buyers.

    Get started

    List with your own agent

    Get your home in front of millions of buyers by listing it on Zillow.

    Learn how to do it

    Sell it yourself

    Take full control of how buyers see your home on Zillow by listing For Sale by Owner (FSBO).

    List your home

    What's special

    Covered porchChef-inspired kitchenExtra tech spaceCozy islandGenerous primary suiteOversized walk-in closetSpacious shower
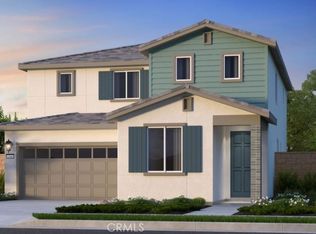
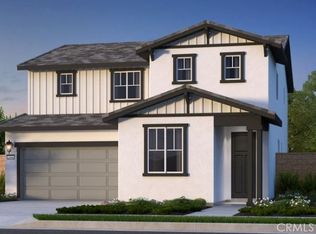
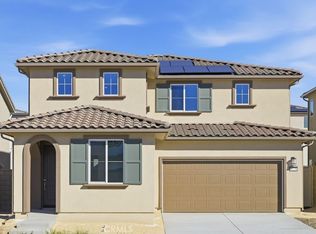
    What's Special: Model Home | No Rear Neighbors | Close to Amenity | South Facing Lot. New Construction – Model Home Available June! Built by America's Most Trusted Home Builder. Welcome to the Plan 4 at 34040 Pink Place in Azul at Siena! This gorgeous home feels welcoming from the moment you arrive at the covered porch and step inside. A graceful hallway leads you to the heart of the home, where the great room flows effortlessly into the casual dining area and a spacious kitchen designed for everyday comfort. The chef-inspired kitchen features a cozy island and a walk-in pantry, keeping everything you need close at hand. On the main floor, a quiet tech nook offers a peaceful place to work from home or help with homework, along with a private guest bathroom and an additional bedroom perfect for visitors or extended family. Upstairs is made for relaxed living, featuring a generous primary suite with an oversized walk-in closet, dual vanities, and a spacious shower. Two additional bedrooms, a shared full bathroom, a loft, an extra tech space, and a conveniently located laundry room complete the second floor. Discover calm and connection at Azul at Siena in French Valley. Enjoy bright days at the pool, spa, and playground, plus nearby pickleball and basketball courts, a soccer field, BBQ areas, picnic spots, and scenic trails. Zoned for the highly rated Temecula School District, this community keeps everyday adventure close to home. Additional Highlights Include: GE top load washer and dryer, GE refrigerator, custom model landscaping. MLS#IG26088926

    Zillow last checked:

    Listing updated:

    Listing Provided by:

    LESLIE OLIVO DRE #01494642 lolivo@taylormorrison.com,

    Taylor Morrison Services

    Bought with:

    Don Dowe, DRE #01297802

    3D Realty

    Source: CRMLS,MLS#: IG26088926MLS LogoOriginating MLS: California Regional MLS

    Facts & features

    Interior

    Bedrooms & bathrooms
    • Bedrooms: 4
    • Bathrooms: 3
    • Full bathrooms: 3
    • Main level bathrooms: 1
    • Main level bedrooms: 1
    Bedroom
    • Features: Bedroom on Main Level
    Bathroom
    • Features: Dual Sinks, Full Bath on Main Level, Walk-In Shower
    Kitchen
    • Features: Kitchen Island, Kitchen/Family Room Combo, Quartz Counters, Walk-In Pantry
    Other
    • Features: Walk-In Closet(s)
    Heating
    • Central
    Cooling
    • Central Air
    Appliances
    • Included: Dishwasher, Gas Cooktop, Gas Range, Microwave, Refrigerator, Dryer, Washer
    Features
    • Breakfast Bar, Eat-in Kitchen, Open Floorplan, Pantry, Bedroom on Main Level, Loft, Walk-In Closet(s)
    • Flooring: Carpet, Wood
    • Has fireplace: No
    • Fireplace features: None
    • Common walls with other units/homes: No Common Walls
    Interior area
    • Total interior livable area: 2,474 sqft

    Property

    Parking
    • Total spaces: 2
    • Parking features: Garage - Attached
    • Attached garage spaces: 2
    Features
    • Levels: Two
    • Stories: 2
    • Entry location: 1st
    • Patio & porch: Front Porch
    • Pool features: Community, Association
    • Has spa: Yes
    • Spa features: Community
    • Has view: Yes
    • View description: None
    Lot
    • Size: 5,924 sqft
    • Features: Back Yard, Front Yard
    Details
    • Parcel number: 472330002
    • Zoning: Residential
    • Special conditions: Standard

    Construction

    Type & style
    • Home type: SingleFamily
    • Architectural style: Craftsman
    • Property subtype: Single Family Residence
    Condition
    • Under Construction
    • New construction: Yes
    • Year built: 2026
    Details
    • Builder model: Plan 4
    • Builder name: Taylor Morrison

    Utilities & green energy

    • Sewer: Public Sewer
    • Water: Public
    • Utilities for property: Cable Available, Electricity Connected, Natural Gas Connected, Water Connected

    Community & neighborhood

    Security
    • Security features: Carbon Monoxide Detector(s), Smoke Detector(s)
    Community
    • Community features: Park, Pool
    Location
    • Region: Winchester

    HOA & financial

    HOA
    • Has HOA: Yes
    • HOA fee: $152 monthly
    • Amenities included: Pool, Spa/Hot Tub
    • Association name: Siena Master Association
    • Association phone: 949-833-2600

    Other

    Other facts
    • Listing terms: Cash,Conventional,FHA,VA Loan

    Price history

    DateEventPrice
    6/23/2026Sold$719,990-2.7%$291/sqft
    Source: CRMLS #IG26088926 Report a problem
    5/8/2026Pending sale$739,990$299/sqft
    Source: CRMLS #IG26088926 Report a problem
    4/24/2026Listed for sale$739,990$299/sqft
    Source: CRMLS #IG26088926 Report a problem

    Public tax history

    YearProperty taxesTax assessment
    2025$10,118 -1.1%$499,650 +2%
    2024$10,229 $489,853

    Find assessor info on the county website

    Neighborhood: 92596

    Nearby schools

    GreatSchools rating
    Schools provided by the listing agent
    • Elementary: Susan La Vorgna
    • Middle: Bella Vista
    • High: Chaparral

    Source: CRMLS. This data may not be complete. We recommend contacting the local school district to confirm school assignments for this home.

    Get a cash offer in 3 minutes
    Find out how much your home could sell for in as little as 3 minutes with a no-obligation cash offer.
    Estimated market value
    $720,000
    Get a cash offer in 3 minutes
    Find out how much your home could sell for in as little as 3 minutes with a no-obligation cash offer.
    Estimated market value
    $720,000