Skip main navigation
Pending
  • Listed by: Douglas Elliman Of California • Denine Kerns • Contact: 949-662-1633
    Price cut: $30K (5/27)
    $1,499,000

    34041 El Contento Dr, Dana Point, CA 92629

    2beds
    945sqft
    : 
    Loading
    Get pre-qualified
    Single Family Residence
    Built in 1960
    2,100 Square Feet Lot
    $1,480,500 Zestimate®
    $1,586/sqft
    $-- HOA

    What's special

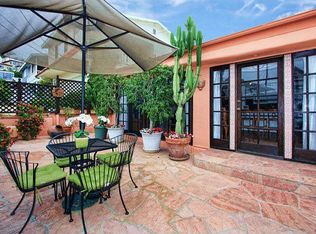
    Tired of HOA fees?? Looking for your first home, or downsizing or want a great 2nd home getaway or investment property? Discover coastal living at its finest in this beautifully updated 2-bedroom, 2-bathroom single-level beach cottage, perfectly positioned in Dana Point's coveted Lantern Village. This delightful home offers the ultimate Southern California lifestyle where ocean breezes, walkability, and modern comfort come together seamlessly. Just a 10-minute stroll to the beach and Dana Point Harbor, you'll enjoy easy access to waterfront dining, shopping, and coastal recreation. The vibrant Lantern Village puts boutique shops, local restaurants, and cafés right at your doorstep, making this the perfect spot for those who love to walk everywhere. The heart of this home shines with a completely renovated kitchen (2021) featuring: Custom cabinetry with ample storage, elegant quartz countertops, stylish modern tile back splash, brand-new stainless steel appliances, contemporary sink and fixtures, and beautiful bamboo flooring throughout. The enclosed front patio offers a private retreat with clever open-air windows that frame peek-a-boo ocean views and invite natural light while maintaining your privacy—perfect for morning coffee or evening relaxation. Located in a family-friendly neighborhood with nearby schools, a convenient dog park for your four-legged companions, and the heart of Dana Point's community just moments away. This rare single-level cottage combines turnkey condition with an unbeatable location. Experience the best of coastal living where every day feels like a vacation!
    174 days
    |
    1,413
    |
    35
    |

    Zillow last checked:

    Listing updated:

    Listed by:

    Denine Kerns DRE #01248229 949-689-7078,

    Douglas Elliman Of California

    Source: CRMLS,MLS#: NP26009731MLS LogoOriginating MLS: California Regional MLS

      Facts & features

      Interior

      Bedrooms & bathrooms
      • Bedrooms: 2
      • Bathrooms: 2
      • Full bathrooms: 2
      • Main level bathrooms: 2
      • Main level bedrooms: 2
      Rooms
      • Room types: Bedroom, Entry/Foyer, Family Room, Kitchen, Primary Bedroom
      Primary bedroom
      • Features: Main Level Primary
      Primary bedroom
      • Features: Primary Suite
      Bedroom
      • Features: All Bedrooms Down
      Bedroom
      • Features: Bedroom on Main Level
      Bathroom
      • Features: Bathroom Exhaust Fan, Bathtub, Full Bath on Main Level, Low Flow Plumbing Fixtures, Linen Closet, Separate Shower, Tile Counters, Tub Shower, Walk-In Shower
      Kitchen
      • Features: Kitchen/Family Room Combo, Quartz Counters, Remodeled, Updated Kitchen
      Kitchen
      • Features: Galley Kitchen
      Heating
      • Heat Pump
      Cooling
      • Central Air, Heat Pump, Wall/Window Unit(s)
      Appliances
      • Included: Electric Oven, Freezer, Gas Cooktop, Disposal, Gas Range, Gas Water Heater, Ice Maker, Microwave, Refrigerator, Range Hood, Self Cleaning Oven
      • Laundry: Washer Hookup, Electric Dryer Hookup, Gas Dryer Hookup, In Garage
      Features
      • Beamed Ceilings, Built-in Features, Block Walls, Ceiling Fan(s), Cathedral Ceiling(s), Dry Bar, High Ceilings, Living Room Deck Attached, Open Floorplan, Quartz Counters, Stone Counters, Recessed Lighting, Storage, Tile Counters, Track Lighting, Unfurnished, All Bedrooms Down, Bedroom on Main Level, Galley Kitchen, Main Level Primary, Primary Suite
      • Flooring: Bamboo, Tile
      • Doors: Mirrored Closet Door(s), Service Entrance, Sliding Doors
      • Windows: Blinds, Custom Covering(s), Double Pane Windows, Insulated Windows, Roller Shields, Screens, Skylight(s)
      • Has fireplace: Yes
      • Fireplace features: Dining Room, Family Room, Gas, Gas Starter, Great Room
      • Common walls with other units/homes: No Common Walls
      Interior area
      • Total interior livable area: 945 sqft

      Property

      Parking
      • Total spaces: 2
      • Parking features: Concrete, Direct Access, Door-Single, Driveway, Driveway Up Slope From Street, Garage Faces Front, Garage, Garage Door Opener, Private, One Space, On Street
      • Attached garage spaces: 1
      • Uncovered spaces: 1
      Accessibility
      • Accessibility features: Safe Emergency Egress from Home, Grab Bars, No Stairs, Accessible Entrance
      Features
      • Levels: One
      • Stories: 1
      • Entry location: 1
      • Patio & porch: Concrete, Covered, Deck, Enclosed, Front Porch, Patio, Wrap Around
      • Exterior features: Lighting, Rain Gutters
      • Pool features: None
      • Spa features: None
      • Fencing: Block,Good Condition,Stucco Wall
      • Has view: Yes
      • View description: Bay, City Lights, Ocean, Peek-A-Boo, Water
      • Has water view: Yes
      • Water view: Bay,Ocean,Water
      • Waterfront features: Dock Access, Ocean Access, Ocean Front, Ocean Side Of Freeway
      Lot
      • Size: 2,100 Square Feet
      • Features: 0-1 Unit/Acre, Corners Marked, Front Yard, Gentle Sloping, Landscaped, Near Park, Near Public Transit, Rectangular Lot, Sloped Up, Walkstreet
      Details
      • Parcel number: 68213515
      • Special conditions: Standard,Trust

      Construction

      Type & style
      • Home type: SingleFamily
      • Architectural style: Spanish,Patio Home
      • Property subtype: Single Family Residence
      Materials
      • Stucco
      • Foundation: Slab
      • Roof: Foam
      Condition
      • Building Permit,Updated/Remodeled,Turnkey
      • New construction: No
      • Year built: 1960

      Utilities & green energy

      • Electric: 220 Volts in Garage, 220 Volts in Laundry, Standard
      • Sewer: Public Sewer, Sewer Tap Paid
      • Water: Public
      • Utilities for property: Cable Connected, Electricity Connected, Natural Gas Connected, Phone Available, Sewer Connected, Water Connected, Overhead Utilities

      Community & HOA

      Community
      • Features: Biking, Curbs, Foothills, Golf, Gutter(s), Hiking, Preserve/Public Land, Storm Drain(s), Street Lights, Suburban, Sidewalks, Water Sports, Fishing, Marina, Park
      • Security: Carbon Monoxide Detector(s), Fire Detection System, Smoke Detector(s), Security Lights
      • Subdivision: Lantern Village Central (Ldc)
      Location
      • Region: Dana Point

      Financial & listing details

      • Price per square foot: $1,586/sqft
      • Tax assessed value: $630,601
      • Annual tax amount: $7,946
      • Date on market: 1/16/2026
      • Cumulative days on market: 174 days
      • Listing terms: Cash to New Loan
      • Inclusions: refrigerator, TV in living room.
      • Exclusions: washer and dryer, personal furnishings
      • Road surface type: Paved

        Estimated market value

        $1,480,500

        $1.41M - $1.55M

        $4,588/mo

        Price history

        DateEventPrice
        7/5/2026Pending sale$1,499,000$1,586/sqft
        Source: Douglas Elliman #NP26009731 Report a problem
        7/5/2026Contingent$1,499,000$1,586/sqft
        Source: CRMLS #NP26009731 Report a problem
        5/27/2026Price change$1,499,000-2%$1,586/sqft
        Source: CRMLS #NP26009731 Report a problem
        5/21/2026Price change$1,529,000-1.9%$1,618/sqft
        Source: CRMLS #NP26009731 Report a problem
        5/13/2026Price change$1,559,000-1.3%$1,650/sqft
        Source: CRMLS #NP26009731 Report a problem
        3/17/2026Price change$1,579,000-1.3%$1,671/sqft
        Source: CRMLS #NP26009731 Report a problem
        1/16/2026Listed for sale$1,600,000+102.5%$1,693/sqft
        Source: CRMLS #NP26009731 Report a problem
        1/31/2019Sold$790,000-1.1%$836/sqft
        Source: Public Record Report a problem
        1/17/2019Pending sale$799,000$846/sqft
        Source: CENTURY 21 Award #OC19001898 Report a problem
        1/9/2019Listed for sale$799,000+135.7%$846/sqft
        Source: Century 21 Award #OC19001898 Report a problem
        6/18/2001Sold$339,000+44.3%$359/sqft
        Source: Public Record Report a problem
        4/6/2000Sold$235,000$249/sqft
        Source: Public Record Report a problem

        Public tax history

        YearProperty taxesTax assessment
        2025$7,946 +3.5%$630,601 +2%
        2024$7,676 +3.3%$618,237 +2%
        2023$7,434 +3.4%$606,115 +2%
        2022$7,190 +2.2%$594,231 +2%
        2021$7,034 $582,580 +1%
        2020-- $576,607 -27%
        2019$6,847 -24.8%$790,000 +76%
        2018$9,103 +68.7%$448,936 +2%
        2017$5,395 $440,134 +2%
        2016$5,395 +3.7%$431,504 +1.5%
        2015$5,201 +6%$425,023 +2%
        2014$4,907 $416,698 +0.5%
        2013-- $414,815 +2%
        2012-- $406,682 +2%
        2011-- $398,708 +0.8%
        2010-- $395,729 -0.2%
        2009-- $396,670 +2%
        2008-- $388,893 +2%
        2007-- $381,268 +2%
        2006-- $373,793 +2%
        2005-- $366,464 +2%
        2004-- $359,279 +1.9%
        2003-- $352,695 +2%
        2002-- $345,780 +44.3%
        2001$2,519 +8.5%$239,700 +9%
        2000$2,321 $219,956
        Find assessor info on the county website

        Monthly payment

        Est. payment

        Payment breakdown

        Explore the cost of this home by adjusting the details. Changes won't be saved.
        All calculations are estimates and provided by Zillow, Inc. for informational purposes only. Actual amounts may vary.
        HOA fees may include property taxes on listings classified as Co-Ops. Contact the listing agent and/or owner for fee details.
        Mortgage interest rates are dependent on a number of factors, including credit score, down payment, and repayment length. Interest rate data provided by Zillow Group Marketplace, Inc. as of 1/1/1970 from various mortgage lenders with which we have lead or other similar arrangements; the Estimated Payment is an average of those rates.
        See how much you could borrow to make a competitive offer.

        Climate risks

        Neighborhood: 92629

        Getting around

        86 / 100
        Very Walkable
        34 / 100
        Some Transit
        50 / 100
        Bikeable

        Nearby schools

        GreatSchools rating
        Schools provided by the listing agent
        • High: Dana Point

        Source: CRMLS. This data may not be complete. We recommend contacting the local school district to confirm school assignments for this home.

        A local agent can set up tours, give advice and negotiate with sellers.

        Browse local experts

        Similar homes

          1. Local buyer's agents are ready to help