Nestled in Fremont’s well-established Northgate neighborhood, 34042 Rowland Dr offers a perfect blend of comfort, space, and modern livability. This inviting property showcases a classic layout that balances everyday flow and functionality. Having served one generation, this home has been lovingly updated to meet contemporary needs and tastes. From the moment you step through the front door, you will be pleased with the efforts the current sellers have made to transform this property from a house into a home. Boasting ample natural light, the home has an airy and uplifting atmosphere throughout. The main living area flows seamlessly into the dining space and kitchen, making it ideal for both relaxed evenings at home and effortless entertaining. The kitchen is well-appointed with ample cabinetry and workspace, ready to accommodate everything from casual meals to special gatherings. Bedrooms are comfortably sized, offering flexibility for guests, home office needs, or growing households. The primary suite provides a peaceful retreat, while additional rooms maintain the same sense of comfort and practicality. Step outside to discover a spacious yard that invites outdoor enjoyment year-round. Whether you envision gardening, hosting barbecues, or simply unwinding in the fresh air, the outdoor space offers endless possibilities. Located within easy reach of local amenities, award-winning schools, shopping, dining and commute access to I-880 and CA-24, 34042 Rowland Dr combines a suburban lifestyle with everyday convenience. This is a home that truly delivers on lifestyle—comfortable, versatile, and ready for its next chapter. The only thing missing … is you!
Sold for $1,590,000
$1,590,000
34042 Rowland Dr, Fremont, CA 94555
3beds
1,298sqft
Residential, Single Family Residence
Built in 1976
7,779 Square Feet Lot
$1,584,300 Zestimate®
$1,225/sqft
$4,042 Estimated rent
Home value
$1,584,300
$1.44M - $1.74M
$4,042/mo
Zestimate® history
Owner options
List your home for rent
$4,042/mo
Rent Zestimate®
Find your next renter with Zillow Rental Manager. Plus, with online applications, you can quickly screen prospective tenants – for free.
$4,042/mo
Rent Zestimate®
Refinance and save
$10,444/mo
Est. payment
Refinancing to a lower rate could help reduce your monthly payments and save thousands over the life of the loan.
$10,444/mo
Est. payment
Explore your selling options
Work with a Zillow partner agent
Leverage their expertise and Zillow's premium Showcase listings to get your home seen by more buyers.
Get startedList with your own agent
Get your home in front of millions of buyers by listing it on Zillow.
Learn how to do itSell it yourself
Take full control of how buyers see your home on Zillow by listing For Sale by Owner (FSBO).
List your homeWhat's special
Airy and uplifting atmosphere
Zillow last checked:
Listing updated:
Listed by:
Carl Medford DRE #01320438 888-754-7683,
Kw Advisors,
Natasha Green DRE #01409216 408-921-1661,
Kw Advisors
Bought with:
Tengchou Yang, DRE #02222843
Sala Homes Realty & Development
Source: Bay East AOR,MLS#: 41136296
Facts & features
Interior
Bedrooms & bathrooms
- Bedrooms: 3
- Bathrooms: 2
- Full bathrooms: 2
Rooms
- Room types: 3 Bedrooms, 1.5 Baths, Dining Room, Dining Area, Living Room
Bathroom
- Features: Shower Over Tub, Solid Surface, Tub, Window, Stall Shower, Multiple Shower Heads, Stone
Kitchen
- Features: 220 Volt Outlet, Counter - Solid Surface, Dishwasher, Disposal, Ice Maker Hookup, Pantry, Range/Oven Free Standing, Updated Kitchen
Heating
- Forced Air, Natural Gas, Central, Fireplace(s)
Cooling
- No Air Conditioning
Appliances
- Included: Dishwasher, Plumbed For Ice Maker, Free-Standing Range, Water Filter System, Electric Water Heater
- Laundry: In Garage, Electric
Features
- Counter - Solid Surface, Pantry, Updated Kitchen
- Flooring: Concrete, Vinyl
- Has fireplace: Yes
- Fireplace features: Brick, Living Room
Interior area
- Total structure area: 1,298
- Total interior livable area: 1,298 sqft
Property
Parking
- Total spaces: 2
- Parking features: Attached, Side Yard Access, Enclosed, Garage Faces Front, Private, Garage Door Opener
- Garage spaces: 2
Features
- Levels: One
- Stories: 1
- Patio & porch: Deck, Rear Porch
- Pool features: None
- Fencing: Fenced
- Has view: Yes
- View description: Park/Greenbelt
Lot
- Size: 7,779 Square Feet
- Features: 2 Houses / 1 Lot, Level, Back Yard, Front Yard, Landscaped, Paved, Private, Street Light(s)
Details
- Parcel number: 54340141
- Special conditions: Standard
Construction
Type & style
- Home type: SingleFamily
- Architectural style: Contemporary
- Property subtype: Residential, Single Family Residence
Materials
- Stucco, Shingles, Concrete, Frame
- Roof: Shingle
Condition
- Existing
- New construction: No
- Year built: 1976
Utilities & green energy
- Electric: No Solar, 220 Volts in Kitchen, 220 Volts in Laundry
- Sewer: Special System-Sewer
- Water: Public
Community & HOA
Community
- Security: Carbon Monoxide Detector(s), Double Strapped Water Heater, Smoke Detector(s)
- Subdivision: Not Listed
HOA
- Has HOA: No
Location
- Region: Fremont
Financial & listing details
- Price per square foot: $1,225/sqft
- Tax assessed value: $1,530,000
- Price range: $1.6M - $1.6M
- Date on market: 5/28/2026
- Listing agreement: Excl Right
- Listing terms: CalHFA,Cash,Conventional
- Electric utility on property: Yes
Price history
| Date | Event | Price |
|---|---|---|
| 7/10/2026 | Sold | $1,590,000-0.6%$1,225/sqft |
Source:  Bay East AOR #41136296 Report a problem Bay East AOR #41136296 Report a problem | ||
| 6/11/2026 | Pending sale | $1,599,950$1,233/sqft |
Source: Bay East AOR #41136296 Report a problem | ||
| 5/28/2026 | Listed for sale | $1,599,950$1,233/sqft |
Source: Bay East AOR #41136296 Report a problem | ||
Public tax history
| Year | Property taxes | Tax assessment |
|---|---|---|
| 2026 | -- | $1,530,000 +1206.4% |
| 2025 | $2,068 +1.2% | $117,120 +2% |
| 2024 | $2,043 +3.8% | $114,824 +2% |
| 2023 | $1,968 +2.9% | $112,572 +2% |
| 2022 | $1,913 +2.2% | $110,366 +2% |
| 2021 | $1,873 +4.9% | $108,201 +1% |
| 2020 | $1,786 +0.9% | $107,092 +2% |
| 2019 | $1,769 +4.9% | $104,993 +2% |
| 2018 | $1,687 | $102,934 +2% |
| 2017 | $1,687 +2.7% | $100,916 +2% |
| 2016 | $1,642 +4.8% | $98,937 +1.5% |
| 2015 | $1,567 | $97,451 +2% |
| 2014 | $1,567 | $95,543 +0.5% |
| 2013 | -- | $95,111 +2% |
| 2012 | -- | $93,246 +2% |
| 2011 | -- | $91,418 +0.8% |
| 2010 | -- | $90,736 -0.2% |
| 2009 | -- | $90,951 +2% |
| 2008 | -- | $89,168 +2% |
| 2007 | -- | $87,420 +2% |
| 2006 | -- | $85,706 +2% |
| 2005 | -- | $84,026 +2% |
| 2004 | -- | $82,380 +1.9% |
| 2003 | -- | $80,870 +2% |
| 2002 | -- | $79,285 +2% |
| 2001 | $1,004 | $77,730 |
Find assessor info on the county website
Neighborhood: Northgate
Nearby homes
- $1,666,1004 bd2 ba1.4k sqft33994 Rowland Dr, Fremont, CA 94555Off Market
- $1,600,7004 bd2 ba1.6k sqft34060 Rowland Dr, Fremont, CA 94555Off Market
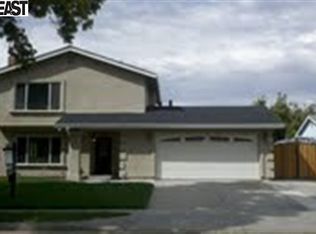
- $1,585,900-- bd-- ba1.3k sqft34059 Cavendish Pl, Fremont, CA 94555Off Market
- $1,606,1005 bd3 ba1.3k sqft33970 Rowland Dr, Fremont, CA 94555Off Market
- $1,562,000-- bd-- ba1.2k sqft34100 Rowland Dr, Fremont, CA 94555Off Market
- $1,792,700-- bd-- ba1.6k sqft34077 Cavendish Pl, Fremont, CA 94555Off Market
- $1,848,2005 bd2 ba2.1k sqft3488 Baskerville Rd, Fremont, CA 94555Off Market
- $1,631,6003 bd2 ba1.2k sqft34041 Cavendish Pl, Fremont, CA 94555Off Market
Nearby schools
GreatSchools rating
- 9/10Warwick Elementary SchoolGrades: K-5Distance: 0.5 mi
- 9/10Thornton Middle SchoolGrades: 6-8Distance: 2.1 mi
- 10/10American High SchoolGrades: 9-12Distance: 1.7 mi
Get a cash offer in 3 minutes
Find out how much your home could sell for in as little as 3 minutes with a no-obligation cash offer.
Estimated market value
$1,584,300
Get a cash offer in 3 minutes
Find out how much your home could sell for in as little as 3 minutes with a no-obligation cash offer.
Estimated market value
$1,584,300
- California
- Alameda County
- Fremont
- 94555
- Northgate
- 34042 Rowland Dr
