Discover a beautifully maintained 3-bedroom, 2.1-bathroom townhouse that . Step inside to find new carpet in the spacious living room, highlighted by a vaulted ceiling that creates an airy, inviting feel. The open floor plan seamlessly connects the living room, dining area, and kitchen, making it perfect for both everyday living and entertaining.
The kitchen features stunning cabinetry, an updated backsplash, and coordinating quartz countertops that bring a modern, elegant touch. The main-floor primary bedroom offers convenience and privacy, complete with a large walk-in closet and access to a charming three-season sunroom with a new tile floor—ideal for morning coffee or evening relaxation.
Downstairs, you’ll find two additional bedrooms and a large rec room, providing plenty of space for guests, hobbies, or family activities. The expanded driveway offers extra parking, while low HOA dues add to the appeal of this move-in ready home.
This townhouse in a quiet neighborhood is perfect for those seeking a blend of comfort, style, and low-maintenance living.
Sold
Price Unknown
34043 W 90th Cir, De Soto, KS 66018
3beds
1,937sqft
Townhouse
Built in 2013
3,049 Square Feet Lot
$318,000 Zestimate®
$--/sqft
$2,358 Estimated rent
Home value
$318,000
$296,000 - $340,000
$2,358/mo
Zestimate® history
Owner options
List your home for rent
$2,358/mo
Rent Zestimate®
Find your next renter with Zillow Rental Manager. Plus, with online applications, you can quickly screen prospective tenants – for free.
$2,358/mo
Rent Zestimate®
Refinance and save
$100/mo
Est. payment
Refinancing to a lower rate could help reduce your monthly payments and save thousands over the life of the loan.
$100/mo
Est. payment
Explore your selling options
Work with a Zillow partner agent
Leverage their expertise and Zillow's premium Showcase listings to get your home seen by more buyers.
Get startedList with your own agent
Get your home in front of millions of buyers by listing it on Zillow.
Learn how to do itSell it yourself
Take full control of how buyers see your home on Zillow by listing For Sale by Owner (FSBO).
List your homeWhat's special
Zillow last checked:
Listing updated:
Listed by:
Shelli Jaye 816-506-0778,
RE/MAX Realty Suburban Inc,
Kylie Cannady 913-620-6766,
RE/MAX Realty Suburban Inc
Bought with:
Katherine Curtis, SP00240539
HomeSmart Legacy
Source: Heartland MLS as distributed by MLS GRID,MLS#: 2578041
Facts & features
Interior
Bedrooms & bathrooms
- Bedrooms: 3
- Bathrooms: 3
- Full bathrooms: 2
- 1/2 bathrooms: 1
Primary bedroom
- Features: Ceiling Fan(s), Wood Floor
- Level: First
- Area: 196 Square Feet
- Dimensions: 14 x 14
Bedroom 2
- Features: Carpet, Ceiling Fan(s)
- Level: Basement
- Area: 143 Square Feet
- Dimensions: 13 x 11
Bedroom 3
- Features: Carpet, Ceiling Fan(s)
- Level: Basement
- Area: 154 Square Feet
- Dimensions: 14 x 11
Primary bathroom
- Features: Ceramic Tiles, Shower Only, Walk-In Closet(s)
- Level: First
Dining room
- Level: First
- Area: 120 Square Feet
- Dimensions: 10 x 12
Enclosed porch
- Features: Ceiling Fan(s), Ceramic Tiles
- Level: First
- Area: 143 Square Feet
- Dimensions: 13 x 11
Kitchen
- Features: Kitchen Island, Pantry, Quartz Counter
- Level: First
- Area: 140 Square Feet
- Dimensions: 14 x 10
Laundry
- Level: First
Living room
- Features: Carpet, Ceiling Fan(s), Fireplace
- Level: First
- Area: 208 Square Feet
- Dimensions: 16 x 13
Recreation room
- Features: Carpet
- Level: Basement
- Area: 336 Square Feet
- Dimensions: 24 x 14
Heating
- Forced Air
Cooling
- Electric
Appliances
- Included: Dishwasher, Disposal, Microwave, Refrigerator
- Laundry: Main Level
Features
- Ceiling Fan(s), Kitchen Island, Pantry, Stained Cabinets, Vaulted Ceiling(s), Walk-In Closet(s)
- Flooring: Carpet, Ceramic Tile, Wood
- Basement: Basement BR,Egress Window(s),Finished,Full,Sump Pump
- Number of fireplaces: 1
- Fireplace features: Gas, Living Room
Interior area
- Total structure area: 1,937
- Total interior livable area: 1,937 sqft
- Finished area above ground: 1,050
- Finished area below ground: 887
Property
Parking
- Total spaces: 1
- Parking features: Attached, Garage Faces Front
- Attached garage spaces: 1
Features
- Patio & porch: Screened
- Fencing: Wood
Lot
- Size: 3,049 Square Feet
- Features: Cul-De-Sac
Details
- Parcel number: AP09150001 0009
Construction
Type & style
- Home type: Townhouse
- Architectural style: Traditional
- Property subtype: Townhouse
Materials
- Stone Veneer, Stucco & Frame
- Roof: Composition
Condition
- Year built: 2013
Utilities & green energy
- Sewer: Public Sewer
- Water: Public
Community & HOA
Community
- Subdivision: Country Village Townhomes
HOA
- Has HOA: Yes
- Services included: Maintenance Structure, Maintenance Grounds, Snow Removal
- HOA fee: $100 monthly
- HOA name: Country Village Townhomes Association
Location
- Region: De Soto
Financial & listing details
- Tax assessed value: $261,200
- Annual tax amount: $3,376
- Date on market: 10/10/2025
- Listing terms: Cash,Conventional,FHA,VA Loan
- Ownership: Private
- Road surface type: Paved
Price history
| Date | Event | Price |
|---|---|---|
| 11/17/2025 | Sold | -- |
Source:  Heartland MLS as distributed by MLS GRID #2578041 Report a problem Heartland MLS as distributed by MLS GRID #2578041 Report a problem | ||
| 10/10/2025 | Pending sale | $297,000$153/sqft |
Source: Heartland MLS as distributed by MLS GRID #2578041 Report a problem | ||
| 10/10/2025 | Listed for sale | $297,000$153/sqft |
Source: Heartland MLS as distributed by MLS GRID #2578041 Report a problem | ||
| 11/18/2016 | Sold | -- |
Source: Heartland MLS as distributed by MLS GRID #2015140 Report a problem | ||
| 10/9/2014 | Sold | -- |
Source: Heartland MLS as distributed by MLS GRID #1821288 Report a problem | ||
Public tax history
| Year | Property taxes | Tax assessment |
|---|---|---|
| 2025 | $3,726 +10.3% | $30,038 +10.1% |
| 2024 | $3,377 -0.7% | $27,278 +5% |
| 2023 | $3,401 +1.3% | $25,978 +3% |
| 2022 | $3,359 | $25,231 +2.4% |
| 2021 | -- | $24,644 +6% |
| 2020 | $3,302 | $23,253 +6.5% |
| 2019 | -- | $21,827 +8.9% |
| 2018 | -- | $20,044 +5% |
| 2017 | $2,848 -1.7% | $19,090 +0.4% |
| 2016 | $2,897 +4.2% | $19,010 +2.7% |
| 2015 | $2,779 +10.4% | $18,515 +617066.7% |
| 2013 | $2,517 | $3 |
Find assessor info on the county website
Neighborhood: 66018
Nearby homes
- $313,7003 bd2 ba1.1k sqft34041 W 90th Cir, De Soto, KS 66018Off Market
- $--3 bd3 ba2k sqft34045 W 90th Cir, De Soto, KS 66018Sold
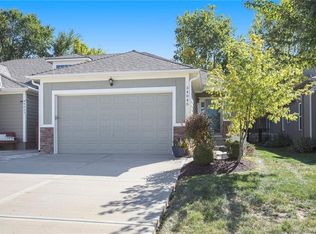
- $337,1003 bd3 ba2.2k sqft34065 W 90th Cir, De Soto, KS 66018Off Market
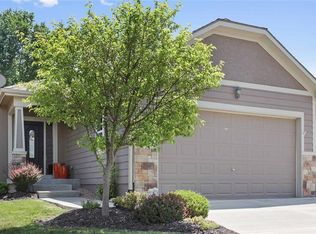
- $297,9002 bd3 ba1.8k sqft34067 W 90th Cir, De Soto, KS 66018Off Market

- $296,6003 bd2 ba1k sqft34015 W 90th Cir, De Soto, KS 66018Off Market
- $339,2003 bd2 ba1.2k sqft34017 W 90th Cir, De Soto, KS 66018Off Market
- $305,7003 bd2 ba1k sqft34013 W 90th Cir, De Soto, KS 66018Off Market
- $323,2003 bd3 ba2.1k sqft34069 W 90th Cir, De Soto, KS 66018Off Market
Nearby schools
GreatSchools rating
- 6/10Starside Elementary SchoolGrades: PK-5Distance: 0.6 mi
- 8/10Lexington Trails Middle SchoolGrades: 6-8Distance: 0.3 mi
- 9/10De Soto High SchoolGrades: 9-12Distance: 0.4 mi
Schools provided by the listing agent
- Elementary: Starside
- Middle: Lexington Trails
- High: De Soto
Source: Heartland MLS as distributed by MLS GRID. This data may not be complete. We recommend contacting the local school district to confirm school assignments for this home.
Get a cash offer in 3 minutes
Find out how much your home could sell for in as little as 3 minutes with a no-obligation cash offer.
Estimated market value
$318,000
Get a cash offer in 3 minutes
Find out how much your home could sell for in as little as 3 minutes with a no-obligation cash offer.
Estimated market value
$318,000
- Kansas
- Johnson County
- De Soto
- 66018
- 34043 W 90th Cir
Nearby cities
Nearby zip codes
Other De Soto Topics
