Welcome to this stunning 5-bedroom, 4.5-bath home in the highly desirable Murrieta neighborhood, offering 3,505 sq. ft. of thoughtfully designed living space on a 7,000+ sq. ft. lot. Featuring an open and airy layout, this residence boasts soaring vaulted ceilings, recessed lighting, and an abundance of natural light. Upon entry, an elegant formal living and dining area with crown molding seamlessly transitions into the open-concept kitchen and family room, where a large center island, sleek stainless steel appliances, and ample cabinetry create a chef’s dream space. The expansive family room, highlighted by dramatic double-height ceilings, a full wall of oversized windows, and a cozy fireplace, is bathed in natural light, enhancing its inviting atmosphere. The main floor includes a private bedroom with a full bath, perfect for guests or an in-law suite, along with a separate powder room and a convenient laundry room. Upstairs, engineered hardwood flooring leads to a spacious loft ideal for a home office, theater, or game room. The luxurious primary suite features dual vanities, a soaking tub, a separate shower, and a generous walk-in closet, while three additional bedrooms—including a mini-master suite with its own en-suite bath—offer ample living space. The backyard is designed for both relaxation and entertainment, featuring a spacious concrete patio, a storage shed, and added privacy with no rear neighbors. A three-car garage with built-in cabinets provides ample storage, while additional highlights such as a solar system with 36-inch panels, a whole-house water filtration system, a Vivint security surveillance system, and window blinds throughout enhance the home’s convenience and efficiency. With no HOA, this home is ideally located near hiking trails, a dog park, a playground, shopping, dining, major freeways, Kaiser Permanente, and Loma Linda University Medical Center, making it the perfect blend of comfort, functionality, and style. Don’t miss your chance to make this exceptional home yours!
Sold for $780,000
Listed by: Keller Williams Realty • Melisa Jalilian • Contact: 951-519-7776
Bought with: Dynasty Real Estate
$780,000
34044 Albacete Ave, Murrieta, CA 92563
5beds
3,505sqft
Single Family Residence
Built in 2005
7,405 Square Feet Lot
$784,900 Zestimate®
$223/sqft
$3,701 Estimated rent
Home value
$784,900
$706,000 - $871,000
$3,701/mo
Zestimate® history
Owner options
List your home for rent
$3,701/mo
Rent Zestimate®
Find your next renter with Zillow Rental Manager. Plus, with online applications, you can quickly screen prospective tenants – for free.
$3,701/mo
Rent Zestimate®
Refinance and save
$4,973/mo
Est. payment
Refinancing to a lower rate could help reduce your monthly payments and save thousands over the life of the loan.
$4,973/mo
Est. payment
Explore your selling options
Work with a Zillow partner agent
Leverage their expertise and Zillow's premium Showcase listings to get your home seen by more buyers.
Get startedList with your own agent
Get your home in front of millions of buyers by listing it on Zillow.
Learn how to do itSell it yourself
Take full control of how buyers see your home on Zillow by listing For Sale by Owner (FSBO).
List your homeWhat's special
Cozy fireplaceSpacious loftOpen-concept kitchenLarge center islandAbundance of natural lightLuxurious primary suiteGenerous walk-in closet
Zillow last checked:
Listing updated:
Listed by:
Melisa Jalilian DRE #02221534 951-519-7776,
Keller Williams Realty
Bought with:
Mollee Aceves, DRE #02038186
Dynasty Real Estate
Source: CRMLS,MLS#: IG25070381 Originating MLS: California Regional MLS
Originating MLS: California Regional MLSFacts & features
Interior
Bedrooms & bathrooms
- Bedrooms: 5
- Bathrooms: 5
- Full bathrooms: 4
- 1/2 bathrooms: 1
- Main level bathrooms: 2
- Main level bedrooms: 1
Rooms
- Room types: Bedroom, Family Room, Loft, Primary Bedroom, Other, Dining Room
Primary bedroom
- Features: Primary Suite
Bedroom
- Features: Bedroom on Main Level
Bathroom
- Features: Bathroom Exhaust Fan, Bathtub, Dual Sinks, Full Bath on Main Level, Jetted Tub, Tub Shower, Vanity
Kitchen
- Features: Granite Counters, Kitchen Island, Kitchen/Family Room Combo
Other
- Features: Walk-In Closet(s)
Heating
- Central
Cooling
- Central Air
Appliances
- Included: Built-In Range, Double Oven, Dishwasher, Microwave, Water Heater
- Laundry: Washer Hookup, Electric Dryer Hookup, Gas Dryer Hookup, Inside, Laundry Room
Features
- Ceiling Fan(s), Crown Molding, Separate/Formal Dining Room, High Ceilings, Open Floorplan, Recessed Lighting, Bedroom on Main Level, Loft, Primary Suite, Walk-In Closet(s)
- Flooring: Tile, Wood
- Has fireplace: Yes
- Fireplace features: Family Room
- Common walls with other units/homes: No Common Walls
Interior area
- Total interior livable area: 3,505 sqft
Property
Parking
- Total spaces: 3
- Parking features: Concrete, Driveway, Garage
- Attached garage spaces: 3
Accessibility
- Accessibility features: Parking
Features
- Levels: Two
- Stories: 2
- Entry location: 1
- Patio & porch: Concrete
- Pool features: None
- Spa features: None
- Fencing: Wood
- Has view: Yes
- View description: Neighborhood
Lot
- Size: 7,405 Square Feet
- Features: Back Yard, Front Yard
Details
- Parcel number: 384282006
- Special conditions: Standard
Construction
Type & style
- Home type: SingleFamily
- Architectural style: Contemporary
- Property subtype: Single Family Residence
Materials
- Stucco
- Roof: Tile
Condition
- Updated/Remodeled
- New construction: No
- Year built: 2005
Utilities & green energy
- Sewer: Public Sewer
- Water: Public
- Utilities for property: Electricity Available, Electricity Connected, Sewer Connected, Water Connected
Community & HOA
Community
- Features: Biking, Park, Street Lights, Sidewalks
- Security: Carbon Monoxide Detector(s), Smoke Detector(s)
Location
- Region: Murrieta
Financial & listing details
- Price per square foot: $223/sqft
- Tax assessed value: $795,600
- Date on market: 4/3/2025
- Cumulative days on market: 21 days
- Listing terms: Submit
- Exclusions: Refrigerator, Washer, Dryer
Price history
| Date | Event | Price |
|---|---|---|
| 5/30/2025 | Sold | $780,000-2.5%$223/sqft |
Source:  CRMLS #IG25070381 Report a problem CRMLS #IG25070381 Report a problem | ||
| 5/25/2025 | Pending sale | $799,900$228/sqft |
Source: CRMLS #IG25070381 Report a problem | ||
| 4/25/2025 | Contingent | $799,900$228/sqft |
Source: CRMLS #IG25070381 Report a problem | ||
| 4/3/2025 | Listed for sale | $799,900+35.6%$228/sqft |
Source: CRMLS #IG25070381 Report a problem | ||
| 5/14/2021 | Sold | $590,000+33.8%$168/sqft |
Source: Public Record Report a problem | ||
| 6/20/2019 | Listing removed | -- |
Source: Auction.com Report a problem | ||
| 6/12/2019 | Price change | -- |
Source: Auction.com Report a problem | ||
| 5/29/2019 | Listed for sale | $441,069+16%$126/sqft |
Source: Auction.com Report a problem | ||
| 5/18/2017 | Listing removed | $380,201+46.2%$108/sqft |
Source: Auction.com Report a problem | ||
| 5/5/2017 | Listed for sale | -- |
Source: Auction.com Report a problem | ||
| 6/29/2016 | Listing removed | -- |
Source: Auction.com Report a problem | ||
| 4/19/2016 | Listed for sale | -- |
Source: Auction.com Report a problem | ||
| 7/28/2015 | Listing removed | -- |
Source: Auction.com Report a problem | ||
| 7/15/2015 | Listed for sale | -- |
Source: Auction.com Report a problem | ||
| 5/7/2009 | Sold | $260,000-47.4%$74/sqft |
Source: Public Record Report a problem | ||
| 12/16/2005 | Sold | $494,000$141/sqft |
Source: Public Record Report a problem | ||
Public tax history
| Year | Property taxes | Tax assessment |
|---|---|---|
| 2026 | -- | $795,600 +24.6% |
| 2025 | $10,900 +1% | $638,632 +2% |
| 2024 | $10,792 -2% | $626,111 +2% |
| 2023 | $11,011 +3.6% | $613,836 +2% |
| 2022 | $10,630 +49.2% | $601,800 +94.6% |
| 2021 | $7,126 +0.7% | $309,305 +1% |
| 2020 | $7,075 -2.6% | $306,135 +2% |
| 2019 | $7,262 +5.5% | $300,133 +2% |
| 2018 | $6,887 -3.9% | $294,249 +2% |
| 2017 | $7,167 | $288,480 +2% |
| 2016 | $7,167 +7.5% | $282,825 +1.5% |
| 2015 | $6,668 +2.6% | $278,578 +2% |
| 2014 | $6,496 | $273,123 +0.5% |
| 2013 | -- | $271,891 +2% |
| 2012 | -- | $266,560 +2% |
| 2011 | -- | $261,334 +0.8% |
| 2010 | -- | $259,383 +5.4% |
| 2009 | -- | $246,000 -52.1% |
| 2008 | -- | $513,957 +2% |
| 2007 | -- | $503,880 +2% |
| 2006 | -- | $494,000 |
Find assessor info on the county website
Neighborhood: 92563
Nearby homes
- $667,5003 bd3 ba2.6k sqft34036 Albacete Ave, Murrieta, CA 92563Off Market
- $668,7004 bd4 ba2.6k sqft34052 Albacete Ave, Murrieta, CA 92563Off Market

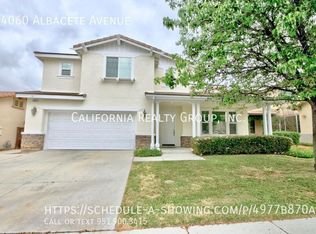
- $736,7005 bd5 ba3.5k sqft34060 Albacete Ave, Murrieta, CA 92563Off Market
- $716,9005 bd5 ba3.2k sqft34068 Albacete Ave, Murrieta, CA 92563Off Market
- $656,6003 bd3 ba2.6k sqft34041 Albacete Ave, Murrieta, CA 92563Off Market
- $725,0004 bd4 ba3.5k sqft34049 Albacete Ave, Murrieta, CA 92563Off Market
- $683,1004 bd4 ba2.6k sqft28384 San Sebastian Ave, Murrieta, CA 92563Off Market
- $704,0005 bd5 ba3.2k sqft34033 Albacete Ave, Murrieta, CA 92563Off Market
Nearby schools
GreatSchools rating
- 8/10Oak Meadows Elementary SchoolGrades: K-5Distance: 0.2 mi
- 5/10Bell Mountain Middle SchoolGrades: 6-8Distance: 3.4 mi
- 8/10Santa Rosa AcademyGrades: K-12Distance: 3.6 mi
Get a cash offer in 3 minutes
Find out how much your home could sell for in as little as 3 minutes with a no-obligation cash offer.
Estimated market value
$784,900
Get a cash offer in 3 minutes
Find out how much your home could sell for in as little as 3 minutes with a no-obligation cash offer.
Estimated market value
$784,900
- California
- Riverside County
- Murrieta
- 92563
- 34044 Albacete Ave
Nearby cities
Nearby zip codes
Other Murrieta Topics
