Skip main navigation
Off market
  • $553,800

    34044 Corktree Rd, Lake Elsinore, CA 92532

    3beds
    1,655sqft
    SingleFamily
    Built in 2010
    5,662 Square Feet Lot
    $553,800 Zestimate®
    $335/sqft
    $2,836 Estimated rent

    Home value

    $553,800

    $526,000 - $581,000

    $2,836/mo

    Zestimate® history
    Loading
    Loading...

    Owner options

    List your home for rent

    $2,836/mo

    Rent Zestimate®

    Find your next renter with Zillow Rental Manager. Plus, with online applications, you can quickly screen prospective tenants – for free.

    Learn more

    $2,836/mo

    Rent Zestimate®

    Refinance and save

    $3,676/mo

    Est. payment

    Refinancing to a lower rate could help reduce your monthly payments and save thousands over the life of the loan.

    See today's rates

    $3,676/mo

    Est. payment

    Explore your selling options

    Work with a Zillow partner agent

    Leverage their expertise and Zillow's premium Showcase listings to get your home seen by more buyers.

    Get started

    List with your own agent

    Get your home in front of millions of buyers by listing it on Zillow.

    Learn how to do it

    Sell it yourself

    Take full control of how buyers see your home on Zillow by listing For Sale by Owner (FSBO).

    List your home

    What's special

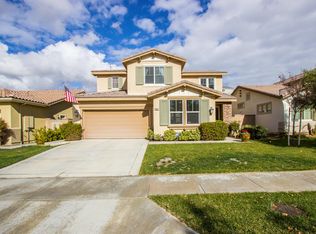
    PRICED TO SELL & MOVE-IN READY! Picturesque and charming 3 bedroom 2 bath, family home located within the desirable neighborhood of Canyon Hills in the City of Lake Elsinore. This incredible home has a very spacious backyard with a ton of greenery. The home is equipped with central air & heat. The kitchen includes a walk-in pantry & built-in cabinets. Laundry room near the garage. Nearby shopping, community park, entertainment, transportation with schools nearby the community. Call and text or e-mail the listing agent CalBRE#02009617 before & after showing the property or to schedule a showing appointment. The home is being sold by the original owners. Buyer to investigate and satisfy themselves regarding square footage of home or lot, year built, number of bedrooms & bathrooms, confirm any permits or final permit processes needed for porch, master bedroom and bath, any other work done and any other description items or facts about the property. All offers will be presented to the seller and after the review of offers, the buyer will cross-qualify with a lender of seller's choice. All offers serve the right to be countered. Please call listing agent directly at for further details or information. Please leave a business card after making entry into the residence and please turn off any lights that you turn on and secure any doors that you open. Thank you for showing!

    This property is not currently displayed as for sale or rent on Zillow. This may be different from what's on other websites or public sources.

    Facts & features

    Interior

    Bedrooms & bathrooms
    • Bedrooms: 3
    • Bathrooms: 2
    • Full bathrooms: 2
    Heating
    • Forced air
    Cooling
    • Central
    Appliances
    • Included: Dishwasher, Range / Oven
    • Laundry: Individual Room, Inside, Gas Dryer Hookup, Washer Hookup, Gas & Electric Dryer Hookup
    Features
    • Recessed Lighting, Unfurnished, Granite Counters, Open Floorplan, Ceiling Fan(s)
    • Flooring: Tile, Carpet, Hardwood
    • Doors: Sliding Doors, Mirror Closet Door(s)
    • Windows: Blinds
    • Has fireplace: Yes
    • Fireplace features: Gas, Patio, Family Room, Outside
    • Common walls with other units/homes: No Common Walls
    Interior area
    • Total interior livable area: 1,655 sqft

    Property

    Parking
    • Total spaces: 4
    • Parking features: Garage - Attached
    Accessibility
    • Accessibility features: 2+ Access Exits, Doors - Swing in
    Features
    • Levels: One
    • Patio & porch: Patio Open, Concrete, Patio
    • Pool features: Community
    • Spa features: Community
    • Fencing: Average Condition
    • Has view: Yes
    • View description: Territorial
    Lot
    • Size: 5,662 Square Feet
    • Features: Back Yard, Sprinklers In Rear, Landscaped, Yard, Sprinkler System, Lawn, Sprinklers In Front, Park Nearby, Lot 6500-9999, Sprinklers Drip System, 0-1 Unit/Acre, Rectangular Lot
    Details
    • Parcel number: 358321002
    • Special conditions: Standard

    Construction

    Type & style
    • Home type: SingleFamily
    • Architectural style: Contemporary
    Materials
    • wood frame
    • Roof: Tile
    Condition
    • Repairs Cosmetic
    • Year built: 2010

    Utilities & green energy

    • Sewer: Public Sewer
    • Water: Public
    • Utilities for property: Underground Utilities, Cable Available, Water Connected, Phone Available, Electricity Available

    Community & HOA

    HOA
    • Has HOA: Yes
    • Amenities included: Security
    • HOA fee: $130 monthly
    Location
    • Region: Lake Elsinore

    Financial & listing details

    • Price per square foot: $335/sqft
    • Tax assessed value: $388,239
    • Annual tax amount: $7,859
    • Road surface type: Paved

    Price history

    DateEventPrice
    8/1/2019Listing removed$355,000$215/sqft
    Source: First Team Real Estate #PW19110389 Report a problem
    8/1/2019Listed for sale$355,000$215/sqft
    Source: First Team Real Estate #PW19110389 Report a problem
    7/31/2019Sold$355,000$215/sqft
    Source: CRMLS #PW19110389 Report a problem
    7/8/2019Pending sale$355,000$215/sqft
    Source: First Team Real Estate #PW19110389 Report a problem
    6/26/2019Price change$355,000-3.3%$215/sqft
    Source: First Team Real Estate #PW19110389 Report a problem
    5/18/2019Listed for sale$367,000+58.2%$222/sqft
    Source: First Team Real Estate #PW19110389 Report a problem
    11/24/2010Sold$232,000$140/sqft
    Source: Public Record Report a problem

    Public tax history

    YearProperty taxesTax assessment
    2025$7,859 -1.2%$388,239 +2%
    2024$7,958 +2.5%$380,627 +2%
    2023$7,762 +5.3%$373,165 +2%
    2022$7,374 -1.2%$365,849 +2%
    2021$7,460 +1.2%$358,677 +1%
    2020$7,374 $355,000 +33.2%
    2019-- $266,444 +2%
    2018$5,931 +1.9%$261,220 +2%
    2017$5,822 $256,099 +2%
    2016$5,822 +5.3%$251,078 +1.5%
    2015$5,528 +2.6%$247,309 +2%
    2014$5,388 $242,466 +0.5%
    2013-- $241,372 +10.2%
    2012-- $219,000 -5.6%
    2011-- $232,000
    Find assessor info on the county website

    Neighborhood: 92532

    Nearby schools

    GreatSchools rating
    Schools provided by the listing agent
    • Elementary: Oak Meadows
    • Middle: Bell Mountain
    • High: Paloma Valley
    • District: Menifee Union

    Source: The MLS. This data may not be complete. We recommend contacting the local school district to confirm school assignments for this home.

    Get a cash offer in 3 minutes
    Find out how much your home could sell for in as little as 3 minutes with a no-obligation cash offer.
    Estimated market value
    $553,800
    Get a cash offer in 3 minutes
    Find out how much your home could sell for in as little as 3 minutes with a no-obligation cash offer.
    Estimated market value
    $553,800