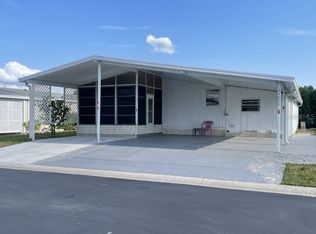
Newly REMODELED 2 Bedroom Home now available! This home is located in the highly coveted, 24-hour guard gated community of Timber Lake Estates in Wesley Chapel! As you enter this home, you’ll immediately see the attention to detail in this remodel! Absolutely no carpet with laminate flooring throughout the entire home, as well as ¾ trim! The living room / dining room combination is light and bright with high ceilings, new ceiling fan, lots of windows and fresh paint. The dining room is just off the kitchen with a storage buffet, for ease of entertaining, and flows directly into the large living room. The kitchen boasts plenty of storage with revived cabinetry, new solid surface countertops, new faucet and new recessed LED lighting. The large primary bedroom features a pond view, new lighting, new ceiling fan, paint and features an en-suite bathroom. The bathroom has new solid surface countertops, mirror, lighting, sinks, fixtures and features a walk-in shower. The secondary bedroom is large enough for a queen-sized bed and also features laminate flooring. The secondary bathroom has new paint, a solid surface counter top, a walk-in shower, mirror and lighting. Extra bonus – indoor laundry room with ample storage cabinets! This home features TWO separate outdoor areas as well as a separate storage area. The entry porch is fully enclosed and can easily be a full season room. The back patio is fully screened and features a serene view of the pond. Enjoy your morning coffee watching the ducks and wildlife in the pond. Timber Lake Estates is a non-age restrictive, gated community. This community is close to the expanded Wiregrass Town Center, restaurants, grocery stores, I-75, Costco, and the outlet malls. Pets are okay (even a large pet). The low monthly fee of $181 covers water, sewer, trash removal, grass cutting and includes the use of 2 pools, 2 clubhouses, a basketball court, playground and a stocked lake for fishing! This is a golf-cart friendly community! Additionally, the community offers RV/Boat parking/storage for a very nominal fee. NO LOT/SPACE RENT! YOU OWN THE LAND! Call for details! This is a great community and an affordable option in Wesley Chapel. Schedule your showing today!
Sold for $146,000
$146,000
34044 DOVEWOOD DRIVE, WESLEY CHAPEL, FL 33543
2beds
1,056sqft
Mobile Home
Built in 1987
4,227 Square Feet Lot
$143,000 Zestimate®
$138/sqft
$1,736 Estimated rent
Home value
$143,000
$129,000 - $159,000
$1,736/mo
Zestimate® history
Owner options
List your home for rent
$1,736/mo
Rent Zestimate®
Find your next renter with Zillow Rental Manager. Plus, with online applications, you can quickly screen prospective tenants – for free.
$1,736/mo
Rent Zestimate®
Refinance and save
$1,224/mo
Est. payment
Refinancing to a lower rate could help reduce your monthly payments and save thousands over the life of the loan.
$1,224/mo
Est. payment
Explore your selling options
Work with a Zillow partner agent
Leverage their expertise and Zillow's premium Showcase listings to get your home seen by more buyers.
Get startedList with your own agent
Get your home in front of millions of buyers by listing it on Zillow.
Learn how to do itSell it yourself
Take full control of how buyers see your home on Zillow by listing For Sale by Owner (FSBO).
List your homeWhat's special
Zillow last checked:
Listing updated:
Listed by:
Teri Kelly 727-276-8477,
KELLY REALTY GROUP LLC 727-276-8477
Bought with:
Sherri Freeze, 3151594
CENTURY 21 BILL NYE REALTY
Source: Stellar MLS,MLS#: U8250903 Originating MLS: Pinellas Suncoast
Originating MLS: Pinellas Suncoast
Facts & features
Interior
Bedrooms & bathrooms
- Bedrooms: 2
- Bathrooms: 2
- Full bathrooms: 2
Primary bedroom
- Features: Ceiling Fan(s), En Suite Bathroom, Walk-In Closet(s)
- Level: First
Bedroom 2
- Features: Built-in Closet
- Level: First
Primary bathroom
- Features: Exhaust Fan, Shower No Tub, Stone Counters, Storage Closet
- Level: First
Bathroom 2
- Features: Exhaust Fan, Shower No Tub
- Level: First
Dining room
- Features: Built-In Shelving
- Level: First
Kitchen
- Features: Stone Counters
- Level: First
Laundry
- Features: Built-in Closet
- Level: First
Living room
- Level: First
Heating
- Electric
Cooling
- Central Air
Appliances
- Included: Dishwasher, Dryer, Electric Water Heater, Range, Refrigerator, Washer
- Laundry: Electric Dryer Hookup, Inside, Laundry Room, Washer Hookup
Features
- Built-in Features, Cathedral Ceiling(s), Ceiling Fan(s), Eating Space In Kitchen, High Ceilings, Living Room/Dining Room Combo, Open Floorplan, Solid Surface Counters, Walk-In Closet(s)
- Flooring: Laminate
- Has fireplace: No
Interior area
- Total structure area: 1,992
- Total interior livable area: 1,056 sqft
Property
Parking
- Total spaces: 2
- Parking features: Carport
- Carport spaces: 2
Features
- Levels: One
- Stories: 1
- Patio & porch: Front Porch, Rear Porch
- Exterior features: Lighting, Rain Gutters
- Has view: Yes
- View description: Park/Greenbelt, Water
- Water view: Water
Lot
- Size: 4,227 Square Feet
- Residential vegetation: Mature Landscaping
Details
- Parcel number: 212619006.0000.00149.0
- Zoning: RMH
- Special conditions: None
Construction
Type & style
- Home type: MobileManufactured
- Property subtype: Mobile Home
Materials
- Vinyl Siding
- Foundation: Crawlspace
- Roof: Other
Condition
- Completed
- New construction: No
- Year built: 1987
Utilities & green energy
- Sewer: Public Sewer
- Water: Public
- Utilities for property: Electricity Connected, Sewer Connected, Water Connected
Community & HOA
Community
- Features: Dock, Fishing, Buyer Approval Required, Clubhouse, Deed Restrictions, Gated Community - Guard, Golf Carts OK, Playground, Pool
- Pet fee: $0 monthly
- Subdivision: TIMBER LAKE ESTATES
HOA
- Has HOA: Yes
- Amenities included: Basketball Court, Clubhouse, Gated, Maintenance, Playground, Pool, Shuffleboard Court, Storage, Vehicle Restrictions
- Services included: 24-Hour Guard, Maintenance Grounds, Manager, Pool Maintenance, Sewer, Trash, Water
- HOA fee: $181 monthly
- HOA name: Qualified Property Management
- HOA phone: 813-788-6647
Location
- Region: Zephyrhills
Financial & listing details
- Price per square foot: $138/sqft
- Tax assessed value: $99,625
- Annual tax amount: $408
- Date on market: 7/19/2024
- Cumulative days on market: 37 days
- Listing terms: Cash,Conventional
- Ownership: Condominium
- Total actual rent: 0
- Electric utility on property: Yes
- Road surface type: Asphalt, Concrete
- Body type: Double Wide
Price history
| Date | Event | Price |
|---|---|---|
| 2/28/2025 | Listing removed | $1,700$2/sqft |
Source: Zillow Rentals Report a problem | ||
| 12/30/2024 | Listed for rent | $1,700$2/sqft |
Source: Zillow Rentals Report a problem | ||
| 9/17/2024 | Sold | $146,000-8.2%$138/sqft |
Source:  Stellar MLS #U8250903 Report a problem Stellar MLS #U8250903 Report a problem | ||
| 8/28/2024 | Pending sale | $159,000$151/sqft |
Source: Stellar MLS #U8250903 Report a problem | ||
| 8/12/2024 | Price change | $159,000-3.6%$151/sqft |
Source: Stellar MLS #U8250903 Report a problem | ||
| 7/20/2024 | Listed for sale | $165,000+57.1%$156/sqft |
Source: Stellar MLS #U8250903 Report a problem | ||
| 5/7/2024 | Sold | $105,000$99/sqft |
Source: Public Record Report a problem | ||
Public tax history
| Year | Property taxes | Tax assessment |
|---|---|---|
| 2025 | $1,193 -36.9% | $99,625 0% |
| 2024 | $1,890 +363.4% | $99,642 +42.2% |
| 2023 | $408 -6.7% | $70,076 +64.4% |
| 2022 | $437 +5.3% | $42,620 +6.1% |
| 2021 | $415 +3.9% | $40,180 +1.4% |
| 2020 | $399 +5% | $39,630 +2.3% |
| 2019 | $381 | $38,740 +1.9% |
| 2018 | $381 +4.9% | $38,025 |
| 2017 | $363 +2.5% | $38,025 +4.2% |
| 2016 | $354 +16% | $36,477 +1.7% |
| 2015 | $305 +6.2% | $35,878 +0.8% |
| 2014 | $287 | $35,593 -18.7% |
| 2013 | -- | $43,780 -0.4% |
| 2012 | -- | $43,935 -4.4% |
| 2011 | -- | $45,977 -2.2% |
| 2010 | -- | $47,012 -10.2% |
| 2009 | -- | $52,339 -2.2% |
| 2008 | -- | $53,527 -9.1% |
| 2007 | -- | $58,906 +4.8% |
| 2006 | -- | $56,199 +3.9% |
| 2005 | -- | $54,103 +26% |
| 2004 | -- | $42,922 +5.8% |
| 2003 | -- | $40,560 +7.4% |
| 2002 | -- | $37,751 +8.4% |
| 2000 | -- | $34,833 |
| 1999 | -- | $34,833 |
Find assessor info on the county website
Neighborhood: Timber Lake Estates
Nearby homes
- $92,0002 bd2 ba960 sqft34050 Dovewood Dr, Wesley Chapel, FL 33543Sold
- $137,0002 bd2 ba1k sqft34040 Dovewood Dr, Wesley Chapel, FL 33543Off Market

- $130,7003 bd2 ba1.5k sqft34045 Dovewood Dr, Zephyrhills, FL 33543Off Market
- $118,5002 bd2 ba1k sqft34104 Dovewood Dr, Zephyrhills, FL 33543Off Market
- $125,5002 bd2 ba1k sqft34034 Dovewood Dr, Wesley Chapel, FL 33543Off Market
- $165,0003 bd2 ba1.4k sqft34039 Dovewood Dr, Wesley Chapel, FL 33543Off Market
- $112,0002 bd2 ba960 sqft34045 Brown Byu, Zephyrhills, FL 33543Sold
- $187,0003 bd2 ba1.5k sqft34051 Brown Byu, Zephyrhills, FL 33543Sold
Nearby schools
GreatSchools rating
- 1/10Chester W. Taylor, Jr. Elementary SchoolGrades: PK-5Distance: 0.8 mi
- 3/10Raymond B. Stewart Middle SchoolGrades: 6-8Distance: 5.1 mi
- 2/10Zephyrhills High SchoolGrades: 9-12Distance: 5.5 mi
Schools provided by the listing agent
- Elementary: Chester W Taylor Elemen-PO
- Middle: Raymond B Stewart Middle-PO
- High: Zephryhills High School-PO
Source: Stellar MLS. This data may not be complete. We recommend contacting the local school district to confirm school assignments for this home.
Get a cash offer in 3 minutes
Find out how much your home could sell for in as little as 3 minutes with a no-obligation cash offer.
Estimated market value
$143,000
Get a cash offer in 3 minutes
Find out how much your home could sell for in as little as 3 minutes with a no-obligation cash offer.
Estimated market value
$143,000
- Florida
- Pasco County
- Wesley Chapel
- 33543
- Timber Lake Estates
- 34044 DOVEWOOD DRIVE
Nearby cities
Nearby neighborhoods
Nearby zip codes
Other Wesley Chapel Topics
