You won't find a better lakefront spot than this one! Located at the end of the road, the lake wraps around this property and offers stunning lakeshore views, a dock, slide, boathouse & the perfect spot for launching the kayaks, the pontoon, fishing, evening barbecues, morning coffee, summer swims and so much more. The1,782 sq ft home offers an updated & clean interior, open floor plan, master suite, sunny kitchen & a sprawling covered front deck overlooking the lake. You'll love the open kitchen, big island, nice dining room, extra cabinetry, and all stainless-steel appliances convey. The master suite includes double closets, an attached bath & sliding doors leading out to the deck. Two more full bedrooms, another bath & nice laundry/utility room make this a perfect family home or the summer house you'll want to stay at year-round. The oversized 24x34 2-car garage is insulated, heated and offers a workshop & storage space, as well as a safe spot during stormy weather.
You'll love lake life hear - quiet location, ideal waterfront spot, and you can enjoy all the lake amenities: access to the swimming beach, clubhouse, playground, pickle ball courts, trash & road maintenance. Utility providers here include REC Electric, Clark County Water, Brightspeed Internet, MFA Propane & there is a septic.
Lake listings don't last long this time of year!
Closed
Listed by: Fretwell and Associates, LLC • Jennifer Wood • Contact: 573-767-5436
Bought with: Fretwell and Associates, LLC
Price Unknown
34045 Lake Shore Dr, Canton, MO 63435
3beds
1,782sqft
Manufactured Home, Single Family Residence
Built in 1996
0.56 Acres Lot
$229,000 Zestimate®
$--/sqft
$-- Estimated rent
Home value
$229,000
Estimated sales range
Not available
Not available
Zestimate® history
Owner options
List your home for rent
Find your next renter with Zillow Rental Manager. Plus, with online applications, you can quickly screen prospective tenants – for free.
Refinance and save
$490/mo
Est. payment
Refinancing to a lower rate could help reduce your monthly payments and save thousands over the life of the loan.
$490/mo
Est. payment
Explore your selling options
Work with a Zillow partner agent
Leverage their expertise and Zillow's premium Showcase listings to get your home seen by more buyers.
Get startedList with your own agent
Get your home in front of millions of buyers by listing it on Zillow.
Learn how to do itSell it yourself
Take full control of how buyers see your home on Zillow by listing For Sale by Owner (FSBO).
List your homeWhat's special
Stunning lakeshore viewsLakefront spotBig islandUpdated and clean interiorOpen floor planMaster suiteSunny kitchen
Zillow last checked:
Listing updated:
Listed by:
Jennifer Wood 573-767-5436,
Fretwell and Associates, LLC
Bought with:
Jennifer Wood, 2009013348
Fretwell and Associates, LLC
Source: MARIS,MLS#: 26029058 Originating MLS: Mark Twain Association of REALTORS
Originating MLS: Mark Twain Association of REALTORSFacts & features
Interior
Bedrooms & bathrooms
- Bedrooms: 3
- Bathrooms: 2
- Full bathrooms: 2
- Main level bathrooms: 2
- Main level bedrooms: 3
Heating
- Forced Air
Cooling
- Central Air
Appliances
- Included: Stainless Steel Appliance(s), Dishwasher, Microwave, Electric Oven, Electric Range, Refrigerator, Water Heater
Features
- Doors: Storm Door(s)
- Windows: Insulated Windows
- Has basement: No
- Has fireplace: No
Interior area
- Total interior livable area: 1,782 sqft
- Finished area above ground: 1,782
Property
Parking
- Total spaces: 2
- Parking features: Driveway, Garage, Garage Faces Front, Heated Garage, Lighted, Off Street, Workshop in Garage
- Garage spaces: 2
- Has uncovered spaces: Yes
Features
- Levels: One
- Patio & porch: Covered, Porch
- Exterior features: Barbecue, Boat Slip, Dock, Storage
- Has view: Yes
- View description: Lake, Trees/Woods, Water
- Water view: Lake,Water
- Waterfront features: Waterfront, Lake, Lake Front, Lake Privileges
Lot
- Size: 0.56 Acres
- Features: Adjoins Wooded Area, Back Yard, Many Trees, Waterfront
Details
- Parcel number: 1190418000001500
- Special conditions: Standard
Construction
Type & style
- Home type: MobileManufactured
- Architectural style: Other
- Property subtype: Manufactured Home, Single Family Residence
Materials
- Vinyl Siding
- Roof: Shingle
Condition
- Year built: 1996
Utilities & green energy
- Electric: Single Phase
- Sewer: Septic Tank
- Water: Public
- Utilities for property: Electricity Connected, Propane Leased, Water Connected
Community & HOA
Community
- Subdivision: Lake Of The Oaks
HOA
- Has HOA: Yes
- Amenities included: Barbecue, Basketball Court, Beach Access, Boat Slip, Boating, Clubhouse, Common Ground, Lake, Pickleball Court(s), Picnic Area, Playground
- Services included: Clubhouse, Maintenance Grounds, Maintenance Parking/Roads, Common Area Maintenance, Recreational Facilities, Snow Removal, Trash
- HOA fee: $490 annually
- HOA name: Lake of the Oaks
Location
- Region: Canton
Financial & listing details
- Annual tax amount: $1,415
- Date on market: 5/11/2026
- Cumulative days on market: 42 days
- Listing terms: Cash,Conventional
- Electric utility on property: Yes
Price history
| Date | Event | Price |
|---|---|---|
| 7/2/2026 | Sold | -- |
Source:  MARIS #26029058 Report a problem MARIS #26029058 Report a problem | ||
| 6/22/2026 | Pending sale | $229,000$129/sqft |
Source: MARIS #26029058 Report a problem | ||
| 5/15/2026 | Contingent | $229,000$129/sqft |
Source: MARIS #26029058 Report a problem | ||
| 5/11/2026 | Listed for sale | $229,000$129/sqft |
Source: MARIS #26029058 Report a problem | ||
Public tax history
Tax history is unavailable.
Neighborhood: 63435
Nearby homes
- $212,9001 bd2 ba2.3k sqft670 Rr 1, Canton, MO 63435Off Market
- $97,0001 bd1 ba720 sqft178 Lake Shore Dr, Canton, MO 63435Off Market
- $--2 bd1 ba720 sqft34017 Lake Shore Dr, Canton, MO 63435Sold
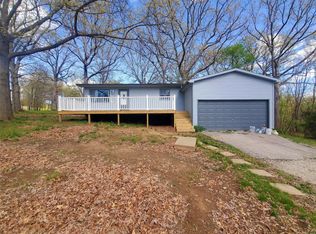
- $197,400-- bd-- ba-- sqft34074 Geronimo Trl, Canton, MO 63435Off Market
- $31,380-- bd-- ba-- sqft34074 Geronimo Trl, Canton, MO 63435Off Market
- $218,700-- bd-- ba-- sqft181 Lake Shore Dr, Canton, MO 63435Off Market
- $117,000-- bd-- ba-- sqft181 Lake Shore Dr, Canton, MO 63435Off Market
- $153,200-- bd-- ba-- sqft340 W Arapaho Ave, Canton, MO 63435Off Market
Nearby schools
GreatSchools rating
- 4/10Running Fox Elementary SchoolGrades: K-5Distance: 6.9 mi
- 3/10Clark Co. Middle SchoolGrades: 6-8Distance: 12.9 mi
- 6/10Clark County High SchoolGrades: 9-12Distance: 12.3 mi
Schools provided by the listing agent
- Elementary: Running Fox Elem.
- Middle: Clark Co. Middle
- High: Clark Co. High
Source: MARIS. This data may not be complete. We recommend contacting the local school district to confirm school assignments for this home.
- Missouri
- Clark County
- Canton
- 63435
- 34045 Lake Shore Dr
Nearby cities
Nearby zip codes
Other Canton Topics
