Improved Price! Motivated seller. Amazing Value on this East of Love Creek property. Location matters! Welcome to Harts Landing, an amenity-rich community of spacious, manicured home lots with mature trees and sidewalks nestled along the pristine Love Creek waterway and midway between Rehoboth Beach and historic downtown Lewes. With nearly 2700 SF including a huge finished bonus room, this move-in ready home has been updated with custom coastal paint, new Berber carpeting, bright white cabinets, and upgraded landscaping. The open floor plan seamlessly connects the living room and kitchen with a breakfast bar and dining area to the light-filled, vaulted ceiling morning room with sliders to a private, wooded backyard oasis. The split bedroom floor plan provides privacy for the first-floor Primary suite and two guest bedrooms. Also on the 1st level is a formal dining room, which could serve as a study or office, a laundry room, ample storage, and a large, freshly painted two-car garage. A spacious 4th bedroom, full bath, and an oversized 2nd great room/bunk room /exercise studio are located on the second level and could serve as the perfect guest suite for visiting family and friends. The community offers Natural Gas and low HOA fees. Amenities include complete lawn maintenance, pier fishing, kayak launch, pool and clubhouse, jogging/biking paths, and more. The neighborhood is only 2 miles to Highway One restaurants, shopping, and entertainment and 6 miles to the beaches and state parks with golf courses, bike paths, and marinas nearby. Newly installed Lewes sidewalks connect Harts Landing to two public schools. Beebe Healthcare recently opened a state-of-the-art medical facility 2 lights away. Whether searching for a primary home or a beach getaway, this conveniently located property affords versatility and options to suit your lifestyle. Make this move-in ready home yours today and start enjoying all that coastal Delaware offers! Please submit a signed Resale Certificate with all offers. Link is attached. Bylaws require a minimum rental of 30 days. Shows like new WITHOUT costing you the full 4% transfer tax, $7500 impact fees, and $2500 Capital Contribution fees among other estimated new construction closing costs. Lock in today and save more money with a rate buydown. Save time by settling quickly and moving in now without being impacted by construction delays.
Sold for $525,000
$525,000
34046 Greenfield Ct, Lewes, DE 19958
4beds
2,685sqft
Single Family Residence
Built in 2009
0.32 Acres Lot
$520,900 Zestimate®
$196/sqft
$3,025 Estimated rent
Home value
$520,900
$479,000 - $568,000
$3,025/mo
Zestimate® history
Owner options
List your home for rent
$3,025/mo
Rent Zestimate®
Find your next renter with Zillow Rental Manager. Plus, with online applications, you can quickly screen prospective tenants – for free.
$3,025/mo
Rent Zestimate®
Refinance and save
$3,673/mo
Est. payment
Refinancing to a lower rate could help reduce your monthly payments and save thousands over the life of the loan.
$3,673/mo
Est. payment
Explore your selling options
Work with a Zillow partner agent
Leverage their expertise and Zillow's premium Showcase listings to get your home seen by more buyers.
Get startedList with your own agent
Get your home in front of millions of buyers by listing it on Zillow.
Learn how to do itSell it yourself
Take full control of how buyers see your home on Zillow by listing For Sale by Owner (FSBO).
List your homeWhat's special
Custom coastal paintPristine love creek waterwayMature treesSpacious manicured home lotsPrivate wooded backyard oasisFirst-floor primary suiteFormal dining room
Zillow last checked:
Listing updated:
Listed by:
Jennifer Lamson 703-623-8200,
Monument Sotheby's International Realty
Bought with:
Mike Kogler Team Kogler, RS-0016259
Long & Foster Real Estate, Inc.
Source: Bright MLS,MLS#: DESU2065504
Facts & features
Interior
Bedrooms & bathrooms
- Bedrooms: 4
- Bathrooms: 3
- Full bathrooms: 3
- Main level bathrooms: 2
- Main level bedrooms: 3
Rooms
- Room types: Dining Room, Primary Bedroom, Bedroom 2, Bedroom 3, Bedroom 4, Kitchen, Breakfast Room, 2nd Stry Fam Rm, Great Room, Laundry, Solarium, Attic, Primary Bathroom
Basement
- Area: 0
Heating
- Central, Forced Air, Zoned, Heat Pump, Natural Gas
Cooling
- Central Air, Natural Gas
Appliances
- Included: Microwave, Built-In Range, Dishwasher, Disposal, Dryer, Exhaust Fan, Self Cleaning Oven, Oven, Oven/Range - Electric, Refrigerator, Washer, Water Heater, Electric Water Heater
- Laundry: Has Laundry, Main Level, Washer In Unit, Dryer In Unit, Laundry Room
Features
- Combination Kitchen/Living, Entry Level Bedroom, Family Room Off Kitchen, Formal/Separate Dining Room, Eat-in Kitchen, Kitchen Island, Kitchen - Table Space, Primary Bath(s), Pantry, Recessed Lighting, Bathroom - Stall Shower, Bathroom - Tub Shower, Walk-In Closet(s), Ceiling Fan(s), Combination Kitchen/Dining, Dining Area, Open Floorplan, Kitchen - Gourmet, Vaulted Ceiling(s), Dry Wall, 9'+ Ceilings
- Flooring: Carpet, Wood, Vinyl
- Doors: Insulated, Sliding Glass
- Windows: Double Hung, Screens, Window Treatments
- Has basement: No
- Has fireplace: No
Interior area
- Total structure area: 2,685
- Total interior livable area: 2,685 sqft
- Finished area above ground: 2,685
- Finished area below ground: 0
Property
Parking
- Total spaces: 6
- Parking features: Garage Faces Front, Garage Door Opener, Asphalt, Lighted, Driveway, Secured, Attached, Off Street
- Attached garage spaces: 2
- Uncovered spaces: 4
- Details: Garage Sqft: 420
Accessibility
- Accessibility features: 2+ Access Exits, >84" Garage Door, Doors - Swing In, Accessible Entrance
Features
- Levels: One and One Half
- Stories: 1.5
- Patio & porch: Porch
- Exterior features: Rain Gutters, Lawn Sprinkler, Sidewalks, Street Lights, Tennis Court(s), Underground Lawn Sprinkler, Lighting
- Pool features: Community
- Has view: Yes
- View description: Garden, Trees/Woods
Lot
- Size: 0.32 Acres
- Dimensions: 80.00 x 151.00
- Features: Backs to Trees, Cleared, Corner Lot, Cul-De-Sac, Front Yard, Landscaped, Level, Wooded, Private, Rear Yard, SideYard(s)
Details
- Additional structures: Above Grade, Below Grade
- Parcel number: 33418.00626.00
- Zoning: AR-1
- Special conditions: Standard
Construction
Type & style
- Home type: SingleFamily
- Architectural style: Transitional,Coastal
- Property subtype: Single Family Residence
Materials
- Frame, Vinyl Siding, Stick Built, CPVC/PVC, Batts Insulation
- Foundation: Slab
- Roof: Architectural Shingle
Condition
- Very Good
- New construction: No
- Year built: 2009
Details
- Builder model: The Springbrook Elevation A
- Builder name: Ryan
Utilities & green energy
- Electric: 200+ Amp Service
- Sewer: No Septic System
- Water: Public
- Utilities for property: Natural Gas Available, Electricity Available, Cable Available, Phone Available, Sewer Available, Water Available, Underground Utilities, Cable, Broadband, DSL, Fiber Optic
Community & HOA
Community
- Features: Pool
- Security: Carbon Monoxide Detector(s), Main Entrance Lock, Smoke Detector(s), Fire Sprinkler System
- Subdivision: Harts Landing
HOA
- Has HOA: Yes
- Amenities included: Common Grounds, Jogging Path, Pier/Dock, Pool, Tennis Court(s), Water/Lake Privileges, Other
- Services included: Common Area Maintenance, Lawn Care Front, Lawn Care Rear, Lawn Care Side, Maintenance Grounds, Pier/Dock Maintenance, Pool(s), Recreation Facility, Road Maintenance, Reserve Funds, Trash, Sewer, Other
- HOA fee: $664 quarterly
Location
- Region: Lewes
Financial & listing details
- Price per square foot: $196/sqft
- Tax assessed value: $33,050
- Annual tax amount: $1,628
- Date on market: 7/12/2024
- Listing agreement: Exclusive Right To Sell
- Listing terms: Cash,Conventional
- Ownership: Fee Simple
- Road surface type: Black Top, Paved
Price history
| Date | Event | Price |
|---|---|---|
| 2/28/2025 | Sold | $525,000-0.9%$196/sqft |
Source:  Bright MLS #DESU2065504 Report a problem Bright MLS #DESU2065504 Report a problem | ||
| 2/25/2025 | Pending sale | $529,900$197/sqft |
Source: Bright MLS #DESU2065504 Report a problem | ||
| 1/22/2025 | Contingent | $529,900$197/sqft |
Source: Bright MLS #DESU2065504 Report a problem | ||
| 11/15/2024 | Price change | $529,900-3.6%$197/sqft |
Source: Bright MLS #DESU2065504 Report a problem | ||
| 10/17/2024 | Price change | $549,900-4.3%$205/sqft |
Source: Bright MLS #DESU2065504 Report a problem | ||
| 9/10/2024 | Price change | $574,900-4%$214/sqft |
Source: Bright MLS #DESU2065504 Report a problem | ||
| 7/13/2024 | Listed for sale | $599,000$223/sqft |
Source: Bright MLS #DESU2065504 Report a problem | ||
Public tax history
| Year | Property taxes | Tax assessment |
|---|---|---|
| 2025 | $1,234 -24.3% | $292,100 +783.8% |
| 2024 | $1,629 +0.1% | $33,050 |
| 2023 | $1,628 +3.6% | $33,050 |
| 2022 | $1,571 +0.9% | $33,050 |
| 2021 | $1,556 +0.3% | $33,050 |
| 2020 | $1,552 | $33,050 |
| 2019 | $1,552 -0.1% | $33,050 |
| 2018 | $1,554 +7.1% | $33,050 |
| 2017 | $1,451 +9.9% | $33,050 |
| 2016 | $1,320 +4.7% | $33,050 |
| 2015 | $1,261 +0.7% | $33,050 |
| 2014 | $1,252 +2.9% | $33,050 |
| 2013 | $1,217 +0.4% | $33,050 |
| 2012 | $1,212 +11.9% | $33,050 |
| 2011 | $1,084 | $33,050 |
| 2010 | $1,084 +26.2% | $33,050 |
| 2009 | $859 | $33,050 |
| 2008 | -- | -- |
| 2007 | -- | -- |
| 2006 | -- | -- |
| 2005 | -- | -- |
Find assessor info on the county website
Neighborhood: 19958
Nearby homes
- $664,0005 bd3 ba2.7k sqft34048 Greenfield Ct, Lewes, DE 19958Sold
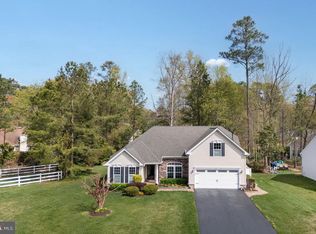
- $657,7004 bd3 ba3.1k sqft20652 Annondell Dr, Lewes, DE 19958Off Market
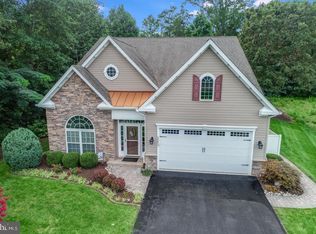
- $611,2003 bd3 ba2.9k sqft34047 Greenfield Ct, Lewes, DE 19958Off Market
- $649,2004 bd3 ba2.6k sqft20653 Annondell Dr, Lewes, DE 19958Off Market

- $542,9003 bd2 ba2.1k sqft20657 Annondell Dr, Lewes, DE 19958Off Market
- $677,5004 bd3 ba2.5k sqft34052 Greenfield Ct, Lewes, DE 19958Off Market
- $561,9003 bd-- ba2.2k sqft20648 Annondell Dr, Lewes, DE 19958Off Market
- $554,6003 bd-- ba2.1k sqft20647 Annondell Dr, Lewes, DE 19958Off Market
Nearby schools
GreatSchools rating
- 10/10Love Creek Elementary SchoolGrades: K-5Distance: 0.9 mi
- 7/10Beacon Middle SchoolGrades: 6-8Distance: 1 mi
- 8/10Cape Henlopen High SchoolGrades: 9-12Distance: 3.6 mi
Schools provided by the listing agent
- Elementary: Love Creek
- Middle: Beacon
- High: Cape Henlopen
- District: Cape Henlopen
Source: Bright MLS. This data may not be complete. We recommend contacting the local school district to confirm school assignments for this home.


Get pre-qualified for a loan
At Zillow Home Loans, we can pre-qualify you in as little as 5 minutes with no impact to your credit score.An equal housing lender. NMLS #10287.
Sell for more on Zillow
Get a Zillow Showcase℠ listing at no additional cost and you could sell for .
$520,900
2% more
+$10,418
With Zillow Showcase(estimated)
$531,318
- Delaware
- Sussex County
- Lewes
- 19958
- 34046 Greenfield Ct
Nearby cities
Nearby zip codes
Other Lewes Topics
