Resort-style haven in Scottsdale, This breathtaking 5-bed, 4-bath retreat is not just a home; it's an oasis meticulously designed for a life of pure luxury. Nestled within the exclusive gated community of Los Alisos, this residence stands as a singular masterpiece, epitomizing opulent living in the desert paradise of Scottsdale.
Many upgrades and enhancements to this amazing property. The bathroom has been recently upgraded, there's newer carpet, fresh paint, and even new turf. This home is waiting for its new owners.
Come see, feel and experience the comforts this home offers, living in the wonderful gated community of Los Alisos today!! Welcome to your unparalleled resort-style haven in Scottsdale, Arizona! This breathtaking 5-bed, 4-bath retreat is not just a home; it's an oasis meticulously designed for a life of pure luxury. Nestled within the exclusive gated community of Los Alisos, boasts an array of exclusive single-level residences, this residence stands as a singular masterpiece, epitomizing opulent living in the desert paradise of Scottsdale.
As you step into this exclusive retreat, be prepared to be enchanted by its captivating outdoor spaces and the seamless integration of luxury and nature. Every detail has been meticulously curated to offer a private sanctuary where you can escape into the lap of opulence.
Explore the interior and discover a harmonious blend of modern sophistication and timeless design. The gourmet kitchen, equipped with top-of-the-line appliances and stylish finishes, is a culinary haven that beckons the epicurean in you. Picture yourself preparing sumptuous meals while relishing breathtaking mountain views through strategically placed windows that flood the space with natural light. The open-concept design of the living areas creates an inviting atmosphere, perfect for both intimate gatherings and grand celebrations.
The master suite is a tranquil escape, boasting a spa-like bathroom and private access to the patio. Each additional bedroom is a retreat in itself, offering generous space and elegant features.
Whether you're working from the dedicated office space or unwinding in the expansive living areas, every corner of this residence reflects a commitment to quality living. The fireplace adds warmth and creates a cozy focal point for those cooler desert evenings.
This property transcends the ordinary with its thoughtful design and attention to detail. From the moment you enter the gated community of Los Alisos, you'll sense a rare combination of exclusivity and welcoming charm. The secure enclave provides peace of mind, allowing you to fully savor the luxurious lifestyle this home offers.
For those who appreciate the finer things in life, the extended-length garage, RV gate ensure that every need is met, providing ample space for prized vehicles and toys. Surrounded by meticulous desert landscaping in both the front and back yards, this residence is a testament to sophistication and minimalistic beauty.
Beyond the stunning views, the outdoor kitchen, and the lavish interior, this property is a canvas for creating lasting memories. Host elegant soirees under the starlit sky, enjoy lazy afternoons by the pool, or simply relish the serenity of your mountain-framed haven - this home provides an unparalleled living experience.
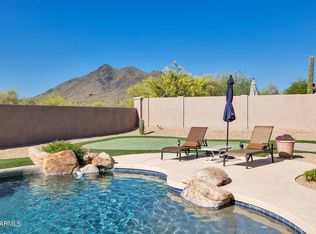
Notably, the backyard of this home is a masterpiece in itself, with stunning views, featuring a fresh turf play area, lots of open space, an enormous Pebble Tec pool (heated) with a raised spa, a water feature waterfall, mature fruit trees, and easy maintenance desert landscaping. and an entertainment ramada/pavilion complete with a BBQ island, fireplace, and dining area - a space so exceptional that it could cost over a million dollars to replicate. Indulge in the extraordinary - a symphony of luxury, comfort, and natural beauty. Your dream resort-style home awaits, where each day is a celebration of the exceptional. Welcome to a life of grandeur and tranquility in this unparalleled residence in the exclusive Los Alisos community.
Sold for $1,350,000
$1,350,000
34046 N 57TH Place, Scottsdale, AZ 85266
5beds
4baths
3,456sqft
Single Family Residence
Built in 1999
0.41 Acres Lot
$1,411,800 Zestimate®
$391/sqft
$6,736 Estimated rent
Home value
$1,411,800
$1.33M - $1.52M
$6,736/mo
Zestimate® history
Owner options
List your home for rent
$6,736/mo
Rent Zestimate®
Find your next renter with Zillow Rental Manager. Plus, with online applications, you can quickly screen prospective tenants – for free.
$6,736/mo
Rent Zestimate®
Refinance and save
$6,295/mo
Est. payment
Refinancing to a lower rate could help reduce your monthly payments and save thousands over the life of the loan.
$6,295/mo
Est. payment
Explore your selling options
Work with a Zillow partner agent
Leverage their expertise and Zillow's premium Showcase listings to get your home seen by more buyers.
Get startedList with your own agent
Get your home in front of millions of buyers by listing it on Zillow.
Learn how to do itSell it yourself
Take full control of how buyers see your home on Zillow by listing For Sale by Owner (FSBO).
List your homeWhat's special
Modern sophisticationFresh paintMature fruit treesLots of open spaceStunning viewsNewer carpetFresh turf play area
Zillow last checked:
Listing updated:
Listed by:
Aijaz Ansari 602-626-0033,
The Realty Gurus
Bought with:
Hayley Jamison, SA666580000
America One Luxury Real Estate
Jonathan Michael Leaman, SA648438000
America One Luxury Real Estate
Source: ARMLS,MLS#: 6631517
Facts & features
Interior
Bedrooms & bathrooms
- Bedrooms: 5
- Bathrooms: 4
Primary bedroom
- Level: Main
- Area: 234
- Dimensions: 18.00 x 13.00
Bedroom 2
- Level: Main
- Area: 132
- Dimensions: 12.00 x 11.00
Bedroom 3
- Level: Main
- Area: 132
- Dimensions: 12.00 x 11.00
Bedroom 4
- Level: Main
- Area: 132
- Dimensions: 12.00 x 11.00
Bedroom 5
- Level: Main
- Area: 110
- Dimensions: 11.00 x 10.00
Dining room
- Level: Main
- Area: 238
- Dimensions: 17.00 x 14.00
Family room
- Level: Main
- Area: 289
- Dimensions: 17.00 x 17.00
Kitchen
- Level: Main
- Area: 180
- Dimensions: 15.00 x 12.00
Living room
- Level: Main
- Area: 176
- Dimensions: 16.00 x 11.00
Heating
- Natural Gas
Cooling
- Central Air
Features
- Double Vanity, Eat-in Kitchen, Breakfast Bar, Kitchen Island, Pantry, Full Bth Master Bdrm, Separate Shwr & Tub
- Flooring: Carpet, Tile
- Windows: Double Pane Windows
- Has basement: No
Interior area
- Total structure area: 3,456
- Total interior livable area: 3,456 sqft
Property
Parking
- Total spaces: 4
- Parking features: RV Access/Parking, RV Gate, Extended Length Garage
- Garage spaces: 3
- Uncovered spaces: 1
Features
- Stories: 1
- Patio & porch: Patio
- Exterior features: Built-in Barbecue
- Has private pool: Yes
- Pool features: Diving Pool, Fenced, Heated, Lap
- Has spa: Yes
- Spa features: Heated, Private
- Fencing: Block
- Has view: Yes
- View description: Mountain(s)
Lot
- Size: 0.41 Acres
- Features: Desert Back, Desert Front
Details
- Additional structures: Gazebo
- Parcel number: 21161564
Construction
Type & style
- Home type: SingleFamily
- Property subtype: Single Family Residence
Materials
- Stucco, Wood Frame, Painted
- Roof: Tile
Condition
- Year built: 1999
Details
- Builder name: ENGLE HOMES
Utilities & green energy
- Sewer: Public Sewer
- Water: City Water
Community & HOA
Community
- Features: Gated
- Subdivision: LOS ALISOS
HOA
- Has HOA: Yes
- Services included: Other (See Remarks)
- HOA fee: $126 monthly
- HOA name: Vision Community Mgm
- HOA phone: 480-759-4945
Location
- Region: Scottsdale
Financial & listing details
- Price per square foot: $391/sqft
- Tax assessed value: $1,049,800
- Annual tax amount: $3,254
- Date on market: 7/5/2025
- Cumulative days on market: 142 days
- Listing terms: Cash,Conventional
- Ownership: Fee Simple
Price history
| Date | Event | Price |
|---|---|---|
| 4/24/2024 | Sold | $1,350,000-10%$391/sqft |
Source:  ARMLS #6631517 Report a problem ARMLS #6631517 Report a problem | ||
| 4/6/2024 | Pending sale | $1,499,999$434/sqft |
Source: ARMLS #6631517 Report a problem | ||
| 2/11/2024 | Price change | $1,499,999-16.7%$434/sqft |
Source: ARMLS #6631517 Report a problem | ||
| 1/15/2024 | Price change | $1,799,999-5.3%$521/sqft |
Source: ARMLS #6631517 Report a problem | ||
| 1/13/2024 | Price change | $1,899,999-5%$550/sqft |
Source: ARMLS #6631517 Report a problem | ||
| 11/17/2023 | Listed for sale | $1,999,999+122.3%$579/sqft |
Source: ARMLS #6631517 Report a problem | ||
| 10/8/2009 | Listing removed | $899,777$260/sqft |
Source: Emailflyers.net #2583160 Report a problem | ||
| 9/25/2009 | Listed for sale | $899,777+2.2%$260/sqft |
Source: Emailflyers.net #2583160 Report a problem | ||
| 9/7/2006 | Sold | $880,000+124.7%$255/sqft |
Source: ARMLS #2583160 Report a problem | ||
| 10/18/2002 | Sold | $391,550+6.5%$113/sqft |
Source: Public Record Report a problem | ||
| 11/22/1999 | Sold | $367,680$106/sqft |
Source: Public Record Report a problem | ||
Public tax history
| Year | Property taxes | Tax assessment |
|---|---|---|
| 2025 | $3,189 +0.4% | $104,980 -1.4% |
| 2024 | $3,176 +1.8% | $106,520 +62.7% |
| 2023 | $3,120 -0.1% | $65,466 -0.2% |
| 2022 | $3,124 -8.5% | $65,610 +6.1% |
| 2021 | $3,414 +3.3% | $61,820 +3.5% |
| 2020 | $3,306 +3.1% | $59,710 +6.5% |
| 2019 | $3,208 | $56,070 +0.9% |
| 2018 | $3,208 +4.3% | $55,570 -0.6% |
| 2017 | $3,077 +5.8% | $55,910 +2.3% |
| 2016 | $2,908 +6% | $54,660 +6.8% |
| 2015 | $2,743 | $51,180 +21.3% |
| 2014 | -- | $42,200 -3.9% |
| 2013 | -- | $43,920 |
| 2012 | -- | $43,920 -3% |
| 2011 | -- | $45,280 -22.8% |
| 2010 | -- | $58,630 -18.3% |
| 2009 | -- | $71,720 +9.3% |
| 2008 | -- | $65,600 +14% |
| 2007 | -- | $57,550 +45% |
| 2006 | -- | $39,700 +6.4% |
| 2005 | -- | $37,300 +12.7% |
| 2004 | -- | $33,100 |
| 2003 | -- | $33,100 +20.1% |
| 2002 | -- | $27,550 |
Find assessor info on the county website
Neighborhood: 85266
Nearby homes
- $1,125,000-- bd4 ba2.7k sqft34022 N 57th Pl, Scottsdale, AZ 85266Off Market
- $1,252,0004 bd4 ba3.4k sqft5742 E Dusty Coyote Cir, Scottsdale, AZ 85266Off Market
- $1,122,9004 bd3 ba2.5k sqft5640 E Yolantha St, Scottsdale, AZ 85266Off Market
- $1,212,3004 bd3 ba3.4k sqft34017 N 57th Pl, Scottsdale, AZ 85266Off Market
- $972,9003 bd3 ba2.5k sqft33998 N 57th Pl, Scottsdale, AZ 85266Off Market
- $1,088,200-- bd4 ba3.4k sqft5756 E Dusty Coyote Cir, Scottsdale, AZ 85266Off Market
- $982,7004 bd3 ba3.4k sqft5747 E Dusty Coyote Cir, Scottsdale, AZ 85266Off Market
- $1,100,0004 bd4 ba3.4k sqft33993 N 57th Pl, Scottsdale, AZ 85266Sold
Nearby schools
GreatSchools rating
- 8/10Black Mountain Elementary SchoolGrades: PK-6Distance: 0.4 mi
- 10/10Cactus Shadows High SchoolGrades: 8-12Distance: 0.7 mi
- 4/10Sonoran Trails Middle SchoolGrades: 6-8Distance: 4.3 mi
Schools provided by the listing agent
- Elementary: Black Mountain Elementary School
- Middle: Sonoran Trails Middle School
- High: Cactus Shadows High School
- District: Cave Creek Unified District
Source: ARMLS. This data may not be complete. We recommend contacting the local school district to confirm school assignments for this home.
Get a cash offer in 3 minutes
Find out how much your home could sell for in as little as 3 minutes with a no-obligation cash offer.
Estimated market value
$1,411,800
Get a cash offer in 3 minutes
Find out how much your home could sell for in as little as 3 minutes with a no-obligation cash offer.
Estimated market value
$1,411,800
- Arizona
- Maricopa County
- Scottsdale
- 85266
- 34046 N 57TH Place
Nearby cities
Nearby neighborhoods
Nearby zip codes
Other Scottsdale Topics
