Skip main navigation
Closed
  • $169,900

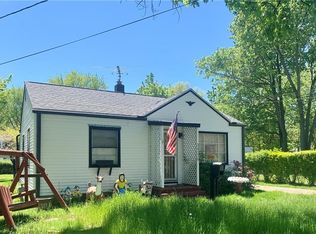
    34046 Sylvia Dr, Eastlake, OH 44095

    3beds
    1,240sqft
    Single Family Residence
    Built in 1953
    7,248 Square Feet Lot
    $170,700 Zestimate®
    $137/sqft
    $1,744 Estimated rent

    Home value

    $170,700

    $154,000 - $189,000

    $1,744/mo

    Zestimate® history
    Loading
    Loading...

    Owner options

    List your home for rent

    $1,744/mo

    Rent Zestimate®

    Find your next renter with Zillow Rental Manager. Plus, with online applications, you can quickly screen prospective tenants – for free.

    Learn more

    $1,744/mo

    Rent Zestimate®

    Refinance and save

    $1,179/mo

    Est. payment

    Refinancing to a lower rate could help reduce your monthly payments and save thousands over the life of the loan.

    See today's rates

    $1,179/mo

    Est. payment

    Explore your selling options

    Work with a Zillow partner agent

    Leverage their expertise and Zillow's premium Showcase listings to get your home seen by more buyers.

    Get started

    List with your own agent

    Get your home in front of millions of buyers by listing it on Zillow.

    Learn how to do it

    Sell it yourself

    Take full control of how buyers see your home on Zillow by listing For Sale by Owner (FSBO).

    List your home

    What's special

    One-car garageCharming three-bedroom
    charming three-bedroom, two full bath ranch in Eastlake offering a warm and welcoming setting. This home shows consistent care and features a comfortable, functional layout designed for easy one-floor living. The spacious backyard provides plenty of room to relax, entertain, or enjoy outdoor activities. Includes a one-car garage. A truly inviting place to make your own and feel right at home.

    Zillow last checked:

    Listing updated:

    Listed by:

    Asa A Cox 440-479-3100,

    Glasshouse Realty Group, LLC,

    Stacy Pena 216-409-5261,

    Glasshouse Realty Group, LLC

    Bought with:

    ChaVitta Powell, 2024002341

    Keller Williams Living

    Source: MLS Now,MLS#: 5199324MLS LogoOriginating MLS: Lake Geauga Area Association of REALTORS

    Facts & features

    Interior

    Bedrooms & bathrooms
    • Bedrooms: 3
    • Bathrooms: 2
    • Full bathrooms: 2
    • Main level bathrooms: 2
    • Main level bedrooms: 3
    Primary bedroom
    • Description: Flooring: Hardwood
    • Level: First
    Bedroom
    • Description: Flooring: Linoleum
    • Level: First
    Bedroom
    • Description: Flooring: Hardwood
    • Level: First
    Primary bathroom
    • Description: Flooring: Linoleum
    • Level: First
    Bathroom
    • Description: Flooring: Linoleum
    • Level: First
    Dining room
    • Description: Flooring: Linoleum
    • Level: First
    Kitchen
    • Description: Flooring: Linoleum
    • Level: First
    Laundry
    • Description: Not in separate room its part of kitchen,Flooring: Linoleum
    • Level: First
    Living room
    • Description: Flooring: Carpet
    • Level: First
    Heating
    • Forced Air, Gas
    Cooling
    • Ceiling Fan(s), Wall Unit(s)
    Appliances
    • Included: Dryer, Microwave, Range, Refrigerator, Washer
    • Laundry: Washer Hookup, Electric Dryer Hookup, In Kitchen, Main Level, Laundry Tub, Sink
    Features
    • Ceiling Fan(s), High Ceilings, Vaulted Ceiling(s)
    • Windows: Double Pane Windows
    • Basement: Crawl Space
    • Has fireplace: No
    Interior area
    • Total structure area: 1,240
    • Total interior livable area: 1,240 sqft
    • Finished area above ground: 1,240

    Property

    Parking
    • Total spaces: 1
    • Parking features: Asphalt, Detached, Garage
    • Garage spaces: 1
    Features
    • Levels: One
    • Stories: 1
    • Patio & porch: Rear Porch, Covered, Deck, Front Porch, Porch
    • Exterior features: Awning(s), Rain Gutters
    • Fencing: Back Yard
    Lot
    • Size: 7,248 Square Feet
    • Features: Back Yard, Front Yard
    Details
    • Parcel number: 34A014F000210

    Construction

    Type & style
    • Home type: SingleFamily
    • Architectural style: Ranch
    • Property subtype: Single Family Residence
    Materials
    • Aluminum Siding
    • Roof: Shingle
    Condition
    • Year built: 1953

    Utilities & green energy

    • Sewer: Public Sewer
    • Water: Public

    Community & HOA

    Community
    • Security: Smoke Detector(s)
    • Subdivision: Overlook Lake Allotment
    HOA
    • Has HOA: No
    Location
    • Region: Eastlake

    Financial & listing details

    • Price per square foot: $137/sqft
    • Tax assessed value: $144,410
    • Annual tax amount: $1,617
    • Date on market: 4/8/2026
    • Cumulative days on market: 13 days
    • Listing terms: Cash,Conventional,FHA,VA Loan

    Price history

    DateEventPrice
    5/26/2026Sold$169,900$137/sqft
    Source: MLS Now #5199324 Report a problem
    4/28/2026Pending sale$169,900$137/sqft
    Source: MLS Now #5199324 Report a problem
    4/22/2026Listed for sale$169,900$137/sqft
    Source: MLS Now #5199324 Report a problem
    4/15/2026Pending sale$169,900$137/sqft
    Source: MLS Now #5199324 Report a problem
    4/8/2026Listed for sale$169,900$137/sqft
    Source: MLS Now #5199324 Report a problem

    Public tax history

    YearProperty taxesTax assessment
    2025$1,617 -29.1%$50,540
    2024$2,281 +31.7%$50,540 +40.3%
    2023$1,732 -2%$36,010
    2022$1,767 -0.4%$36,010
    2021$1,775 +13.6%$36,010 +20%
    2020$1,562 +7.3%$30,010
    2019$1,455 +20.9%$30,010 +15.4%
    2018$1,204 $26,010
    2017$1,204 +7.1%$26,010
    2016$1,124 +0.3%$26,010
    2015$1,120 -30%$26,010
    2014$1,601 0%$26,010
    2013$1,601 +1.2%$26,010
    2012$1,583 -4.1%$26,010 -17.4%
    2011$1,650 +2%$31,490
    2010$1,617 +4.8%$31,490
    2009$1,543 +5.2%$31,490 -10%
    2008$1,467 +1%$34,987
    2007$1,452 -43.8%$34,987
    2006$2,583 +2.7%$34,987 +3.9%
    2005$2,514 -1.7%$33,667
    2004$2,559 +1.1%$33,667
    2003$2,531 +28%$33,667 +25%
    2002$1,977 -0.2%$26,933
    2001$1,982 -0.1%$26,933
    2000$1,984 +3.3%$26,933 +4.1%
    1999$1,921 $25,876
    Find assessor info on the county website

    Neighborhood: 44095

    Nearby schools

    GreatSchools rating
    Schools provided by the listing agent
    • District: Willoughby-Eastlake - 4309

    Source: MLS Now. This data may not be complete. We recommend contacting the local school district to confirm school assignments for this home.

    Get a cash offer in 3 minutes
    Find out how much your home could sell for in as little as 3 minutes with a no-obligation cash offer.
    Estimated market value
    $170,700
    Get a cash offer in 3 minutes
    Find out how much your home could sell for in as little as 3 minutes with a no-obligation cash offer.
    Estimated market value
    $170,700