RARE OPPORTUNITY WITH LAKE ACCESS! This terrific property is nestled in a lovely cul-de-sac location in Grayslakes's popular Highland Lake neighborhood. This wonderful home will check off everything on your list - 3 spacious Bedrooms, 1 Full plus 2 Half Bathrooms, White Kitchen, Massive 4 Seasons Room, Finished Basement, 2-Car Garage, Grayslake Schools and so much more! The charming front porch welcomes you as you step inside to gleaming hardwood floors and the spacious Living and Dining Rooms. As you venture past the Foyer, you reach the Family Room with floor-to-ceiling brick Fireplace and beautiful custom Built-Ins on either side. With a floor plan that is perfectly suited for the avid entertainer, the Kitchen has plenty of cabinets, Walk-In Pantry and a Breakfast Room that overlooks the backyard. Step through the newer Sliding Glass Doors to the large Stamped Concrete Patio that can also be accessed from the grand 4 Seasons Room with vaulted ceiling, Powder Room and loads of natural light. Step outside to your private Backyard Oasis with mature trees, Shed, Firepit and Chicken House! Another Powder Room and the Laundry Room are conveniently located near the 2-car Attached Garage. Retreat upstairs to 3 spacious Bedrooms with ample closet space and shared Full Bathroom. The Finished Basement is a perfect getaway location with another living space, and 2 separate rooms that are perfect for 4th/5th Bedrooms or a home office or gym, and plenty of Storage. Interior Freshly Painted. New Upstairs and Basement Carpet, Exterior Lighting, Central Humidifier. Newer Stamped Concrete Patio and Walkway, Kitchen Sliding Glass Door, Gutter Guards, Whole House Water Filter and Reverse Osmosis System, and so much more! Lake rights to Highland Lake and its private beaches. Enjoy life at this fantastic home, just a short distance to the charming downtown Grayslake shops, restaurants, and sought after Grayslake schools.
Closed
$370,000
34047 N Gerwal Ave, Grayslake, IL 60030
3beds
2,521sqft
Single Family Residence
Built in 1980
0.47 Acres Lot
$387,700 Zestimate®
$147/sqft
$3,441 Estimated rent
Home value
$387,700
$349,000 - $430,000
$3,441/mo
Zestimate® history
Owner options
List your home for rent
$3,441/mo
Rent Zestimate®
Find your next renter with Zillow Rental Manager. Plus, with online applications, you can quickly screen prospective tenants – for free.
$3,441/mo
Rent Zestimate®
Refinance and save
$2,983/mo
Est. payment
Refinancing to a lower rate could help reduce your monthly payments and save thousands over the life of the loan.
$2,983/mo
Est. payment
Explore your selling options
Work with a Zillow partner agent
Leverage their expertise and Zillow's premium Showcase listings to get your home seen by more buyers.
Get startedList with your own agent
Get your home in front of millions of buyers by listing it on Zillow.
Learn how to do itSell it yourself
Take full control of how buyers see your home on Zillow by listing For Sale by Owner (FSBO).
List your homeWhat's special
Chicken houseFloor-to-ceiling brick fireplaceFinished basementLoads of natural lightWalk-in pantryCul-de-sac locationGleaming hardwood floors
Zillow last checked:
Listing updated:
Listed by:
Nannette Porter, CSC 847-651-6671,
@properties Christie's International Real Estate
Bought with:
Silvia Palacios Eyzaguirre
Northwest Real Estate Group
Source: MRED as distributed by MLS GRID,MLS#: 12441730
Facts & features
Interior
Bedrooms & bathrooms
- Bedrooms: 3
- Bathrooms: 3
- Full bathrooms: 1
- 1/2 bathrooms: 2
Rooms
- Room types: Breakfast Room, Den, Office, Recreation Room, Heated Sun Room, Foyer, Storage, Pantry
Primary bedroom
- Features: Flooring (Carpet)
- Level: Second
- Area: 210 Square Feet
- Dimensions: 15X14
Bedroom 2
- Features: Flooring (Carpet)
- Level: Second
- Area: 132 Square Feet
- Dimensions: 12X11
Bedroom 3
- Features: Flooring (Carpet)
- Level: Second
- Area: 121 Square Feet
- Dimensions: 11X11
Breakfast room
- Level: Main
- Area: 63 Square Feet
- Dimensions: 9X7
Den
- Level: Basement
- Area: 99 Square Feet
- Dimensions: 11X9
Dining room
- Features: Flooring (Hardwood)
- Level: Main
- Area: 150 Square Feet
- Dimensions: 15X10
Family room
- Features: Flooring (Hardwood)
- Level: Main
- Area: 234 Square Feet
- Dimensions: 18X13
Foyer
- Level: Main
- Area: 35 Square Feet
- Dimensions: 7X5
Other
- Level: Main
- Area: 437 Square Feet
- Dimensions: 23X19
Kitchen
- Features: Kitchen (Eating Area-Table Space, Pantry-Walk-in), Flooring (Ceramic Tile)
- Level: Main
- Area: 121 Square Feet
- Dimensions: 11X11
Laundry
- Level: Main
- Area: 88 Square Feet
- Dimensions: 11X8
Living room
- Features: Flooring (Hardwood)
- Level: Main
- Area: 204 Square Feet
- Dimensions: 17X12
Office
- Level: Basement
- Area: 99 Square Feet
- Dimensions: 11X9
Pantry
- Level: Main
- Area: 25 Square Feet
- Dimensions: 5X5
Other
- Level: Basement
- Area: 275 Square Feet
- Dimensions: 25X11
Storage
- Level: Basement
- Area: 50 Square Feet
- Dimensions: 10X5
Heating
- Natural Gas
Cooling
- Central Air
Appliances
- Included: Range, Microwave, Dishwasher, Refrigerator, Washer, Dryer, Disposal
- Laundry: Sink
Features
- Windows: Screens
- Basement: Finished,Crawl Space,Partial
- Number of fireplaces: 1
- Fireplace features: Family Room
Interior area
- Total structure area: 3,301
- Total interior livable area: 2,521 sqft
Property
Parking
- Total spaces: 2
- Parking features: Asphalt, Garage Door Opener, On Site, Garage Owned, Attached, Garage
- Attached garage spaces: 2
- Has uncovered spaces: Yes
Accessibility
- Accessibility features: No Disability Access
Features
- Stories: 2
- Patio & porch: Patio
- Exterior features: Other
Lot
- Size: 0.47 Acres
- Features: Cul-De-Sac, Wooded, Mature Trees
Details
- Additional structures: Poultry Coop, Shed(s)
- Parcel number: 06223060180000
- Special conditions: None
- Other equipment: Water-Softener Owned, Ceiling Fan(s), Sump Pump
Construction
Type & style
- Home type: SingleFamily
- Property subtype: Single Family Residence
Materials
- Vinyl Siding
- Roof: Asphalt
Condition
- New construction: No
- Year built: 1980
Utilities & green energy
- Sewer: Public Sewer
- Water: Well
Community & HOA
Community
- Features: Water Rights, Curbs, Street Lights, Street Paved
- Subdivision: Highland Lake
HOA
- Has HOA: Yes
- Services included: Other
- HOA fee: $150 voluntary
Location
- Region: Grayslake
Financial & listing details
- Price per square foot: $147/sqft
- Tax assessed value: $364,989
- Annual tax amount: $11,699
- Date on market: 8/14/2025
- Listing terms: Conventional
- Ownership: Fee Simple
- Has irrigation water rights: Yes
Price history
| Date | Event | Price |
|---|---|---|
| 10/1/2025 | Sold | $370,000+1.6%$147/sqft |
Source:  MRED as distributed by MLS GRID #12441730 Report a problem MRED as distributed by MLS GRID #12441730 Report a problem | ||
| 8/26/2025 | Contingent | $364,000$144/sqft |
Source: MRED as distributed by MLS GRID #12441730 Report a problem | ||
| 8/20/2025 | Price change | $364,000-1.4%$144/sqft |
Source: MRED as distributed by MLS GRID #12441730 Report a problem | ||
| 8/14/2025 | Listed for sale | $369,000+47.9%$146/sqft |
Source: MRED as distributed by MLS GRID #12441730 Report a problem | ||
| 3/27/2003 | Sold | $249,500$99/sqft |
Source: Public Record Report a problem | ||
Public tax history
| Year | Property taxes | Tax assessment |
|---|---|---|
| 2024 | $11,699 +10.5% | $134,728 +10.7% |
| 2023 | $10,589 +11.1% | $121,651 +14.4% |
| 2022 | $9,529 +1% | $106,332 +14.6% |
| 2021 | $9,434 -0.3% | $92,783 +9.3% |
| 2020 | $9,463 +7.4% | $84,852 +7.8% |
| 2019 | $8,812 -13% | $78,736 -12.9% |
| 2018 | $10,123 | $90,441 +6.3% |
| 2017 | $10,123 +7.1% | $85,073 +8.3% |
| 2016 | $9,451 +12.5% | $78,532 +9.5% |
| 2015 | $8,397 +3% | $71,745 +14.6% |
| 2014 | $8,151 +1.7% | $62,603 -4.2% |
| 2012 | $8,017 +2% | $65,381 -30.3% |
| 2011 | $7,858 -7.5% | $93,838 +0% |
| 2010 | $8,493 +4.7% | $93,807 -5% |
| 2009 | $8,110 -2.6% | $98,744 -5.4% |
| 2008 | $8,327 +27.2% | $104,392 +27.7% |
| 2006 | $6,546 +5% | $81,773 |
| 2005 | $6,234 +7.6% | -- |
| 2004 | $5,794 +0.2% | -- |
| 2003 | $5,782 -10.5% | -- |
| 2002 | $6,463 +9.3% | -- |
| 2001 | $5,914 +0.2% | $74,474 +1.8% |
| 2000 | $5,899 | $73,178 |
Find assessor info on the county website
Neighborhood: 60030
Nearby homes
- $325,0004 bd2 ba1.9k sqft34033 N Gerwal Ave, Grayslake, IL 60030Sold
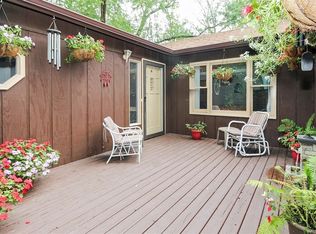
- $420,7004 bd2 ba2.1k sqft34061 N Gerwal Ave, Grayslake, IL 60030Off Market
- $435,000-- bd-- ba-- sqftW Washington St, Grayslake, IL 60030Off Market
- $340,5003 bd2 ba1.4k sqft34025 N Gerwal Ave, Grayslake, IL 60030Off Market
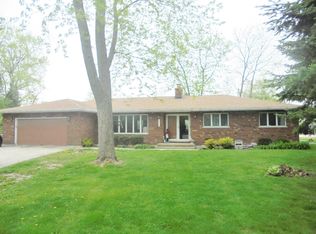
- $517,0005 bd3 ba3.3k sqft34079 N Gerwal Ave, Grayslake, IL 60030Off Market
- $416,100-- bd-- ba-- sqft21590 W Washington St, Grayslake, IL 60030Off Market
- $406,4003 bd3 ba1.6k sqft21565 W Eldor Ave, Grayslake, IL 60030Off Market
- $315,100-- bd1 ba1.6k sqft34109 N Gerwal Ave, Grayslake, IL 60030Off Market
Nearby schools
GreatSchools rating
- 7/10Prairieview SchoolGrades: K-4Distance: 1.2 mi
- 5/10Grayslake Middle SchoolGrades: 7-8Distance: 1.1 mi
- 8/10Grayslake North High SchoolGrades: 9-12Distance: 1.3 mi
Schools provided by the listing agent
- District: 46
Source: MRED as distributed by MLS GRID. This data may not be complete. We recommend contacting the local school district to confirm school assignments for this home.
Get a cash offer in 3 minutes
Find out how much your home could sell for in as little as 3 minutes with a no-obligation cash offer.
Estimated market value
$387,700
Get a cash offer in 3 minutes
Find out how much your home could sell for in as little as 3 minutes with a no-obligation cash offer.
Estimated market value
$387,700
- Illinois
- Lake County
- Grayslake
- 60030
- 34047 N Gerwal Ave
Nearby cities
Nearby zip codes
Other Grayslake Topics
