Skip main navigation
Off market
Street View
  • $669,400

    34048 Cherokee Ln, Wesley Chapel, FL 33543

    5beds
    3,359sqft
    SingleFamily
    Built in 1993
    2.02 Acres Lot
    $669,400 Zestimate®
    $199/sqft
    $4,139 Estimated rent

    Home value

    $669,400

    $602,000 - $743,000

    $4,139/mo

    Zestimate® history
    Loading
    Loading...

    Owner options

    List your home for rent

    $4,139/mo

    Rent Zestimate®

    Find your next renter with Zillow Rental Manager. Plus, with online applications, you can quickly screen prospective tenants – for free.

    Learn more

    $4,139/mo

    Rent Zestimate®

    Refinance and save

    $4,514/mo

    Est. payment

    Refinancing to a lower rate could help reduce your monthly payments and save thousands over the life of the loan.

    See today's rates

    $4,514/mo

    Est. payment

    Explore your selling options

    Work with a Zillow partner agent

    Leverage their expertise and Zillow's premium Showcase listings to get your home seen by more buyers.

    Get started

    List with your own agent

    Get your home in front of millions of buyers by listing it on Zillow.

    Learn how to do it

    Sell it yourself

    Take full control of how buyers see your home on Zillow by listing For Sale by Owner (FSBO).

    List your home

    What's special

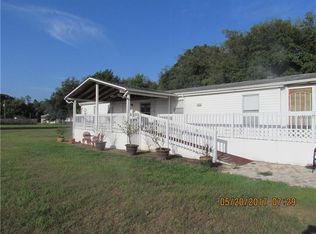
    Have you been looking for a home with an In-Law Apartment on Acreage with a Pool NO HOA or CDD fee? Stop looking, this is it. Main house is a 3 bedroom, 2 bath home with bonus room and attached apartment with Separate Entrance has 2 bedrooms, 1 bath and it's own kitchen. NO Carpet. 2 Acres, fenced with shed, 2 car carport and tack room with 2 horse stalls. Rare find in Wesley Chapel. Lots of renovations have been done here as well. Laminate floors throughout the main house, Huge family room with Crown Molding. Updated Kitchen features Granite counters, breakfast bar, Stainless Steel appliances, built-in desk, Tile Backsplash, Wood Cabinets with Crown Molding. Split bedroom floorplan features the Master Bedroom on one side of the home (with 2 walk-in closets) and the other 2 bedrooms and Massive Bonus/Flex Room on the other. Updated bathrooms feature tile work and huge walk-in showers. Master bathroom has granite and glass shower enclosure. Laundry room includes wood cabinets. Step through a back hallway or use the Separate Entrance to get to the 2/1 apartment - perfect for a large family or Rental Income. Beautiful hand-scraped style laminate floors. Kitchen with eating space, family room and access to the shared laundry room. Step outside to find an in-ground pool with Slide, huge fenced patio area, and an Enormous Fenced Lot with so much potential. Both HVAC systems are roughly 2 years old. Don't miss this unique opportunity - schedule your showing today!

    This property is off market, which means it's not currently listed for sale or rent on Zillow. This may be different from what's available on other websites or public sources.

    Originating MLS: Central Pasco

    Facts & features

    Interior

    Bedrooms & bathrooms
    • Bedrooms: 5
    • Bathrooms: 3
    • Full bathrooms: 3
    Heating
    • Forced air
    Cooling
    • Central
    Appliances
    • Included: Microwave, Refrigerator
    • Laundry: Inside
    Features
    • Ceiling Fans(s), Split Bedroom, Crown Molding, Solid Wood Cabinets, Stone Counters
    • Flooring: Tile, Laminate
    • Windows: Blinds
    • Has fireplace: No
    Interior area
    • Structure area source: Public Records
    • Total interior livable area: 3,359 sqft

    Property

    Parking
    • Total spaces: 2
    • Parking features: Carport
    Features
    • Levels: One
    • Patio & porch: Covered, Patio, Front Porch
    • Exterior features: Stucco
    • Pool features: In Ground, Fiberglass
    • Spa features: In Ground
    Lot
    • Size: 2.02 Acres
    • Features: In County, Street Dead-End, Street Unpaved
    • Residential vegetation: Mature Landscaping, Trees/Landscaped
    Details
    • Additional structures: Stable(s), Shed(s)
    • Parcel number: 1926210010024000020
    • Zoning: AR

    Construction

    Type & style
    • Home type: SingleFamily
    Materials
    • Concrete Block
    • Roof: Asphalt
    Condition
    • Year built: 1993

    Utilities & green energy

    • Utilities for property: Cable Available, BB/HS Internet Available, Cable Connected, Electricity Connected

    Community & neighborhood

    Location
    • Region: Wesley Chapel

    Other

    Other facts
    • Appliances: Dishwasher, Refrigerator, Microwave, Range
    • Building Area Source: Public Records
    • Construction Materials: Block, Stucco
    • Cooling: Central Air
    • Country: US
    • Foundation Details: Slab
    • Heating: Electric, Central
    • Interior Features: Ceiling Fans(s), Split Bedroom, Crown Molding, Solid Wood Cabinets, Stone Counters
    • Additional Rooms: Den/Library/Office, Interior In-Law Apt, Bonus Room
    • Laundry Features: Inside
    • Levels: One
    • Parking Features: Circular Driveway
    • Showing Requirements: Contact Call Center, ShowingTime, Appointment Only
    • Listing Agreement: Exclusive Right To Sell
    • Vegetation: Mature Landscaping, Trees/Landscaped
    • Listing Terms: Cash, Conventional, FHA, VA Loan
    • Lot Features: In County, Street Dead-End, Street Unpaved
    • Patio And Porch Features: Covered, Patio, Front Porch
    • Roof: Shingle
    • Utilities: Cable Available, BB/HS Internet Available, Cable Connected, Electricity Connected
    • Pets Allowed: Yes
    • Property Type: Residential
    • Mls Status: Active
    • Disclosures: Seller Property Disclosure
    • Exterior Features: Lighting
    • Flooring: Laminate, Tile
    • View: Trees/Woods
    • Window Features: Blinds
    • Other Structures: Stable(s), Shed(s)
    • Total Acreage: Two + to Five Acres
    • Minimum Lease: No Minimum
    • County Or Parish: Pasco
    • List Agent AOR: Central Pasco
    • List AOR: Central Pasco
    • MLS Area Major: 33543 - Zephyrhills/Wesley Chapel
    • Pool Features: In Ground, Fiberglass
    • Additional Parcels YN: 0
    • Association Approval Required YN: 0
    • Available For Lease YN: 1
    • Fireplace YN: 0
    • Flood Zone Code: X
    • Other Exemptions YN: 0
    • Planned Unit Development YN: 0
    • Tax Year: 2017
    • Water Access YN: 0
    • Water Extras YN: 0
    • Waterfront Feet Total: 0
    • Waterfront YN: 0
    • Water View YN: 0
    • Pool Private YN: 1
    • Flood Zone Date: 2014-09-26T00:00:00.000
    • Public Survey Section: 19
    • Zoning Compatible YN: 1
    • Zoning: AR
    • Room Count: 9
    • Public Survey Range: 21
    • Year Built: 1993
    • Flood Zone Panel: 12101C0434F
    • Tax Annual Amount: 3001
    • Building Area Total: 3659.00
    • Living Area: 3359.00
    • Attached Garage YN: 0
    • New Construction YN: 0
    • Garage YN: 0
    • Spa Features: In Ground
    • Listing terms: Cash, Conventional, FHA, VA Loan

    Price history

    DateEventPrice
    4/18/2018Listing removed$325,000$97/sqft
    Source: RE/MAX Champions #H2204929 Report a problem
    4/17/2018Pending sale$325,000$97/sqft
    Source: RE/MAX Champions #H2204929 Report a problem
    4/13/2018Listed for sale$325,000+44.4%$97/sqft
    Source: RE/MAX CHAMPIONS-LAND O LAKES #H2204929 Report a problem
    9/8/2012Listing removed$225,000$67/sqft
    Source: SFL Investment Group, LLC dba Keller Williams Realty New Tampa #T2496481 Report a problem
    4/25/2012Price change$225,000-10%$67/sqft
    Source: SFL Investment Group, LLC dba Keller Williams Realty New Tampa #T2496481 Report a problem
    11/29/2011Listed for sale$250,000+247.2%$74/sqft
    Source: SFL Investment Group, LLC dba Keller Williams Realty New Tampa #T2496481 Report a problem
    11/3/1998Sold$72,000+80%$21/sqft
    Source: Public Record Report a problem
    12/5/1997Sold$40,000$12/sqft
    Source: Public Record Report a problem

    Public tax history

    YearProperty taxesTax assessment
    2024$4,265 +3.8%$280,470
    2023$4,107 +11.3%$280,470 +3%
    2022$3,689 +1.9%$272,310 +6.1%
    2021$3,621 +1.6%$256,680 +1.4%
    2020$3,563 +1.7%$253,140 +2.3%
    2019$3,504 $247,450 +14.2%
    2018$3,504 +16.2%$216,643
    2017$3,015 +0.5%$216,643 +4.2%
    2016$3,001 +2.7%$207,823 +2.1%
    2015$2,921 +2.8%$203,451 -2.3%
    2014$2,841 $208,205 +4.7%
    2013-- $198,853 +0.9%
    2012-- $197,071 -3.9%
    2011-- $204,995 -2.9%
    2010-- $211,225 -0.4%
    2009-- $212,070 -17.4%
    2008-- $256,634 +28.9%
    2007-- $199,043 -10.5%
    2006-- $222,286 +49.6%
    2005-- $148,578 +21.1%
    2004-- $122,707 +2.1%
    2003-- $120,188 +1.7%
    2002-- $118,156 +78.3%
    2000-- $66,279
    1999-- $66,279

    Find assessor info on the county website

    Neighborhood: 33543

    Nearby schools

    GreatSchools rating
    Schools provided by the listing agent
    • Elementary: Chester W Taylor Elemen-PO
    • Middle: John Long Middle-PO
    • High: Wiregrass Ranch High-PO

    Source: The MLS. This data may not be complete. We recommend contacting the local school district to confirm school assignments for this home.

    Get a cash offer in 3 minutes
    Find out how much your home could sell for in as little as 3 minutes with a no-obligation cash offer.
    Estimated market value
    $669,400
    Get a cash offer in 3 minutes
    Find out how much your home could sell for in as little as 3 minutes with a no-obligation cash offer.
    Estimated market value
    $669,400