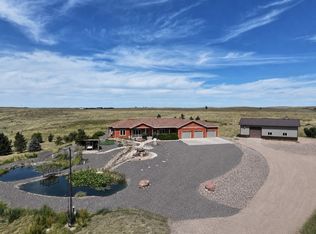
Experience refined country living in this exceptional custom-built home, perfectly situated on 4.09 acres just minutes from town. Overlooking the scenic Republican River Valley, this one-of-a-kind property offers breathtaking panoramic views, unmatched craftsmanship, and a level of quality that is evident from the moment you arrive. Designed with both elegance and everyday comfort in mind, the open-concept floor plan features soaring ceilings, rich hardwood flooring, and expansive windows that flood the home with natural light while capturing the spectacular surrounding landscape. The chef-inspired kitchen is a true showpiece, complete with custom cabinetry, premium appliances, quartz countertops, an oversized island, and designer finishes that blend timeless style with modern functionality. The luxurious private primary suite serves as a peaceful retreat, featuring a spa-inspired master bath with a freestanding soaking tub, custom shower, and high-end finishes. Every room throughout the home showcases thoughtful design, distinctive character, and meticulous attention to detail. The fully finished walk-out basement provides abundant living and entertaining space with seamless access to the outdoors, making it ideal for hosting family and friends or simply enjoying the quiet beauty of nature. Outside, relax on the inviting covered front porch or enjoy the stunning views from the home as the Republican River Valley unfolds before you. The rear of the property provides the perfect setting to watch the sunsets, soak in the beauty of Dundy County, Nebraska, and offer space to add hobby farm animals or gardening. Newer tree rows are in place, just watch them grow. A beautifully designed detached garage complements the home's striking architecture while providing additional space for vehicles, hobbies, or storage. This is more than a home-it's a rare opportunity to own a luxury custom residence in one of Southwest Nebraska's most desirable rural settings, offering privacy, convenience, and unforgettable scenery just moments from town.
New construction
$575,000
34048 Highway 34, Benkelman, NE 69021
4beds
3,592sqft
Single Family Residence
Built in 2023
4.09 Acres Lot
$563,300 Zestimate®
$160/sqft
$-- HOA
What's special
Fully finished walk-out basementMeticulous attention to detailInviting covered front porchBeautifully designed detached garageLuxurious private primary suiteThoughtful designOpen-concept floor plan
- 63 days
- 414
- 19
Likely to sell faster than
Zillow last checked:
Listing updated:
Listed by:
Robin Petersen 785-332-5586,
Western Auction & Real Estate, LLC
Source: My State MLS,MLS#: 11894314
Facts & features
Interior
Bedrooms & bathrooms
- Bedrooms: 4
- Bathrooms: 3
- Full bathrooms: 3
Rooms
- Room types: Den, Dining Room, En Suite, First Floor Bathroom, First Floor Master Bedroom, Kitchen, Laundry Room, Living Room, Media Room, Walk-in Closet
Basement
- Area: 1796
Heating
- Propane, Forced Air
Cooling
- Central
Appliances
- Included: Dishwasher, Dryer, Refrigerator, Microwave, Oven, Washer
Features
- Basement: Full,Finished,Walk-Out Access,Bedrooms(2),Bathrooms(1)
- Number of fireplaces: 1
Interior area
- Total structure area: 5,388
- Total interior livable area: 3,592 sqft
- Finished area above ground: 3,592
Property
Parking
- Total spaces: 2
- Parking features: Driveway, Detached
- Garage spaces: 2
- Has uncovered spaces: Yes
Features
- Patio & porch: Covered Porch, Deck
- Exterior features: Golf, Sprinkler System
- Has view: Yes
- View description: River, Scenic
- Has water view: Yes
- Water view: River
Lot
- Size: 4.09 Acres
- Features: Equestrian Property, Trees
Details
- Lease amount: $0
Construction
Type & style
- Home type: SingleFamily
- Architectural style: Raised Ranch
- Property subtype: Single Family Residence
Materials
- Frame, HardiPlank Type
- Roof: Asphalt
Condition
- New Construction
- New construction: Yes
- Year built: 2023
Utilities & green energy
- Electric: Amps(0)
- Sewer: Private Septic
- Water: Well
Community & HOA
HOA
- Has HOA: No
Location
- Region: Benkelman
Financial & listing details
- Price per square foot: $160/sqft
- Annual tax amount: $2,759
- Date on market: 7/19/2026
- Date available: 07/19/2026
Estimated market value
$563,300
$535,000 - $591,000
$3,147/mo
Price history
| Date | Event | Price |
|---|---|---|
| 7/19/2026 | Listed for sale | $575,000$160/sqft |
Source: My State MLS #11894314 Report a problem | ||
Public tax history
Tax history is unavailable.
Monthly payment
Est. payment
Payment breakdown
Explore the cost of this home by adjusting the details. Changes won't be saved.Climate risks
Neighborhood: 69021
- $185,800-- bd-- ba1.5k sqft33991 Old 34 Hwy #34, Benkelman, NE 69021Off Market
- $299,4004 bd1 ba1.5k sqft33974 Old 34 Hwy #34, Benkelman, NE 69021Off Market
- $432,345-- bd-- ba1.8k sqft34122 Highway 34, Benkelman, NE 69021Off Market
- $620,805-- bd-- ba2k sqft34182 Highway 34, Benkelman, NE 69021Off Market